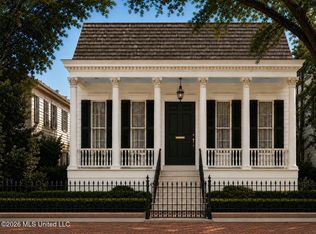
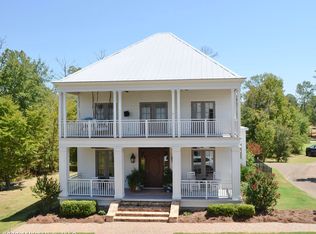
517 Charlotte Drive offers an exceptional opportunity to experience refined, low-maintenance living in the heart of Madison. Ideally situated in The Village at Madison, this beautifully designed new construction residence places you in the center of one of the city's most desirable and convenient locations, with shopping, dining, entertainment, and everyday amenities just moments away. Inspired by the timeless elegance and architectural character of the New Orleans Garden District, this stunning single-story home offers approximately 2,618 square feet of thoughtfully designed living space. The residence features 2 spacious bedrooms and 2 luxurious bathrooms, with an inviting floor plan that blends sophisticated style with everyday comfort. Throughout the home, designer-selected finishes and carefully curated details create a distinctive, upscale atmosphere. The one-story layout provides effortless living, while the zero-lot-line design offers the convenience of reduced exterior maintenance without compromising the home's architectural presence or luxurious feel. Whether enjoying the convenience of a walkable community, entertaining in the beautifully appointed living spaces, or simply appreciating the charm of Garden District-inspired architecture, 517 Charlotte Drive delivers a unique lifestyle in the very heart of Madison. Don't miss the opportunity to own a beautifully crafted home combining timeless design, designer finishes, and an unmatched central location within The Village at Madison. Licensed real estate broker representing the property is also the owner of the property.
Pending
$847,000
517 Charlotte Dr, Madison, MS 39110
2beds
2,611sqft
Residential, Single Family Residence
Built in 2027
5,662 Square Feet Lot
$842,600 Zestimate®
$324/sqft
$1,800/mo HOA
What's special
- 29 days
- 17
- 0
Zillow last checked:
Listing updated:
Listed by:
John M Manning 601-500-1601,
Manning &Manning Properties, LLC 601-319-7797
Source: MLS United,MLS#: 4160545
Facts & features
Interior
Bedrooms & bathrooms
- Bedrooms: 2
- Bathrooms: 2
- Full bathrooms: 2
Heating
- Central
Cooling
- Ceiling Fan(s), Central Air, Gas
Appliances
- Included: Built-In Freezer, Built-In Refrigerator, Dishwasher, Disposal, Induction Cooktop, Microwave
Features
- Has fireplace: Yes
- Fireplace features: Living Room
Interior area
- Total structure area: 2,611
- Total interior livable area: 2,611 sqft
Property
Parking
- Total spaces: 2
- Parking features: Garage
- Garage spaces: 2
Features
- Levels: One
- Stories: 1
- Exterior features: Courtyard, Covered Courtyard, Lighting, Rain Gutters
Lot
- Size: 5,662 Square Feet
Details
- Parcel number: Unassigned
Construction
Type & style
- Home type: SingleFamily
- Property subtype: Residential, Single Family Residence
Materials
- Siding
- Foundation: Slab
- Roof: Architectural Shingles
Condition
- New Construction
- New construction: Yes
- Year built: 2027
Utilities & green energy
- Electric: Generator
- Sewer: Public Sewer
- Water: Public
- Utilities for property: Electricity Connected, Natural Gas Connected, Sewer Connected, Water Connected, Smart Home Wired
Community & HOA
Community
- Subdivision: The Village at Madison
HOA
- Has HOA: Yes
- Services included: Accounting/Legal, Maintenance Grounds, Management
- HOA fee: $1,800 monthly
Location
- Region: Madison
Financial & listing details
- Price per square foot: $324/sqft
- Date on market: 8/27/2026
- Electric utility on property: Yes
Estimated market value
$842,600
$800,000 - $885,000
$2,400/mo
Price history
| Date | Event | Price |
|---|---|---|
| 8/27/2026 | Pending sale | $847,000$324/sqft |
Source: MLS United #4160545 Report a problem | ||
| 8/27/2026 | Listed for sale | $847,000$324/sqft |
Source: MLS United #4160545 Report a problem | ||
Public tax history
Tax history is unavailable.
Monthly payment
Est. payment
Payment breakdown
Explore the cost of this home by adjusting the details. Changes won't be saved.Climate risks
Neighborhood: 39110
Nearby schools
Schools provided by the listing agent
- Elementary: Madison Station
- Middle: Madison Middle School
- High: Madison Central
Source: MLS United. This data may not be complete. We recommend contacting the local school district to confirm school assignments for this home.


Similar homes
- $885,0005 bd5 ba3.7k sqft222 Welchshire Dr, Madison, MS 39110New Construction
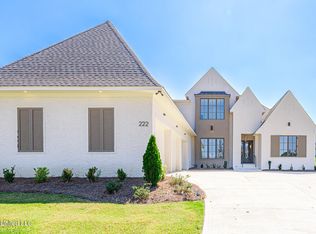 MLS ID #4163236, Rashida Walker, W Real Estate LLC. MLS United
 - $865,0004 bd4 ba3.1k sqft109 Commonwealth Dr, Madison, MS 39110New Construction
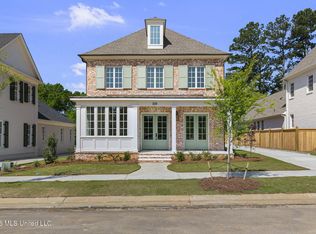 MLS ID #4146518, Andrew White, The Compass Group. MLS United
 - $799,9004 bd5 ba3.1k sqft438 Whittington Cir, Madison, MS 39110New Construction
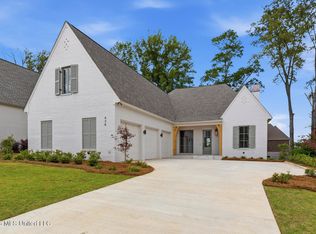 MLS ID #4155504, Robin Harrigill, Harrigill Real Estate, LLC. MLS United
 - $740,0004 bd4 ba3k sqft115 Republic St, Madison, MS 39110For Sale
 MLS ID #4160193, Susan B Brown, Hometown Property Group. MLS United
