Discover an exceptional opportunity to own a beautifully crafted home in the highly desirable Village at Madison community. Located within one of Madison's premier mixed-use developments, residents enjoy the convenience of having restaurants, shopping, entertainment, and everyday amenities just steps from their front door while maintaining the charm and character of a true neighborhood setting. This thoughtfully designed one-story residence offers 2,163 square feet of living space with 2 bedrooms and 2 full bathrooms, providing an ideal combination of luxury, comfort, and functionality. Inspired by the timeless elegance of the New Orleans Garden District, the home showcases distinctive architectural details, refined finishes, and inviting living spaces that create a warm and sophisticated atmosphere. The gourmet kitchen is equipped with a full suite of premium Viking appliances, making it perfect for both everyday living and entertaining. Designed with today's lifestyle in mind, the property features zero lot lines, allowing for a low-maintenance, lock-and-leave lifestyle without compromising on quality or curb appeal. Situated in the heart of downtown Madison, this home offers unmatched convenience with churches, banks, grocery stores, restaurants, shopping, and other daily necessities all just minutes away. Whether you're looking to downsize, simplify your lifestyle, or enjoy luxury living in one of Madison's most walkable communities, this home offers the perfect blend of architectural charm, upscale finishes, and an unbeatable location. The licensed real estate broker representing this property is also the owner of the home.
Active
$724,999
514 Charlotte Dr, Madison, MS 39110
2beds
2,163sqft
Residential, Single Family Residence
Built in 2026
4,356 Square Feet Lot
$718,100 Zestimate®
$335/sqft
$150/mo HOA
What's special
- 26 days |
- 435 |
- 8 |
Zillow last checked:
Listing updated:
Listed by:
John M Manning 601-500-1601,
Manning &Manning Properties, LLC 601-319-7797
Source: MLS United,MLS#: 4157220
Facts & features
Interior
Bedrooms & bathrooms
- Bedrooms: 2
- Bathrooms: 2
- Full bathrooms: 2
Heating
- Central
Cooling
- Ceiling Fan(s), Central Air
Appliances
- Included: Built-In Refrigerator, Disposal, Gas Cooktop, Ice Maker, Microwave, Tankless Water Heater, Vented Exhaust Fan, Wine Cooler
Features
- Kitchen Island
- Has fireplace: Yes
- Fireplace features: Living Room
Interior area
- Total structure area: 2,163
- Total interior livable area: 2,163 sqft
Property
Parking
- Total spaces: 2
- Parking features: Attached, Concrete, Enclosed, Garage Door Opener, Private
- Attached garage spaces: 2
Accessibility
- Accessibility features: Accessible Bedroom, Accessible Central Living Area, Accessible Closets, Accessible Common Area, Accessible Doors, Accessible Full Bath, Accessible Hallway(s), Accessible Kitchen, Central Living Area, Roll-in Shower
Features
- Levels: One
- Stories: 1
- Patio & porch: Front Porch, Porch
- Exterior features: Covered Courtyard, Lighting, Rain Gutters
Lot
- Size: 4,356 Square Feet
Details
- Parcel number: 072c08c064/02.06
Construction
Type & style
- Home type: SingleFamily
- Property subtype: Residential, Single Family Residence
Materials
- Cement Siding
- Foundation: Slab
- Roof: Architectural Shingles
Condition
- New Construction
- New construction: Yes
- Year built: 2026
Utilities & green energy
- Sewer: Public Sewer
- Water: Public
- Utilities for property: Cat-5 Prewired, Fiber to the House, Smart Home Wired, Underground Utilities
Community & HOA
Community
- Features: Near Entertainment, Restaurant, Sidewalks, Street Lights
- Subdivision: The Village at Madison
HOA
- Has HOA: Yes
- Services included: Accounting/Legal, Maintenance Grounds, Management
- HOA fee: $1,800 annually
Location
- Region: Madison
Financial & listing details
- Price per square foot: $335/sqft
- Date on market: 7/27/2026
Estimated market value
$718,100
$682,000 - $754,000
$2,913/mo
Price history
Price history is unavailable.
Public tax history
Tax history is unavailable.
Monthly payment
Est. payment
Payment breakdown
Explore the cost of this home by adjusting the details. Changes won't be saved.Climate risks
Neighborhood: 39110
Nearby schools
GreatSchools rating
- 10/10Madison Station Elementary SchoolGrades: K-5Distance: 2.8 mi
- 10/10Rosa Scott SchoolGrades: 9Distance: 0.2 mi
- 10/10Madison Central High SchoolGrades: 10-12Distance: 2.1 mi
Schools provided by the listing agent
- Elementary: Madison Station
- Middle: Madison Middle School
- High: Madison Central
Source: MLS United. This data may not be complete. We recommend contacting the local school district to confirm school assignments for this home.
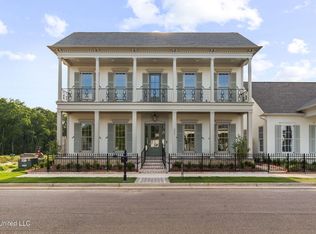
- $825,0003 bd3 ba2.5k sqft516 Charlotte Dr, Madison, MS 39110Coming Soon

- $--3 bd3 ba2.8k sqft311 Felicity St, Madison, MS 39110Sold
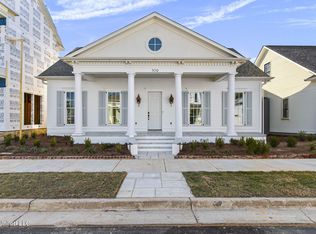
- $--2 bd2 ba2k sqft309 Felicity St, Madison, MS 39110Sold
- $145,0007,405 sqftHarmony St LOT 50, Madison, MS 39110Pending

- $--4,356 sqftFelicity St LOT 18, Madison, MS 39110Sold
- $135,0006,098 sqftCharlotte Dr LOT 67, Madison, MS 39110Lot/Land
- $--3 bd4 ba2.8k sqft303 Felicity St, Madison, MS 39110Sold
- $135,0006,098 sqft0 Charlotte Dr #68, Madison, MS 39110Lot/Land
A local agent can set up tours, give advice and negotiate with sellers.
A local lender can help you make sure your offer is ready when you are.
Similar homes
- $799,9004 bd5 ba3.1k sqft438 Whittington Cir, Madison, MS 39110New Construction
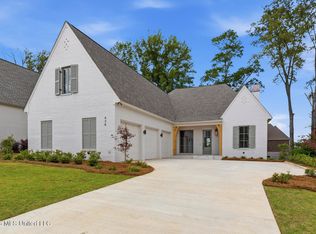 MLS ID #4155504, Robin Harrigill, Harrigill Real Estate, LLC. MLS United
 - $469,9003 bd2 ba1.6k sqft208 Saint Augustine Dr, Madison, MS 39110For Sale
 MLS ID #4154653, William Fincher, Lee Hawkins, Realty. MLS United
 - $622,0004 bd4 ba2.9k sqft115 Genoa Dr, Madison, MS 39110New Construction
 MLS ID #4153089, Sunny Desai, Desai Properties, LLC. MLS United
 - $669,9004 bd3 ba3k sqft119 Covington Way, Madison, MS 39110For Sale
 MLS ID #4153674, Lindsay Buford, Crye-Leike. MLS United
 - $439,0004 bd4 ba2.7k sqft109 Brisage Dr, Madison, MS 39110For SaleMLS ID #4156367, Nathan Smith, Pursuit Properties, LLC. MLS United
- $498,0004 bd4 ba2.8k sqft129 Hoy Farms Dr, Madison, MS 39110For SaleMLS ID #4156391, Janice Guckert, Guckert Realty Group, LLC. MLS United
- $749,0003 bd4 ba2.6k sqft310 Eastpark St, Ridgeland, MS 39157For SaleMLS ID #4142300, Walt Bowie, Bowie & Co Real Estate, LLC. MLS United
- $425,0004 bd3 ba2.3k sqft230 Grayhawk Dr, Madison, MS 39110For SaleMLS ID #4157607, John Polles, Polles Properties, LLC. MLS United
- $624,7004 bd3 ba2.9k sqft183 Northshore Blvd, Madison, MS 39110For SaleMLS ID #4141706, Jill Davis, Hometown Property Group. MLS United
- $363,9004 bd2 ba2.2k sqft450 Fairfield Dr, Madison, MS 39110For SaleMLS ID #4155325, Jessica Qiu, EXIT Realty Collective. MLS United
- $865,0004 bd4 ba3.1k sqft109 Commonwealth Dr, Madison, MS 39110New ConstructionMLS ID #4146518, Andrew White, The Compass Group. MLS United
- $509,0004 bd3 ba2.6k sqft217 Harris Cir, Madison, MS 39110For SaleMLS ID #4154671, Tina Dungan, Taylor Realty Group, LLC. MLS United
- $479,0004 bd3 ba2.4k sqft229 Stone Creek Dr, Madison, MS 39110For SaleMLS ID #4153675, Meshia Edwards, Edwards Realty Co.. MLS United
- $699,5003 bd4 ba2.6k sqft103 Summers Ln, Ridgeland, MS 39157For SaleMLS ID #4158124, Leigh Jones, eXp Realty. MLS United
- $539,4503 bd3 ba3k sqft135 Winter Teal Pl, Madison, MS 39110For SaleMLS ID #4149552, Locke Ward, C H & Company Real Estate. MLS United
- $399,9003 bd2 ba2.2k sqft105 Winchester Cv, Madison, MS 39110For SaleMLS ID #4151868, Lauren Jo Smith, Wright Choice Properties ,LLC. MLS United
- $482,5004 bd3 ba2.6k sqft113 Wingtip Cv, Madison, MS 39110For SaleMLS ID #4146511, John Polles, Polles Properties, LLC. MLS United
- $429,9004 bd3 ba2.4k sqft170 Stone Creek Dr, Madison, MS 39110For SaleMLS ID #4155579, William E Johnson, William Johnson. MLS United
- $425,5003 bd2 ba1.9k sqft124 Mission Park Dr, Madison, MS 39110New ConstructionMLS ID #4158709, Jon Mark Jordan, Good Earth Realty. MLS United
- $385,0004 bd2 ba2.2k sqft169 Westerly Pl, Madison, MS 39110For SaleMLS ID #4149290, Trevor Williams, Greypointe Property Group. MLS United
