The Villages Of Madison Corner Unit! Load of Natural Light! High Ceilings! Open Floorplan! Greatroom with Fireplace! Gourmet Kitchen! Quartz Counters! Eat at Bar! Upper End Stainless Appliances! Gas Range! Built in Refrigerator! Instant Hot Tap Water! Custom Cabinets! Window Seat! Primary Suite Downstairs! Beautiful Tile Shower and Floors! Double Vanity in Primary! Upstairs Two Secondary Suites with Private Baths! One Suite Upstairs could be Secondary Primary if desired! Large Bonus Room! Engineered Wood Floors Upstairs! Designer Wallpaper, Lighting and Finishes! Fresh Paint! Plantation Shutters! Laundry Room with Washer Tower! Emtek Hardware! Side Courtyard! Two Car Garage!
Active
$510,000
210 Amelia St, Madison, MS 39110
3beds
1,939sqft
Residential, Condominium
Built in 2023
-- sqft lot
$508,200 Zestimate®
$263/sqft
$380/mo HOA
What's special
Large bonus roomPrimary suite downstairsDouble vanity in primaryTwo car garageSide courtyardOpen floorplanGreatroom with fireplace
- 264 days
- 73
- 8
Zillow last checked:
Listing updated:
Listed by:
Juanita Kennedy 601-955-9731,
Juanita Kennedy Real Estate, LLC 601-955-9731
Source: MLS United,MLS#: 4136221
Facts & features
Interior
Bedrooms & bathrooms
- Bedrooms: 3
- Bathrooms: 4
- Full bathrooms: 3
- 1/2 bathrooms: 1
Heating
- Central, Natural Gas
Cooling
- Ceiling Fan(s), Central Air
Appliances
- Included: Built-In Gas Range, Built-In Refrigerator, Disposal, Gas Water Heater, Microwave, Range Hood, Tankless Water Heater
- Laundry: Electric Dryer Hookup, Inside, Laundry Room, Lower Level, Main Level, Washer Hookup
Features
- Breakfast Bar, Ceiling Fan(s), Double Vanity, Eat-in Kitchen, High Ceilings, Kitchen Island, Open Floorplan, Primary Downstairs, Recessed Lighting, Walk-In Closet(s)
- Flooring: Carpet, Simulated Wood, Tile
- Doors: Insulated
- Windows: Insulated Windows, Shutters
- Has fireplace: Yes
- Fireplace features: Gas Log, Great Room
Interior area
- Total structure area: 1,939
- Total interior livable area: 1,939 sqft
Video & virtual tour
Property
Parking
- Total spaces: 2
- Parking features: Garage Faces Rear
- Garage spaces: 2
Accessibility
- Accessibility features: Accessible Central Living Area, Accessible Full Bath, Accessible Kitchen
Features
- Levels: Two
- Stories: 2
- Patio & porch: Side Porch
- Exterior features: Courtyard
- Fencing: Brick
Lot
- Features: Corner Lot
Details
- Parcel number: 072c08c134/00.00
Construction
Type & style
- Home type: Condo
- Architectural style: Traditional
- Property subtype: Residential, Condominium
Materials
- Brick
- Foundation: Slab
- Roof: Architectural Shingles
Condition
- New construction: No
- Year built: 2023
Utilities & green energy
- Sewer: Public Sewer
- Water: Public
- Utilities for property: Electricity Connected, Natural Gas Connected, Sewer Connected, Water Connected
Community & HOA
Community
- Features: Near Entertainment, Street Lights
- Security: Smoke Detector(s)
- Subdivision: The Village at Madison
HOA
- Has HOA: Yes
- Services included: Accounting/Legal, Insurance, Maintenance Grounds, Management
- HOA fee: $1,800 annually
- Second HOA fee: $230 monthly
Location
- Region: Madison
Financial & listing details
- Price per square foot: $263/sqft
- Annual tax amount: $4,960
- Date on market: 9/26/2026
- Electric utility on property: Yes
Estimated market value
$508,200
$483,000 - $534,000
$3,161/mo
Price history
| Date | Event | Price |
|---|---|---|
| 9/26/2026 | Listed for sale | $510,000+2.2%$263/sqft |
Source: MLS United #4136221 Report a problem | ||
| 6/10/2026 | Listing removed | $499,000$257/sqft |
Source: MLS United #4136221 Report a problem | ||
| 6/4/2026 | Price change | $499,000-4%$257/sqft |
Source: MLS United #4136221 Report a problem | ||
| 4/26/2026 | Price change | $520,000-1%$268/sqft |
Source: MLS United #4136221 Report a problem | ||
| 3/30/2026 | Price change | $525,000-2.8%$271/sqft |
Source: MLS United #4136221 Report a problem | ||
| 1/15/2026 | Listed for sale | $540,000$278/sqft |
Source: MLS United #4136221 Report a problem | ||
Public tax history
Tax history is unavailable.
Monthly payment
Est. payment
Payment breakdown
Explore the cost of this home by adjusting the details. Changes won't be saved.Climate risks
Neighborhood: 39110
Nearby schools
Schools provided by the listing agent
- Elementary: Madison
- Middle: Madison
- High: Madison Central
Source: MLS United. This data may not be complete. We recommend contacting the local school district to confirm school assignments for this home.
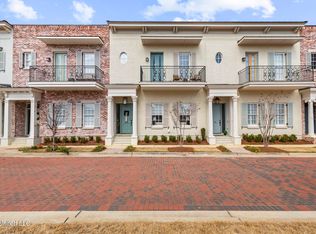

Similar homes
- $479,9004 bd4 ba2.8k sqft129 Hoy Farms Dr, Madison, MS 39110For Sale
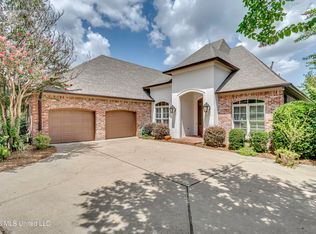 MLS ID #4156391, Janice Guckert, Guckert Realty Group, LLC. MLS United
 - $499,9004 bd3 ba2.5k sqft189 Stone Creek Dr, Madison, MS 39110For Sale
 MLS ID #4161447, Sheila Gonseth, The Compass Group. MLS United
 - $575,0004 bd4 ba2.4k sqft153 Louis Lefleur Blvd, Madison, MS 39110For Sale
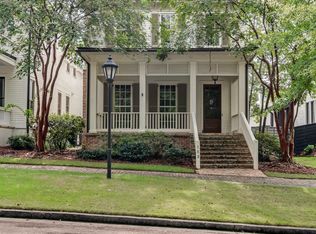 MLS ID #4160728, Ann Prewitt, Ann Prewitt and Associates. MLS United
 - $534,9004 bd3 ba2.7k sqft109 Camden Way, Madison, MS 39110For Sale
 MLS ID #4162455, Stephanie Kitchens, Keller Williams. MLS United
