Welcome Home to Blackwood Estates! This charming cape cod boasts a "one of a kind 16 feet wide" Gourmet Chef's Kitchen, with center island doubling as your main table. Yes, 22 cabinets including a Pantry! There is over 50 square feet of Granite counter tops to prepare and serve your favorite meals. Open floor plan to the generous sized living room. .(should you prefer a table, the Island is removable).This space is perfect for entertaining, or the comforts of everyday living. Off the living room is your Master Bedroom suite, including master bath, walk-in closet and bonus closet. Your finished basement, includes a bonus room for an office, ample storage (12 feet of closets), and a large finished laundry area, for even more storage. The Bilco doors lead to the spacious fenced in rear yard. 2 large bedrooms upstairs. Also including a new Trex deck front porch and side deck next to your driveway. All new Plumbing, updated electric, 7yr old roof, new hot water heater, 2 new baths, new kitchen, new luxury vinyl and carpet! Location Location Location!!! 8 minutes to the Walt Whitman Bridge, 10 minutes to the Ben Franklin Bridge, 2 mins to 42, 5 mins to 295, 40mins. to AC.
For sale
$359,999
516 Cloverdale Rd, Blackwood, NJ 08012
3beds
2,260sqft
Single Family Residence
Built in 1954
6,599 Square Feet Lot
$359,900 Zestimate®
$159/sqft
$-- HOA
What's special
New kitchenFinished basementBonus closetWalk-in closetLarge finished laundry areaMaster bedroom suiteMaster bath
- 6 days
- 892
- 109
Likely to sell faster than
Zillow last checked:
Listing updated:
Listed by:
John DiPierro 215-913-5111,
Premier Real Estate Corp.
Source: Bright MLS,MLS#: NJCD2130496
Facts & features
Interior
Bedrooms & bathrooms
- Bedrooms: 3
- Bathrooms: 2
- Full bathrooms: 2
- Main level bathrooms: 2
- Main level bedrooms: 1
Basement
- Description: Percent Finished: 95.0
- Area: 1100
Heating
- Forced Air, Natural Gas
Cooling
- Central Air, Electric
Appliances
- Included: Microwave, Built-In Range, Dishwasher, ENERGY STAR Qualified Refrigerator, Oven/Range - Gas, Electric Water Heater
- Laundry: In Basement, Hookup, Lower Level
Features
- Open Floorplan, Family Room Off Kitchen, Kitchen - Gourmet, Kitchen Island, Pantry, Recessed Lighting, Dry Wall
- Flooring: Carpet, Luxury Vinyl
- Basement: Finished,Sump Pump,Walk-Out Access,Water Proofing System,Windows
- Has fireplace: No
Interior area
- Total structure area: 2,360
- Total interior livable area: 2,260 sqft
- Finished area above ground: 1,260
- Finished area below ground: 1,000
Property
Parking
- Total spaces: 2
- Parking features: Concrete, Driveway, On Street
- Uncovered spaces: 2
Accessibility
- Accessibility features: Accessible Hallway(s), 2+ Access Exits, Doors - Lever Handle(s)
Features
- Levels: Two
- Stories: 2
- Exterior features: Sidewalks, Street Lights, Lighting
- Pool features: None
- Fencing: Chain Link
Lot
- Size: 6,599 Square Feet
- Features: Suburban
Details
- Additional structures: Above Grade, Below Grade
- Parcel number: 151180300032
- Zoning: RES
- Special conditions: Standard
Construction
Type & style
- Home type: SingleFamily
- Architectural style: Cape Cod
- Property subtype: Single Family Residence
Materials
- Vinyl Siding
- Foundation: Block
- Roof: Architectural Shingle
Condition
- Excellent
- New construction: No
- Year built: 1954
- Major remodel year: 2026
Utilities & green energy
- Sewer: Public Septic
- Water: Public
- Utilities for property: Natural Gas Available, Sewer Available, Water Available
Community & HOA
Community
- Subdivision: Blackwood Estates
HOA
- Has HOA: No
Location
- Region: Blackwood
- Municipality: GLOUCESTER TWP
Financial & listing details
- Price per square foot: $159/sqft
- Tax assessed value: $158,600
- Annual tax amount: $7,163
- Date on market: 11/13/2026
- Listing agreement: Exclusive Right To Sell
- Inclusions: Refrigerator, Dishwasher, Range, Microwave
- Ownership: Fee Simple
- Road surface type: Black Top
Estimated market value
$359,900
$342,000 - $378,000
$2,662/mo
Price history
| Date | Event | Price |
|---|---|---|
| 11/13/2026 | Listed for sale | $359,999$159/sqft |
Source:  Bright MLS #NJCD2130496 Report a problem | ||
Public tax history
| Year | Property taxes | Tax assessment |
|---|---|---|
| 2026 | $6,914 +4.3% | $158,600 |
| 2025 | $6,628 +1.8% | $158,600 |
| 2024 | $6,512 +46.5% | $158,600 |
| 2023 | $4,445 +3.2% | $158,600 |
| 2022 | $4,308 -32% | $158,600 |
| 2021 | $6,335 +2.5% | $158,600 |
| 2020 | $6,178 +6.9% | $158,600 |
| 2019 | $5,780 | $158,600 |
| 2018 | $5,780 +0.4% | $158,600 |
| 2017 | $5,758 +8.3% | $158,600 |
| 2016 | $5,318 +0.8% | $158,600 |
| 2015 | $5,276 +5.8% | $158,600 |
| 2014 | $4,987 +1.7% | $158,600 |
| 2013 | $4,901 +1.6% | $158,600 |
| 2012 | $4,825 +1.8% | $158,600 |
| 2011 | $4,741 +13.3% | $158,600 |
| 2010 | $4,185 +4.9% | $158,600 +98.3% |
| 2009 | $3,989 | $80,000 |
| 2008 | -- | $80,000 |
| 2007 | -- | $80,000 +2% |
| 2006 | -- | $78,400 |
| 2005 | -- | $78,400 |
| 2004 | -- | $78,400 |
| 2003 | -- | $78,400 |
| 2002 | -- | $78,400 |
| 2001 | -- | $78,400 |
Find assessor info on the county website
Monthly payment
Est. payment
Payment breakdown
Explore the cost of this home by adjusting the details. Changes won't be saved.Climate risks
Neighborhood: 08012
Nearby schools
Schools provided by the listing agent
- High: Highland Regional
- District: Black Horse Pike Regional Schools
Source: Bright MLS. This data may not be complete. We recommend contacting the local school district to confirm school assignments for this home.
Similar homes
- $435,0003 bd2 ba2.5k sqft268 Glenn Ave, Blackwood, NJ 08012For Sale
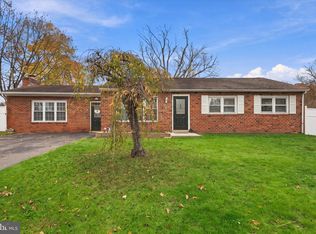
 MLS ID #NJCD2129732, Joe Perez, Weichert Realtors-Turnersville. Bright MLS
- $375,0003 bd2 ba1.9k sqft102 Orchard Ave, Blackwood, NJ 08012For Sale
 MLS ID #NJCD2129128, Kurt Szatkowski, Weichert Realtors - Moorestown. Bright MLS
- $399,0003 bd3 ba1.8k sqft545 Erial Rd, Blackwood, NJ 08012For Sale
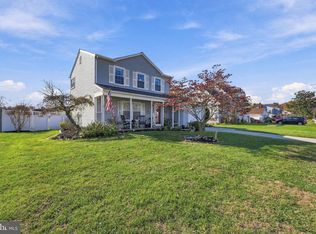 MLS ID #NJCD2130468, Narine Wetzel, Weichert Realtors-Mullica Hill. Bright MLS
- $347,0004 bd2 ba1.2k sqft512 Cloverdale Rd, Blackwood, NJ 08012For Sale
 MLS ID #NJCD2126248, Antoinette Bazikos, Century 21 Rauh & Johns. Bright MLS
- $376,0004 bd2 ba2k sqft40 Woodlane Dr, Blackwood, NJ 08012For SaleMLS ID #NJCD2123346, Mrs. Lisa Hyder, BHHS Fox & Roach-Mullica Hill South. Bright MLS
- $289,9004 bd2 ba1.4k sqft134 Jerome Ave, Blackwood, NJ 08012For SaleMLS ID #NJCD2130382, Kim Mizenis, Real Broker, LLC. Bright MLS
- $320,0003 bd2 ba1.9k sqft539 Lower Landing Rd, Blackwood, NJ 08012For SaleMLS ID #NJCD2129778, Francesco Pullella, HOF Realty. Bright MLS
- $339,9004 bd2 ba1.5k sqft10 E Batten Ave, Blackwood, NJ 08012For SaleMLS ID #NJCD2126720, Nicole Nicholson, Century 21 Nicholson. Bright MLS
- $385,0003 bd2 ba1.7k sqft206 Clement Dr, Somerdale, NJ 08083For SaleMLS ID #NJCD2130088, Cheryl Lamantia, RE/MAX Preferred - Cherry Hill. Bright MLS
- $359,9003 bd3 ba2k sqft118 W Collins Ct, Blackwood, NJ 08012For SaleMLS ID #NJCD2128404, Val Nunnenkamp, Keller Williams Realty - Marlton. Bright MLS
- $341,9003 bd1 ba1.2k sqft221 Richmond Ave, Blackwood, NJ 08012For SaleMLS ID #NJCD2126754, Michelle Sosi, Real Broker, LLC. Bright MLS
- $529,9004 bd3 ba2.3k sqft13 Glamis Rd, Blackwood, NJ 08012For SaleMLS ID #NJCD2130666, Dan Mauz, Keller Williams Realty - Washington Township. Bright MLS
- $484,9005 bd4 ba2.3k sqft169 Indiana Ave, Blackwood, NJ 08012For SaleMLS ID #NJCD2129278, Terry Grayson, Keller Williams Realty - Cherry Hill. Bright MLS
- $419,9004 bd2 ba1.9k sqft87 Argyle Ave, Blackwood, NJ 08012For SaleMLS ID #NJCD2118970, Tom Healy, Keller Williams Realty - Washington Township. Bright MLS
- $389,9004 bd3 ba2.7k sqft1450 Bittersweet Dr, Blackwood, NJ 08012For SaleMLS ID #NJCD2129330, Anthony Wilson, Agent06 LLC. Bright MLS
- $360,0003 bd3 ba1.7k sqft59 Southwind Dr, Blackwood, NJ 08012For SaleMLS ID #NJCD2129890, Michaela Hartery, Peze & Associates. Bright MLS
- $499,9004 bd3 ba2.9k sqft707 Linda Ave, Blackwood, NJ 08012For SaleMLS ID #NJCD2130180, Haci Kose, RE/MAX Of Cherry Hill. Bright MLS
