**Multiple Offers Received - Sellers request H&B by Thur (9/24) @ 9a** Set on nearly 3 acres in Alexandria Township, this spacious ranch offers 2100+ sqft of one-level living with even more space in the partially finished basement. Upon entering, notice the warm and inviting feel created by the oversized front window allowing abundant natural light to enter the home and showcase the beautiful hardwood floors. The eat-in kitchen features a large center island and flows into the living and dining areas, while a striking stone fireplace adds character and warmth. Three bedrooms and two full baths are located on the main level, including a generous primary suite with a walk-in closet and updated en-suite bath. An expansive first-floor office and bright sunroom provide flexible spaces for working from home, relaxing, or entertaining. Downstairs, the partially finished basement adds even more versatility with a large recreation room, laundry area, storage, and a third full bath. Outside, enjoy the serenity received from approx. 3 acres of your own space to breathe. A circular driveway, storage shed, and oversized two-car garage add to the functionality of the home to give it a "well thought out" vibe. Conveniently located near shopping, dining, recreation, and commuter routes, this home offers space, flexibility, and a beautiful country setting.
Under contract
$600,000
516 County Road 579, Alexandria Twp., NJ 08827
3beds
--sqft
Single Family Residence
Built in 1960
2.98 Acres Lot
$-- Zestimate®
$--/sqft
$-- HOA
What's special
- 28 days
- 2,676
- 212
Likely to sell faster than
Zillow last checked:
Listing updated:
Listed by:
Gregory Eisenhart 908-797-0023,
Keller Williams Real Estate
Source: GSMLS,MLS#: 4051562
Facts & features
Interior
Bedrooms & bathrooms
- Bedrooms: 3
- Bathrooms: 3
- Full bathrooms: 3
Primary bedroom
- Description: Full Bath, Walk-In Closet
Bedroom 1
- Level: First
- Area: 225
- Dimensions: 15 x 15
Bedroom 2
- Level: First
- Area: 121
- Dimensions: 11 x 11
Bedroom 3
- Level: First
- Area: 121
- Dimensions: 11 x 11
Dining room
- Features: Living/Dining Combo
- Level: First
- Area: 156
- Dimensions: 12 x 13
Kitchen
- Features: Kitchen Island, Eat-in Kitchen
- Level: First
- Area: 130
- Dimensions: 10 x 13
Living room
- Level: First
- Area: 308
- Dimensions: 22 x 14
Basement
- Features: Bath(s) Other, Laundry Room, Rec Room, Storage Room
Heating
- 1 Unit, Forced Air, Oil Tank Above Ground - Inside
Cooling
- 1 Unit, Central Air
Appliances
- Included: Dishwasher, Dryer, Kitchen Exhaust Fan, Range/Oven-Gas, Refrigerator, Washer, Water Softener Owned, Electric Water Heater
- Laundry: Laundry Room, In Basement
Features
- Office, Sunroom, Rec Room
- Flooring: Vinyl-Linoleum, Wood
- Basement: Yes,Partially Finished,Full,Sump Pump
- Number of fireplaces: 1
- Fireplace features: Wood Burning
Property
Parking
- Total spaces: 8
- Parking features: Circular Driveway, Gravel, Oversized
- Garage spaces: 2
- Uncovered spaces: 8
Features
- Patio & porch: Deck
Lot
- Size: 2.98 Acres
- Dimensions: 2.979
Details
- Additional structures: Storage Shed
- Parcel number: 1901000100001000020000
Construction
Type & style
- Home type: SingleFamily
- Architectural style: Ranch
- Property subtype: Single Family Residence
Materials
- Aluminum Siding
- Roof: Asphalt Shingle
Condition
- Year built: 1960
Utilities & green energy
- Gas: Gas-Propane
- Sewer: Septic Tank
- Water: Well
- Utilities for property: Propane, Garbage Extra Charge
Community & HOA
Location
- Region: Hampton
Financial & listing details
- Tax assessed value: $351,600
- Annual tax amount: $10,832
- Date on market: 9/19/2026
- Exclusions: Pool table, chest freezer & mini fridges. Office built-ins are neg.
- Ownership type: Fee Simple
Estimated market value
Not available
Estimated sales range
Not available
Not available
Price history
| Date | Event | Price |
|---|---|---|
| 9/30/2026 | Pending sale | $600,000 |
Source:  GSMLS #4051562 Report a problem GSMLS #4051562 Report a problem | ||
| 9/19/2026 | Listed for sale | $600,000+170.9% |
Source: GSMLS #4051562 Report a problem | ||
| 2/15/2019 | Sold | $221,500+0.7% |
Source: GSMLS #3519800 Report a problem | ||
| 12/9/2018 | Listed for sale | $219,900-43.6% |
Source: Coldwell Banker Residential Brokerage - Warren / Watchung Office #3519800 Report a problem | ||
| 8/22/2005 | Sold | $390,000 |
Source: Public Record Report a problem | ||
Public tax history
| Year | Property taxes | Tax assessment |
|---|---|---|
| 2026 | $10,833 +2.7% | $351,600 |
| 2025 | $10,552 | $351,600 |
| 2024 | $10,552 +7.3% | $351,600 |
| 2023 | $9,834 +4.3% | $351,600 |
| 2022 | $9,426 +0.5% | $351,600 |
| 2021 | $9,377 +1.4% | $351,600 |
| 2020 | $9,244 +2.1% | $351,600 |
| 2019 | $9,050 +0.3% | $351,600 |
| 2018 | $9,022 +0.3% | $351,600 |
| 2017 | $8,994 +0.1% | $351,600 |
| 2016 | $8,983 +3.2% | $351,600 |
| 2015 | $8,702 +11.4% | $351,600 |
| 2014 | $7,810 +1.6% | $351,600 -4.9% |
| 2013 | $7,684 +3.8% | $369,600 |
| 2012 | $7,403 -2.1% | $369,600 |
| 2011 | $7,562 -1.3% | $369,600 |
| 2010 | $7,658 +1.7% | $369,600 |
| 2009 | $7,532 -0.6% | $369,600 |
| 2008 | $7,577 +2.5% | $369,600 |
| 2007 | $7,392 | $369,600 |
| 2004 | -- | $369,600 +66.6% |
| 2003 | -- | $221,900 |
| 2002 | -- | $221,900 |
| 2001 | -- | $221,900 |
Find assessor info on the county website
Monthly payment
Est. payment
Payment breakdown
Explore the cost of this home by adjusting the details. Changes won't be saved.Climate risks
Neighborhood: 08827
Nearby schools
Schools provided by the listing agent
- Elementary: Les.wilson
- Middle: Alexandria
- High: Del.valley
Source: GSMLS. This data may not be complete. We recommend contacting the local school district to confirm school assignments for this home.
Similar homes
- $649,9004 bd3 ba-- sqft14 Lt Hooper Road, Alexandria Twp., NJ 08848For Sale
 MLS ID #4025439, Tara Stone, Exp Realty, Llc. GSMLS
 - $569,0003 bd3 ba-- sqft192 Bryans Rd, Washington Twp., NJ 08827For Sale
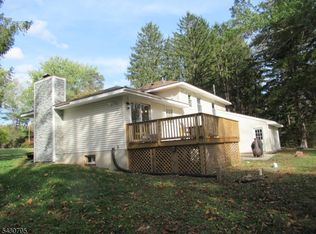 MLS ID #4026488, Svetlana Grebnova, C-21 New Beginnings. GSMLS
 - $585,0003 bd3 ba-- sqft300 County Road 579, Alexandria Twp., NJ 08804For Sale
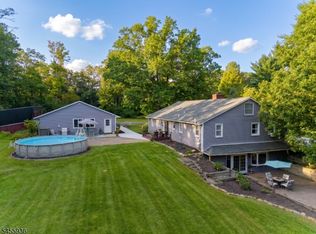 MLS ID #4048658, Christopher Wyglendowski, Exp Realty, Llc. GSMLS
 - $589,0005 bd5 ba4.5k sqft401 Bloomsbury Rd., Franklin Twp., NJ 08804For Sale
 MLS ID #4054950, Radina Vilasco, Weichert Realtors. GSMLS
