Don't miss out on this beautifully remodeled, smoke-free 1900s Craftsman-style home, where historic character meets modern comfort. Offering 4 bedrooms, 2.5 bathrooms, and approximately 2,003 sq. ft. of living space, this inviting 2-story home blends style and functionality.
Interior features include high ceilings, abundant natural light from large windows, recessed lighting, and a wood-burning fireplace. The updated kitchen is well-appointed with stainless steel appliances, including a stove, microwave, and dishwasher, along with an island with eat-at counter seating, and white cabinetry with coordinating countertops. A formal dining room is located just off the kitchen, ideal for everyday living or entertaining.
The main-level primary suite offers ample space for a king-sized bed and includes a private bathroom and large walk-in closet. The upper level features three additional bedrooms and a spacious full bathroom.
Extensively remodeled in 2022, updates include plumbing, electrical, HVAC, roof, and windows, while maintaining the home’s classic Craftsman character. Seller has also completed several repairs based on prior inspections.
Exterior amenities include a wraparound covered porch, fenced backyard, large outbuilding suitable for parking, storage, or workshop use, as well as a storage shed and fire pit area.
Schedule your private showing today. 24-hour notice required.
Contingent
$187,000
516 E 5th St, Galena, KS 66739
4beds
2,003sqft
Single Family Residence
Built in 1900
6,741 Square Feet Lot
$-- Zestimate®
$93/sqft
$-- HOA
What's special
Wood-burning fireplaceFormal dining roomMain-level primary suiteWraparound covered porchBeautifully remodeledFire pit areaUpdated kitchen
- 204 days
- 32
- 3
Zillow last checked:
Listing updated:
Listed by:
Ashlee Ricks 620-249-6019,
ReeceNichols Sunflower Realty Group
Source: Heartland MLS as distributed by MLS GRID,MLS#: 2610152
Facts & features
Interior
Bedrooms & bathrooms
- Bedrooms: 4
- Bathrooms: 3
- Full bathrooms: 2
- 1/2 bathrooms: 1
Primary bedroom
- Level: Main
- Dimensions: 17.2 x 11.9
Bedroom 1
- Level: Main
- Dimensions: 15.6 x 13.7
Bedroom 2
- Level: Main
- Dimensions: 13.6 x 10.2
Bedroom 3
- Level: Main
- Dimensions: 11.8 x 8.9
Primary bathroom
- Level: Main
- Dimensions: 5.2 x 4.4
Bathroom 1
- Level: Main
- Dimensions: 9.2 x 7.5
Dining room
- Level: Main
- Dimensions: 13.6 x 12.6
Family room
- Level: Main
- Dimensions: 21.1 x 13.9
Half bath
- Level: Main
- Dimensions: 3.4 x 2.3
Kitchen
- Level: Main
- Dimensions: 14.4 x 13.6
Laundry
- Level: Main
- Dimensions: 6.3 x 4.9
Heating
- Natural Gas
Cooling
- Electric
Appliances
- Included: Dishwasher, Disposal, Microwave, Electric Range
- Laundry: In Bathroom, Laundry Room
Features
- Ceiling Fan(s), Kitchen Island, Painted Cabinets, Walk-In Closet(s)
- Flooring: Laminate, Tile
- Basement: Crawl Space
- Number of fireplaces: 1
- Fireplace features: Living Room, Wood Burning
Interior area
- Total structure area: 2,003
- Total interior livable area: 2,003 sqft
- Finished area above ground: 2,003
- Finished area below ground: 0
Property
Parking
- Parking features: Detached
Features
- Patio & porch: Porch
- Exterior features: Fire Pit
- Fencing: Wood
Lot
- Size: 6,741 Square Feet
- Features: City Limits, City Lot, Corner Lot
Details
- Additional structures: Outbuilding, Shed(s)
- Parcel number: 2061404026001.000
Construction
Type & style
- Home type: SingleFamily
- Architectural style: Traditional
- Property subtype: Single Family Residence
Materials
- Metal Siding
- Roof: Composition
Condition
- Year built: 1900
Utilities & green energy
- Sewer: Public Sewer
- Water: Public
Community & HOA
Community
- Security: Smoke Detector(s)
- Subdivision: None
HOA
- Has HOA: No
Location
- Region: Galena
Financial & listing details
- Price per square foot: $93/sqft
- Tax assessed value: $177,350
- Annual tax amount: $3,024
- Date on market: 4/1/2026
- Listing terms: Cash,Conventional,FHA,USDA Loan,VA Loan
- Ownership: Private
- Road surface type: Paved
Estimated market value
Not available
Estimated sales range
Not available
Not available
Price history
| Date | Event | Price |
|---|---|---|
| 8/10/2026 | Contingent | $187,000$93/sqft |
Source:  Heartland MLS as distributed by MLS GRID #2610152 Report a problem Heartland MLS as distributed by MLS GRID #2610152 Report a problem | ||
| 7/3/2026 | Price change | $187,000-1.1%$93/sqft |
Source: Heartland MLS as distributed by MLS GRID #2610152 Report a problem | ||
| 5/9/2026 | Listed for sale | $189,000$94/sqft |
Source: Heartland MLS as distributed by MLS GRID #2610152 Report a problem | ||
| 5/4/2026 | Pending sale | $189,000$94/sqft |
Source: Heartland MLS as distributed by MLS GRID #2610152 Report a problem | ||
| 4/1/2026 | Listed for sale | $189,000$94/sqft |
Source: Heartland MLS as distributed by MLS GRID #2610152 Report a problem | ||
| 4/1/2026 | Listing removed | $189,000$94/sqft |
Source:  ReeceNichols Real Estate #2576755 Report a problem ReeceNichols Real Estate #2576755 Report a problem | ||
| 2/26/2026 | Price change | $189,000-0.5%$94/sqft |
Source: Heartland MLS as distributed by MLS GRID #2576755 Report a problem | ||
| 1/12/2026 | Price change | $189,900-2.6%$95/sqft |
Source:  Ozark Gateway AOR #255243 Report a problem Ozark Gateway AOR #255243 Report a problem | ||
| 12/30/2025 | Pending sale | $195,000$97/sqft |
Source: Ozark Gateway AOR #255243 Report a problem | ||
| 12/22/2025 | Price change | $195,000-2.5%$97/sqft |
Source: Heartland MLS as distributed by MLS GRID #2576755 Report a problem | ||
| 11/7/2025 | Price change | $199,900-3%$100/sqft |
Source: Heartland MLS as distributed by MLS GRID #2576755 Report a problem | ||
| 10/6/2025 | Price change | $206,000-1.9%$103/sqft |
Source: Ozark Gateway AOR #255243 Report a problem | ||
| 9/21/2025 | Listed for sale | $210,000+5.1%$105/sqft |
Source: Ozark Gateway AOR #255243 Report a problem | ||
| 9/21/2025 | Listing removed | -- |
Source: Owner Report a problem | ||
| 9/17/2025 | Price change | $199,900-1%$100/sqft |
Source: Owner Report a problem | ||
| 9/4/2025 | Listed for sale | $202,000+6.3%$101/sqft |
Source: Owner Report a problem | ||
| 9/27/2024 | Sold | -- |
Source:  SOMOMLS as distributed by MLS GRID #60264276 Report a problem SOMOMLS as distributed by MLS GRID #60264276 Report a problem | ||
| 7/31/2024 | Pending sale | $190,000$95/sqft |
Source: Ozark Gateway AOR #241362 Report a problem | ||
| 5/10/2024 | Price change | $190,000-5%$95/sqft |
Source: Ozark Gateway AOR #241362 Report a problem | ||
| 4/12/2024 | Price change | $199,900-7%$100/sqft |
Source: Ozark Gateway AOR #241362 Report a problem | ||
| 3/27/2024 | Listed for sale | $214,990+1094.4%$107/sqft |
Source: SOMOMLS as distributed by MLS GRID #60264276 Report a problem | ||
| 2/21/2020 | Listing removed | $18,000$9/sqft |
Source: KELLER WILLIAMS REALTY OF SWMO #200124 Report a problem | ||
| 7/19/2019 | Listed for sale | $18,000+20.8%$9/sqft |
Source: KELLER WILLIAMS REALTY OF SWMO #193441 Report a problem | ||
| 5/2/2019 | Sold | -- |
Source: Agent Provided Report a problem | ||
| 4/12/2019 | Pending sale | $14,900$7/sqft |
Source: Pro 100, Inc. Realtors Joplin #60124700 Report a problem | ||
| 3/27/2019 | Listed for sale | $14,900$7/sqft |
Source: PRO 100 REALTORS JOPLIN #185684 Report a problem | ||
Public tax history
| Year | Property taxes | Tax assessment |
|---|---|---|
| 2025 | $3,258 +7.8% | $20,395 +3.5% |
| 2024 | $3,024 | $19,706 +5.9% |
| 2023 | -- | $18,607 +719% |
| 2022 | -- | $2,272 +11% |
| 2021 | -- | $2,047 +53.8% |
| 2020 | -- | $1,331 -42.9% |
| 2019 | -- | $2,332 +2.1% |
| 2018 | -- | $2,284 -3% |
| 2017 | -- | $2,355 +33.8% |
| 2016 | -- | $1,760 -29.9% |
| 2015 | -- | $2,510 +0% |
| 2014 | -- | $2,509 -41.3% |
| 2013 | -- | $4,273 -10.1% |
| 2012 | -- | $4,752 |
| 2011 | -- | -- |
| 2010 | -- | $4,881 +0.5% |
| 2009 | -- | $4,859 +18.5% |
| 2008 | -- | $4,101 +0.2% |
| 2007 | -- | $4,094 -2.3% |
| 2006 | -- | $4,190 +0.6% |
| 2005 | -- | $4,163 +1% |
| 2004 | -- | $4,121 +1.8% |
| 2003 | -- | $4,049 -9.7% |
| 2002 | -- | $4,484 +9.5% |
| 2000 | -- | $4,095 |
Find assessor info on the county website
Monthly payment
Est. payment
Payment breakdown
Explore the cost of this home by adjusting the details. Changes won't be saved.Climate risks
Neighborhood: 66739
Similar homes
- $168,0003 bd2 ba1.6k sqft1712 Polk St, Galena, KS 66739For Sale
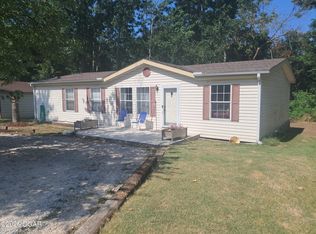 MLS ID #264111, Lee & Debbie McDonough, KELLER WILLIAMS REALTY ELEVATE. Ozark Gateway AOR
 - $200,0003 bd1 ba1.4k sqft1015 W 21st St, Galena, KS 66739For Sale
 MLS ID #2645824, Joni Gaertner, Epique Realty. Heartland MLS as distributed by MLS GRID
 - $120,0004 bd3 ba2.1k sqft1909 & 1911 Front St, Galena, KS 66739For Sale
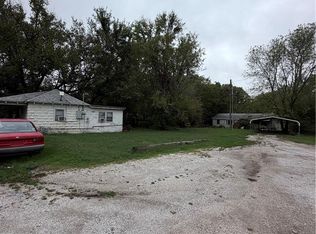 MLS ID #2645268, Nathan Wagner, Realty One Group Ovation. Heartland MLS as distributed by MLS GRID
 - $225,0003 bd2 ba1.8k sqft2018 N Lemaja St, Galena, KS 66739For Sale
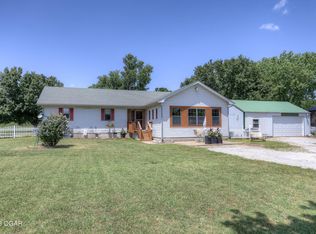 MLS ID #263568, Shannon Chew, KELLER WILLIAMS REALTY ELEVATE. Ozark Gateway AOR
