Don’t miss this roomy open-concept home sitting on a full acre of land! With an open floor plan that’s perfect for entertaining, this 4-bedroom home offers the space and flexibility your family needs. The massive bonus room in the back is ready for whatever you can imagine — game room, home office, playroom, or more. A generously sized laundry room keeps things practical and organized.
Retreat to the primary suite featuring a beautifully appointed bathroom with a separate soaking tub and walk-in shower. Outside, enjoy the freedom of a full acre lot with room to roam, garden, or simply spread out and breathe.
This one checks all the boxes — space, comfort, and land.
This one won’t last long!
Schedule your showing today!
Information provided is deemed reliable but is not guaranteed and should be independently verified by the buyer. Including but not limited to square footage, schools, taxes, restrictions, and property condition.
For sale
Price cut: $5.1K (6/9)
$289,950
516 Glendale Dr, Godley, TX 76044
4beds
2,280sqft
Manufactured Home, Single Family Residence
Built in 2022
1 Acres Lot
$287,300 Zestimate®
$127/sqft
$-- HOA
What's special
Separate soaking tubMassive bonus roomBeautifully appointed bathroomGenerously sized laundry roomPrimary suiteRoomy open-concept homeWalk-in shower
- 93 days |
- 202 |
- 17 |
Likely to sell faster than
Zillow last checked:
Listing updated:
Listed by:
Caitlynn Hiler 0764459,
HIVO Real Estate LLC 817-776-3557
Source: NTREIS,MLS#: 21258668
Facts & features
Interior
Bedrooms & bathrooms
- Bedrooms: 4
- Bathrooms: 2
- Full bathrooms: 2
Primary bedroom
- Features: Ceiling Fan(s), Dual Sinks, En Suite Bathroom, Garden Tub/Roman Tub, Separate Shower, Walk-In Closet(s)
- Level: First
- Dimensions: 0 x 0
Living room
- Features: Ceiling Fan(s)
- Level: First
- Dimensions: 0 x 0
Heating
- Electric
Cooling
- Electric
Appliances
- Included: Dishwasher, Electric Cooktop, Electric Oven, Electric Water Heater
- Laundry: Washer Hookup, Electric Dryer Hookup
Features
- Built-in Features, Eat-in Kitchen, Kitchen Island, Open Floorplan, Pantry
- Flooring: Laminate
- Has basement: No
- Has fireplace: No
Interior area
- Total interior livable area: 2,280 sqft
Property
Parking
- Parking features: Additional Parking, Outside, Oversized
Features
- Levels: One
- Stories: 1
- Patio & porch: None
- Exterior features: Private Entrance, Private Yard
- Pool features: None
- Fencing: Fenced,Front Yard
Lot
- Size: 1 Acres
- Features: Cleared
Details
- Parcel number: 126312500030
Construction
Type & style
- Home type: MobileManufactured
- Architectural style: Detached
- Property subtype: Manufactured Home, Single Family Residence
Materials
- Foundation: Pillar/Post/Pier
- Roof: Shingle
Condition
- Year built: 2022
Utilities & green energy
- Sewer: Septic Tank
- Water: Public
- Utilities for property: Other, Septic Available, Water Available
Community & HOA
Community
- Subdivision: Glenda Park
HOA
- Has HOA: No
Location
- Region: Godley
Financial & listing details
- Price per square foot: $127/sqft
- Tax assessed value: $253,590
- Annual tax amount: $6,290
- Date on market: 5/4/2026
- Cumulative days on market: 93 days
- Listing terms: Cash,Conventional,FHA,VA Loan
- Exclusions: TV’s, curtains, curtain rods, decor throughout the home, Refrigerator, all sellers personal property attached with the property.
- Road surface type: Gravel
Estimated market value
$287,300
$273,000 - $302,000
$2,629/mo
Price history
| Date | Event | Price |
|---|---|---|
| 6/9/2026 | Price change | $289,950-1.7%$127/sqft |
Source: NTREIS #21258668 Report a problem | ||
| 5/4/2026 | Listed for sale | $295,000-6.3%$129/sqft |
Source: NTREIS #21258668 Report a problem | ||
| 8/16/2024 | Sold | -- |
Source: NTREIS #20519331 Report a problem | ||
| 8/12/2024 | Pending sale | $315,000$138/sqft |
Source: NTREIS #20519331 Report a problem | ||
| 7/29/2024 | Contingent | $315,000$138/sqft |
Source: NTREIS #20519331 Report a problem | ||
| 2/29/2024 | Price change | $315,000-3.1%$138/sqft |
Source: NTREIS #20519331 Report a problem | ||
| 1/24/2024 | Listed for sale | $325,000+225.3%$143/sqft |
Source: NTREIS #20519331 Report a problem | ||
| 10/31/2022 | Sold | -- |
Source: NTREIS #20089538 Report a problem | ||
| 9/12/2022 | Contingent | $99,900$44/sqft |
Source: NTREIS #20089538 Report a problem | ||
| 6/18/2022 | Listed for sale | $99,900$44/sqft |
Source: NTREIS #20089538 Report a problem | ||
Public tax history
| Year | Property taxes | Tax assessment |
|---|---|---|
| 2025 | $4,252 -0.3% | $253,590 |
| 2024 | $4,264 +18% | $253,590 +17.1% |
| 2023 | $3,614 +121.1% | $216,545 +221.7% |
| 2022 | $1,634 +164.7% | $67,314 +171.3% |
| 2021 | $617 -1.1% | $24,814 |
| 2020 | $625 +10.3% | $24,814 +10.3% |
| 2019 | $566 -4.4% | $22,500 |
| 2018 | $593 +48.9% | $22,500 +50% |
| 2017 | $398 +0.5% | $15,000 |
| 2016 | $396 +40.6% | $15,000 |
| 2015 | $282 | $15,000 +20% |
| 2014 | $282 | $12,500 |
| 2012 | -- | -- |
| 2011 | -- | -- |
| 2010 | -- | -- |
| 2009 | -- | -- |
| 2008 | -- | -- |
| 2007 | -- | -- |
| 2006 | -- | -- |
| 2005 | -- | -- |
| 2004 | -- | -- |
Find assessor info on the county website
Monthly payment
Climate risks
Neighborhood: 76044
Nearby schools
GreatSchools rating
- 6/10Legacy Elementary SchoolGrades: PK-5Distance: 1.1 mi
- 6/10Godley Middle SchoolGrades: 6-8Distance: 1.1 mi
- 5/10Godley High SchoolGrades: 9-12Distance: 1.2 mi
Schools provided by the listing agent
- Elementary: Legacy
- Middle: Godley
- High: Godley
- District: Godley ISD
Source: NTREIS. This data may not be complete. We recommend contacting the local school district to confirm school assignments for this home.
- $108,900-- bd-- ba2.1k sqft508 Glendale Dr, Godley, TX 76044Off Market
- $187,600-- bd-- ba2.1k sqft508 Glendale Dr, Godley, TX 76044Off Market
- $291,7003 bd2 ba1.5k sqft520 Glendale Dr, Godley, TX 76044Off Market
- $327,7003 bd2 ba1.6k sqft509 Glendale Dr, Godley, TX 76044Off Market
- $365,2003 bd2 ba1.8k sqft525 Glendale Dr, Godley, TX 76044Off Market
- $292,9004 bd2 ba1.5k sqft524 Glendale Dr, Godley, TX 76044Off Market
- $228,6003 bd1 ba1.2k sqft1001 N Pearson St, Godley, TX 76044Off Market
- $286,0003 bd2 ba1.6k sqft529 Glendale Dr, Godley, TX 76044Off Market
A local agent can set up tours, give advice and negotiate with sellers.
Similar homes
- $279,9903 bd2 ba1.6k sqft921 Amberwood Dr, Godley, TX 76044For Sale
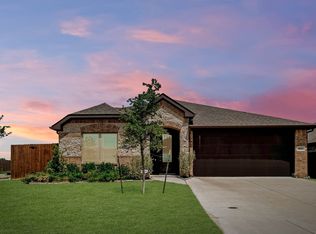 MLS ID #21347788, Cody Herr. NTREIS
 - from $309,9903 bd2 ba1.8k sqftWillow Plan, Star Ranch, Godley, TX 76044New Construction
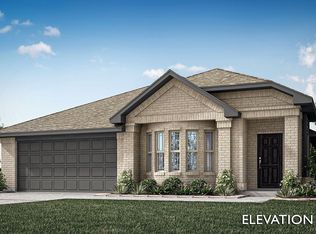 Bloomfield Homes
 - $340,0004 bd3 ba2.2k sqft1136 Country Glen Dr, Godley, TX 76044For Sale
 MLS ID #21307654, Shavon Cormick. NTREIS
 - $350,0004 bd2 ba2.3k sqft1036 Kingston Dr, Godley, TX 76044For Sale
 MLS ID #21292448, Sang Park. NTREIS
 - $349,9903 bd2 ba1.9k sqft420 Avian Way, Godley, TX 76044New ConstructionNTREIS
- $317,6204 bd3 ba1.7k sqft429 Avian Way, Godley, TX 76044New ConstructionNTREIS
- $309,9904 bd3 ba1.7k sqft453 Avian Way, Godley, TX 76044New ConstructionNTREIS
- from $294,9903 bd2 ba1.5k sqftLaurel Plan, Star Ranch, Godley, TX 76044New ConstructionBloomfield Homes
- $354,9005 bd3 ba2.6k sqft1157 Country Glen Dr, Godley, TX 76044For SaleMLS ID #21324004, Miriam Serna-Bain. NTREIS
- from $296,9903 bd2 ba1.7k sqftBurnet Plan, Rosemary Fields, Godley, TX 76044New ConstructionPulte
- from $324,9904 bd2 ba2.1k sqftRedbud Plan, Star Ranch, Godley, TX 76044New ConstructionBloomfield Homes
- $324,9903 bd2 ba2k sqft445 Avian Way, Godley, TX 76044New ConstructionNTREIS
- from $324,9904 bd2 ba2.1k sqftRedbud Plan, Star Ranch, Godley, TX 76044New ConstructionBloomfield Homes
- from $311,9903 bd2 ba2k sqftOrchard Plan, Rosemary Fields, Godley, TX 76044New ConstructionPulte
- $287,9903 bd2 ba1.6k sqft409 Birchwood Dr, Godley, TX 76044New ConstructionNTREIS
- from $279,9903 bd2 ba1.6k sqftParker Plan, Rosemary Fields, Godley, TX 76044New ConstructionPulte
- from $309,9903 bd2 ba1.9k sqftEmory Plan, Rosemary Fields, Godley, TX 76044New ConstructionPulte
- $333,6704 bd3 ba1.9k sqft437 Avian Way, Godley, TX 76044New ConstructionNTREIS
- from $304,9903 bd2 ba1.6k sqftCamellia Plan, Star Ranch, Godley, TX 76044New ConstructionBloomfield Homes
- from $341,9904 bd3 ba2.5k sqftKeller Plan, Rosemary Fields, Godley, TX 76044New ConstructionPulte
