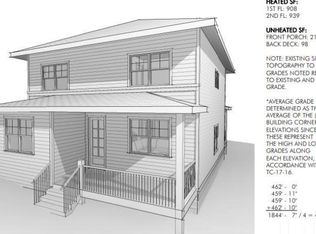
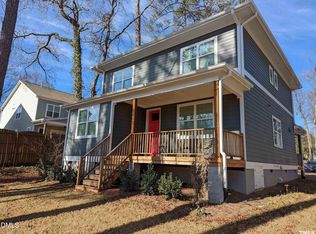
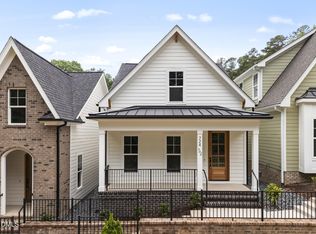
Custom- built home in West Raleigh walking distance from Powell Drive with playgrounds, ponds, trails and more!! Thoughtful custom finishes throughout! Site finished hardwood floors, double sliding glass back porch doors to a privacy panel sided covered back porch. Smart appliances such as MyQ garage door and Honeywell home! Huge laundry room, mud bench and pantry!! Crown molding and cased windows throughout! Deep homesite with long driveway, and deep back yard!!! So much room for activities! A great opportunity to own a new custom home in one of Raleigh's most convenient locations at an incredible price! Schedule your showing today!
New construction
$615,000
516 Heather Dr #1/2, Raleigh, NC 27606
4beds
2,433sqft
Single Family Residence
Built in 2026
6,098 Square Feet Lot
$612,800 Zestimate®
$253/sqft
$-- HOA
What's special
Site finished hardwood floorsThoughtful custom finishes throughoutHuge laundry roomMud bench
- 12 days
- 188
- 3
Zillow last checked:
Listing updated:
Listed by:
Emily Mitchell 919-810-6520,
Costello Real Estate & Investm
Source: Doorify MLS,MLS#: 10188713
Facts & features
Interior
Bedrooms & bathrooms
- Bedrooms: 4
- Bathrooms: 3
- Full bathrooms: 2
- 1/2 bathrooms: 1
Primary bedroom
- Level: Second
- Area: 197.82 Square Feet
- Dimensions: 12.6 x 15.7
Bedroom 2
- Level: Second
- Area: 130 Square Feet
- Dimensions: 10.0 x 13.0
Bedroom 3
- Level: Second
- Area: 130 Square Feet
- Dimensions: 10.0 x 13.0
Bedroom 4
- Level: Second
- Area: 243.2 Square Feet
- Dimensions: 19.0 x 12.8
Dining room
- Level: Main
- Area: 142.8 Square Feet
- Dimensions: 8.4 x 17.0
Other
- Level: Main
- Area: 48.3 Square Feet
- Dimensions: 6.9 x 7.0
Family room
- Level: Main
- Area: 304 Square Feet
- Dimensions: 16.0 x 19.0
Kitchen
- Level: Main
- Area: 196.8 Square Feet
- Dimensions: 12.0 x 16.4
Laundry
- Level: Second
- Area: 50.96 Square Feet
- Dimensions: 5.2 x 9.8
Heating
- Electric, Zoned, Gas Pack
Cooling
- Central Air, Ceiling Fan(s), Dual, Electric, Gas
Appliances
- Included: Gas Range, Gas Water Heater, Microwave, Stainless Steel Appliance(s), Tankless Water Heater
- Laundry: Electric Dryer Hookup, Inside, Laundry Room, Upper Level, Washer Hookup
Features
- Crown Molding, Entrance Foyer, High Ceilings, Recessed Lighting, Walk-In Closet(s), Walk-In Shower
- Flooring: Carpet, Hardwood, Tile, Wood
- Number of fireplaces: 1
- Fireplace features: Family Room, Gas
Interior area
- Total structure area: 2,433
- Total interior livable area: 2,433 sqft
- Finished area above ground: 2,433
- Finished area below ground: 0
Property
Parking
- Total spaces: 1
- Parking features: Attached, Driveway, Garage, Garage Door Opener
- Garage spaces: 1
- Has uncovered spaces: Yes
Features
- Levels: Two
- Stories: 2
- Patio & porch: Covered, Deck, Front Porch, Porch
- Exterior features: Rain Gutters
- Fencing: Back Yard
Lot
- Size: 6,098 Square Feet
Details
- Parcel number: 0784406862
- Special conditions: Standard
Construction
Type & style
- Home type: SingleFamily
- Architectural style: Craftsman,Transitional
- Property subtype: Single Family Residence
Materials
- Fiber Cement
- Foundation: Concrete Perimeter, Raised, Crawlspace
- Roof: Architectural Shingle
Condition
- New Construction
- New construction: Yes
- Year built: 2026
- Major remodel year: 2026
Details
- Builder model: Beech
Utilities & green energy
- Sewer: Public Sewer
- Water: Public
Community & HOA
Community
- Subdivision: Sunset Terrace
HOA
- Has HOA: No
Location
- Region: Raleigh
Financial & listing details
- Price per square foot: $253/sqft
- Date on market: 8/26/2026
- Listing agreement: Exclusive Right To Sell
- Listing terms: Cash,Conventional,FHA,USDA Loan,VA Loan
- Road surface type: Asphalt
Estimated market value
$612,800
$582,000 - $643,000
$3,707/mo
Price history
| Date | Event | Price |
|---|---|---|
| 8/26/2026 | Listed for sale | $615,000$253/sqft |
Source:  Doorify MLS #10188713 Report a problem Doorify MLS #10188713 Report a problem | ||
Public tax history
Tax history is unavailable.
Monthly payment
Est. payment
Payment breakdown
Explore the cost of this home by adjusting the details. Changes won't be saved.Climate risks
Neighborhood: West Raleigh
Nearby schools
Schools provided by the listing agent
- Elementary: Wake - Adams Elementary
- Middle: Wake - Lufkin Road Middle
- High: Wake - Athens Drive High
Source: Doorify MLS. This data may not be complete. We recommend contacting the local school district to confirm school assignments for this home.
Similar homes
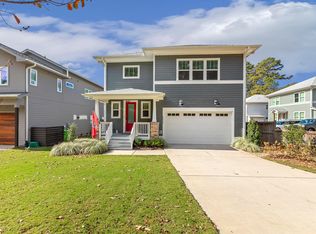
- $615,0004 bd3 ba2.4k sqft518 Heather Dr, Raleigh, NC 27606New Construction
 MLS ID #10184249, Emily Mitchell. Doorify MLS
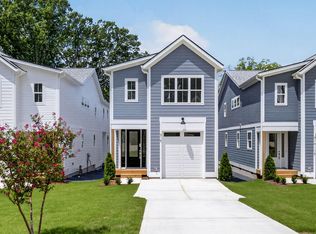
 - $644,9003 bd3 ba1.7k sqftRedeeming Development Group LLC, Raleigh, NC 27606New Construction
 MLS ID #10179592, Frank DeRonja. Doorify MLS
 - $649,9003 bd3 ba1.7k sqftRedeeming Development Group LLC, Raleigh, NC 27606New Construction
 MLS ID #10169608, Frank DeRonja. Doorify MLS
 - $664,9003 bd3 ba1.7k sqftRedeeming Development Group LLC, Raleigh, NC 27606New Construction
 MLS ID #10177100, Frank DeRonja. Doorify MLS
 - $725,0004 bd3 ba2.6k sqft1407 Onslow Rd, Raleigh, NC 27606For SaleMLS ID #10170522, Shahla Rouhani. Doorify MLS
- $620,0003 bd3 ba2.2k sqft501 N Person St #205, Raleigh, NC 27604For SaleMLS ID #10188100, Casey Pendry. Doorify MLS
- $830,0003 bd4 ba1.8k sqft5542 Wade Park Blvd, Raleigh, NC 27607For SaleMLS ID #10189091, Karen Coe. Doorify MLS
- $619,9004 bd3 ba2.9k sqft8600 Deep Elm Dr, Wake Forest, NC 27587For SaleMLS ID #10169377, Leslie Ward. Doorify MLS
- $499,9004 bd3 ba2.5k sqft1220 Huffington Oak Dr, Willow Spring, NC 27592For SaleMLS ID #10188125, Rodney Carroll. Doorify MLS
- $740,0004 bd4 ba3.6k sqft2836 Landon Ridge Dr, New Hill, NC 27562For SaleMLS ID #10191055, Amanda Kondrasov. Doorify MLS
- $599,9005 bd4 ba3.2k sqft209 Alderbranch Cir, Garner, NC 27529For SaleMLS ID #10188216, Veerendar Bokka. Doorify MLS
- $584,9904 bd3 ba2.3k sqftStella, Apex, NC 27539New ConstructionDoorify MLS
- $619,1964 bd3 ba3.1k sqft621 Metroliner Pl, Knightdale, NC 27545New ConstructionDoorify MLS
- $549,9004 bd4 ba2k sqft790 Ballyneal Aly, Cary, NC 27513New ConstructionDoorify MLS
- $475,0003 bd3 ba2.8k sqft821 Challenger Lane, Knightdale, NC 27545For Sale
 MLS ID #100601830, Jacquelyn Latrice McFadden, eXp Realty LLC. Hive MLS
 - $449,0003 bd3 ba1.5k sqft7101 Shellburne Dr, Raleigh, NC 27612For SaleMLS ID #10186390, Jordan Gombatz. Doorify MLS
- $487,5005 bd3 ba2.7k sqft1809 Carlton Links Dr, Fuquay Varina, NC 27526For SaleMLS ID #10189681, Lynda Brookwell. Doorify MLS
- $559,9994 bd3 ba2.2k sqft1017 Hero Pl, Cary, NC 27519For SaleMLS ID #10171739, Mitul Shah. Doorify MLS
- $529,0005 bd4 ba2.9k sqft4025 Wesley Chapel Way, Raleigh, NC 27616New ConstructionDoorify MLS
- $540,0005 bd5 ba3k sqft124 Dimmer Garden Ln, Garner, NC 27529For SaleMLS ID #10185188, Yugandhar Chedalla. Doorify MLS
