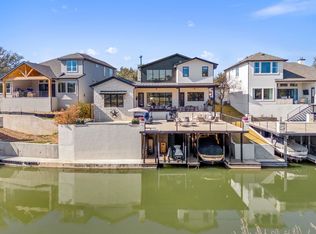
Located within The Drace, Kingsland’s premier gated waterfront enclave, the new construction residence at 516 Lake St. offers a balance of modern lake living and flexible, guest-friendly spaces. Positioned in one of Lake LBJ’s most desirable vacation destinations, the property presents strong investment potential, with projected rental income exceeding $100K annually based on comparable nearby homes of similar size and amenities. Spanning 4,028 sq. ft. with five bedrooms and 5.5 baths, the home is well-suited as both a private retreat and income-producing property with a private pool, covered outdoor living, multiple decks and balconies, and a private boat dock to enjoy. The open-concept main level features a spacious living, dining, and kitchen area anchored by a waterfall island, along with a wet bar just off the main living space for easy entertaining. Two guest suites on this level offer flexibility for multi-family stays or guests who prefer main-level access, while upstairs, the primary suite offers a private retreat with its own balcony. An additional lounge area with built-in bunk beds expands sleeping capacity without sacrificing comfort. An elevator provides convenient access between levels, while the garage is equipped for electric vehicle charging—adding everyday ease for owners and guests alike. The Drace’s private boat ramp and overflow/trailer parking enhance both convenience and rental appeal, making this property a strong opportunity for those seeking a luxury waterfront home on Lake LBJ.
For sale
$2,800,000
516 Lake St., Kingsland, TX 78639
5beds
4,028sqft
Single Family Residence, Residential
Built in 2025
6,534 Square Feet Lot
$2,626,100 Zestimate®
$695/sqft
$-- HOA
What's special
Gated waterfront enclavePrivate boat dockPrivate boat rampPrivate poolCovered outdoor livingWaterfall islandWet bar
- 72 days |
- 64 |
- 2 |
Zillow last checked:
Listing updated:
Listed by:
Shirl A Thornton Cell:830-385-6200,
RE/MAX HORSESHOE BAY RESORT SA,
Gretchen Adam 979-255-2999,
RE/MAX HORSESHOE BAY RESORT SA
Source: HLMLS as distributed by MLS GRID,MLS#: 177816
Loading...
Facts & features
Interior
Bedrooms & bathrooms
- Bedrooms: 5
- Bathrooms: 6
- Full bathrooms: 5
- 1/2 bathrooms: 1
Rooms
- Room types: Family Room, Great Room, Kitchen, Laundry, Living Room, Storage Room, Utility Room Inside
Heating
- Central
Cooling
- Central Air
Appliances
- Included: Dishwasher, Dryer, Disposal, Ice Maker, Microwave, Refrigerator, Washer, Washer Hookup, Electric Water Heater, Water Softener
Features
- Sound System, Pantry, Recessed Lighting, Quartz Countertops
- Flooring: Hard Tile, Vinyl
- Number of fireplaces: 1
- Fireplace features: One
Interior area
- Total structure area: 4,028
- Total interior livable area: 4,028 sqft
Video & virtual tour
Property
Parking
- Total spaces: 2
- Parking features: 2 Car Attached Garage, Front Entry
- Attached garage spaces: 2
Features
- Stories: 3
- Patio & porch: Covered, Patio
- Exterior features: Balcony
- Has private pool: Yes
- Pool features: Heated, In Ground, Private
- Fencing: None
- Has view: Yes
- View description: Hill Country, Lake
- Has water view: Yes
- Water view: Lake
- Waterfront features: Channel, Lake LBJ
- Frontage length: 40
Lot
- Size: 6,534 Square Feet
- Dimensions: 40 x 167 x 40 x 163
- Features: Landscaped
Details
- Parcel number: 077696
- Zoning: RES
Construction
Type & style
- Home type: SingleFamily
- Architectural style: Other
- Property subtype: Single Family Residence, Residential
Materials
- Wood Siding, Stone
- Foundation: Slab
- Roof: Metal
Condition
- Year built: 2025
Utilities & green energy
Green energy
- Energy efficient items: Ceiling Fan(s)
Community & HOA
Community
- Security: Smoke Detector(s)
- Subdivision: The Drace
HOA
- Amenities included: Other
- Services included: Management
Location
- Region: Kingsland
Financial & listing details
- Price per square foot: $695/sqft
- Date on market: 5/6/2026
- Road surface type: Paved
Estimated market value
$2,626,100
$2.49M - $2.76M
$4,492/mo
Price history
| Date | Event | Price |
|---|---|---|
| 5/6/2026 | Listed for sale | $2,800,000$695/sqft |
Source:  HLMLS as distributed by MLS GRID #177816 Report a problem HLMLS as distributed by MLS GRID #177816 Report a problem | ||
Public tax history
Tax history is unavailable.
Monthly payment
Est. payment
Payment breakdown
Explore the cost of this home by adjusting the details. Changes won't be saved.Climate risks
Neighborhood: 78639
Nearby schools
GreatSchools rating
- 4/10Packsaddle Elementary SchoolGrades: PK-5Distance: 0.8 mi
- 6/10Llano Junior High SchoolGrades: 6-8Distance: 15.2 mi
- 6/10Llano High SchoolGrades: 9-12Distance: 15.6 mi
- $582,350-- bd-- ba-- sqft516 Lake St, Sunrise Beach, TX 78639Off Market
- $584,240-- bd-- ba-- sqft520 Lake St, Sunrise Beach, TX 78639Off Market
- $1,023,900-- bd-- ba2.8k sqft508 Lake St, Kingsland, TX 78639Off Market
- $--6,534 Square Feet26 Lake St, Kingsland, TX 78639Sold
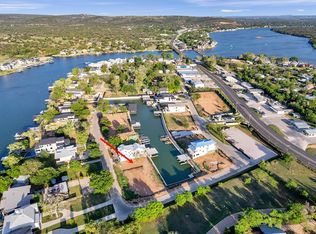
- $679,0008,712 Square Feet32 Lake St, Kingsland, TX 78639Lot/Land
- $28,640-- bd2 ba784 sqft102 Jim Ln, Kingsland, TX 78639Off Market
- $19,980-- bd2 ba1k sqft279 Mae Loop, Kingsland, TX 78639Off Market
- $160,7002 bd1 ba1.1k sqft408 Lakeshore Loop, Tow, TX 78672Off Market
A local agent can set up tours, give advice and negotiate with sellers.
Similar homes
- $2,990,0006 bd6 ba4.4k sqft202 Clearwater Dr, Kingsland, TX 78639Active
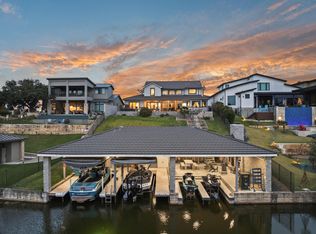
 MLS ID #1717619, Brandye Rocca, Keller Williams - Lake Travis. Unlock MLS
 - $2,990,0006 bd6 ba4.4k sqft202 E Clearwater Drive, Kingsland, TX 78639For Sale
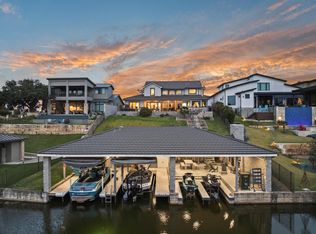
 MLS ID #176169, Brandye Rocca, Keller Williams - Lake Travis. HLMLS as distributed by MLS GRID
 - $2,699,0004 bd5 ba3.8k sqft116 HOUDINI WAY, Kingsland, TX 78639For Sale
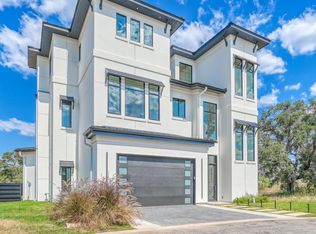 MLS ID #172253, Dave Hudson, Lake LBJ Partners. HLMLS as distributed by MLS GRID
 - $2,270,0004 bd5 ba3.7k sqft107 River Park Drive, Kingsland, TX 78639For Sale
 MLS ID #176780, Andy Virdell, Landmasters Real Estate. HLMLS as distributed by MLS GRID
 - $2,600,0006 bd6 ba4.4k sqft106 Blue Heron Drive, Kingsland, TX 78639For SaleMLS ID #176784, Bruce A Jones, Lake Homes Realty, LLC. HLMLS as distributed by MLS GRID
- $2,995,0004 bd5 ba3.3k sqft107 Paradise Point, Kingsland, TX 78639For SaleMLS ID #177182, Binkan Cinaroglu, Kuper Sotheby's Int'l Realty. HLMLS as distributed by MLS GRID
- $2,800,0005 bd5 ba2k sqft4310 River Oaks Dr, Kingsland, TX 78639For SaleMLS ID #177666, Jen K Sparks, Kifer Sparks Agency. HLMLS as distributed by MLS GRID
- $3,300,0006 bd6 ba4.1k sqft1298 Euel Moore Dr, Kingsland, TX 78639For SaleMLS ID #178101, Amber M Hart, Keller Williams - Lake Travis. HLMLS as distributed by MLS GRID
- $3,199,0004 bd5 ba4.1k sqft311 River Ranch Rd, Kingsland, TX 78639For SaleMLS ID #59333938, Tamara Matlock, One Property Grp. HAR
- $2,290,0005 bd5 ba2.9k sqft320 Lake Street, Kingsland, TX 78639For SaleMLS ID #176968, Greg McDonnell, Lake LBJ Partners. HLMLS as distributed by MLS GRID
- $2,300,0004 bd5 ba3.2k sqft1597 Glen Cove Drive, Kingsland, TX 78639For SaleMLS ID #178078, Jeramy M McMahon, Horseshoe Bay Resort Realty. HLMLS as distributed by MLS GRID
- $3,199,9955 bd6 ba4.6k sqft3180 River Oaks Drive, Kingsland, TX 78639For SaleMLS ID #177807, Greg McDonnell, Lake LBJ Partners. HLMLS as distributed by MLS GRID
- $3,695,0005 bd7 ba4.4k sqft613 Lake Street, Kingsland, TX 78639For SaleMLS ID #177544, Jeffrey J Panko, StepStone Realty LLC. HLMLS as distributed by MLS GRID
- $1,899,0005 bd6 ba3.9k sqft1110 County Road 132a, Kingsland, TX 78639ActiveMLS ID #3835306, Matthew Morper, Compass RE Texas, LLC. Unlock MLS
- $3,199,5006 bd6 ba4.2k sqft3208 River Oaks Drive, Kingsland, TX 78639For SaleMLS ID #177804, Jeffrey J Panko, StepStone Realty LLC. HLMLS as distributed by MLS GRID
- $3,595,0005 bd5 ba4.5k sqft144 Riverfront Ln, Kingsland, TX 78639For SaleMLS ID #178491, Tabitha Madry, Legacy Broker Group. HLMLS as distributed by MLS GRID
- $2,435,0004 bd5 ba4.2k sqft110 Clearwater Drive, Kingsland, TX 78639For SaleMLS ID #176690, Trey A Wood, Horseshoe Bay Resort Realty. HLMLS as distributed by MLS GRID
- $2,350,0005 bd3 ba2.7k sqft814 Scenic Loop, Kingsland, TX 78639For SaleMLS ID #178469, Caitlin Raven, Horseshoe Bay ONE Realty. HLMLS as distributed by MLS GRID
- $2,990,0006 bd4 ba2.9k sqft1940 Williams Lakeshore Drive, Kingsland, TX 78639For SaleMLS ID #175374, Jen K Sparks, Kifer Sparks Agency. HLMLS as distributed by MLS GRID
- $3,749,9956 bd7 ba5k sqft525 Lake Street Street, Kingsland, TX 78639For SaleMLS ID #177606, Greg McDonnell, Lake LBJ Partners. HLMLS as distributed by MLS GRID
