Positioned high on a hill, this grand two-story home offers timeless character, impressive craftmanship, and an abundance of architectural detail. Featuring six bedrooms and two full bathrooms, this spacious interior showcases hardwood flooring, distinctive patterned floors, three beautiful fireplaces, built0in bookshelves, alcove windows, and large windows that will fill the home with natural light. An ornate staircase serves as a striking focal point, completed by intricate trim, detailed woodwork, and beautifully crafted architectural features throughout. The kitchen and bathrooms feature attractive tile flooring, while the upstairs includes a traditional sleeping porch that adds to the home-s historic charm. Outside, the wraparound porch provides an inviting place to enjoy the elevated setting, while the ornate exterior trim and woodwork further highlight the craftsmanship of this majestic residence. A two-car attached garage and additional one-car detached garage offer ample parking and storage. Recent updates include a newer furnace, central air conditioning, a water heater. A new walk-in shower has been added in the upstairs bath. The property is being sold as-is and will require updates and restoration to bring its original beauty back to life. Seller makes no guarantees regarding the condition or operation of appliances or fireplaces. This remarkable home presents an opportunity to preserve and enhance a truly distinctive property and is priced accordingly. This home was made into a double at one time but now is opened up to a home but could very easily be put back as such but contact auditor. This home is under two separate zonings. It is under commercial structure and a charitable exemption for nonprofit organization. If you purchase this home as a normal residential home, it will have to b reevaluated for taxes and value of the home by the Shelby County Auditors. Contact the Auditors for any information you may need or want on this
Accepting backups
$149,000
516 N Ohio Ave, Sidney, OH 45365
6beds
--sqft
:
Get pre-qualified$1,026/mo
Single Family Residence
Built in 1900
0.3 Acres Lot
$148,300 Zestimate®
$--/sqft
$-- HOA
What's special
One-car detached garageTwo-car attached garageWraparound porchSpacious interiorThree beautiful fireplacesSix bedroomsIntricate trim
- 12 days |
- 1,687 |
- 164 |
Zillow last checked:
Listing updated:
Listed by:
Anita R Pollard (937)547-3077,
DJ Rose Realty
Source: DABR MLS,MLS#: 964135 Originating MLS: Dayton Area Board of REALTORS
Originating MLS: Dayton Area Board of REALTORSFacts & features
Interior
Bedrooms & bathrooms
- Bedrooms: 6
- Bathrooms: 2
- Full bathrooms: 2
- Main level bathrooms: 1
Bedroom
- Level: Main
- Dimensions: 20 x 13
Bedroom
- Level: Main
- Dimensions: 15 x 13
Bedroom
- Level: Second
- Dimensions: 13 x 13
Bedroom
- Level: Second
- Dimensions: 15 x 11
Bedroom
- Level: Second
- Dimensions: 18 x 13
Bedroom
- Level: Second
- Dimensions: 17 x 13
Bonus room
- Level: Second
- Dimensions: 15 x 11
Dining room
- Level: Main
- Dimensions: 17 x 13
Entry foyer
- Level: Main
- Dimensions: 12 x 7
Kitchen
- Features: Eat-in Kitchen
- Level: Main
- Dimensions: 22 x 7
Laundry
- Level: Second
- Dimensions: 10 x 9
Living room
- Level: Main
- Dimensions: 15 x 15
Heating
- Forced Air, Natural Gas
Cooling
- Central Air
Appliances
- Included: Dryer, Dishwasher
Features
- Ceiling Fan(s), Laminate Counters, Remodeled
- Basement: Partial,Unfinished
- Has fireplace: Yes
- Fireplace features: Decorative, Gas, Multiple
Property
Parking
- Total spaces: 3
- Parking features: Attached, Detached, Garage
- Attached garage spaces: 3
Features
- Levels: Two
- Stories: 2
Lot
- Size: 0.3 Acres
- Dimensions: 79 x 165
Details
- Parcel number: 011825452008
- Zoning: Residential
- Zoning description: Residential
Construction
Type & style
- Home type: SingleFamily
- Property subtype: Single Family Residence
Materials
- Frame, Vinyl Siding, Wood Siding
Condition
- Year built: 1900
Community & HOA
HOA
- Has HOA: No
Location
- Region: Sidney
Financial & listing details
- Tax assessed value: $101,100
- Annual tax amount: $27
- Date on market: 7/14/2026
Estimated market value
$148,300
$141,000 - $156,000
$1,738/mo
Price history
| Date | Event | Price |
|---|---|---|
| 7/23/2026 | Pending sale | $149,000 |
Source:  WRIST #1047085 Report a problem WRIST #1047085 Report a problem | ||
| 7/16/2026 | Listed for sale | $149,000+72.8% |
Source: WRIST #1047085 Report a problem | ||
| 9/28/2018 | Sold | $86,250+50% |
Source: Public Record Report a problem | ||
| 3/3/2011 | Sold | $57,500-25.2% |
Source: Public Record Report a problem | ||
| 1/8/2011 | Pending sale | $76,900 |
Source: Fannie Mae Report a problem | ||
| 12/24/2010 | Listed for sale | $76,900+18.3% |
Source: Fannie Mae Report a problem | ||
| 7/8/2010 | Sold | $65,000-27.8% |
Source: Public Record Report a problem | ||
| 6/27/2010 | Price change | $90,000-36.6% |
Source: Fannie Mae Report a problem | ||
| 6/26/2010 | Listed for sale | -- |
Source: foreclosure.com Report a problem | ||
| 7/9/2007 | Sold | $141,900 |
Source: Public Record Report a problem | ||
Public tax history
| Year | Property taxes | Tax assessment |
|---|---|---|
| 2024 | $27 | $35,380 |
| 2023 | $27 | $35,380 +32.6% |
| 2022 | $27 | $26,690 |
| 2021 | $27 | $26,690 |
| 2020 | $27 0% | $26,690 -24.8% |
| 2019 | $27 -98.1% | $35,480 |
| 2018 | $1,425 -0.6% | $35,480 |
| 2017 | $1,434 +40.7% | $35,480 +41% |
| 2016 | $1,019 -0.3% | $25,170 |
| 2015 | $1,022 +0% | $25,170 |
| 2014 | $1,022 +2.2% | $25,170 +10.6% |
| 2013 | $1,000 +0.2% | $22,750 |
| 2012 | $998 +0.2% | $22,750 |
| 2011 | $996 -47.7% | $22,750 -50.6% |
| 2010 | $1,905 -9.1% | $46,020 |
| 2009 | $2,096 +22.8% | $46,020 |
| 2008 | $1,706 +18.8% | $46,020 +20.4% |
| 2007 | $1,436 -0.5% | $38,210 |
| 2005 | $1,444 +2.2% | $38,210 +4.7% |
| 2004 | $1,413 -2.6% | $36,490 |
| 2003 | $1,450 | $36,490 |
| 2002 | $1,450 | $36,490 |
Find assessor info on the county website
Monthly payment
Est. payment
Payment breakdown
Explore the cost of this home by adjusting the details. Changes won't be saved.Climate risks
Neighborhood: 45365
Nearby schools
GreatSchools rating
- 5/10Northwood Elementary SchoolGrades: 3-4Distance: 0.7 mi
- 6/10Sidney Middle SchoolGrades: 5-8Distance: 1.3 mi
- 3/10Sidney High SchoolGrades: 9-12Distance: 1.2 mi
Schools provided by the listing agent
- District: Sidney
Source: DABR MLS. This data may not be complete. We recommend contacting the local school district to confirm school assignments for this home.
- $169,9003 bd2 ba2.2k sqft510 N Ohio Ave, Sidney, OH 45365Off Market
- $10,0105,610 Square Feet506 N Ohio Ave, Sidney, OH 45365Off Market
- $110,0006 bd2 ba2.8k sqft122 Shelby St, Sidney, OH 45365Sold
- $211,0004 bd3 ba2.5k sqft520 N Ohio Ave, Sidney, OH 45365Off Market

- $4,420-- bd-- ba-- sqft520 N Ohio Ave, Sidney, OH 45365Off Market
- $199,6003 bd3 ba2.1k sqft607 N Ohio Ave, Sidney, OH 45365Off Market
- $172,3003 bd1 ba2.7k sqft612 N Ohio Ave, Sidney, OH 45365Off Market
- $82,4306 bd2 ba2.8k sqft120 & 122 Shelby St, Sidney, OH 45365Off Market
A local agent can set up tours, give advice and negotiate with sellers.
A local lender can help you make sure your offer is ready when you are.
Similar homes
- $140,0003 bd2 ba2.5k sqft617 Fulton St, Sidney, OH 45365For Sale
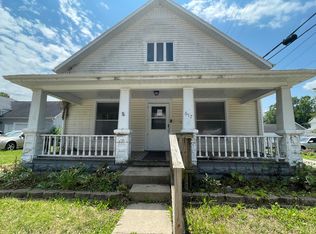
 MLS ID #1047326, Christina Bolin, Property Connect Real Estate Firm. WRIST
 - $--3 bd2 ba2.3k sqft508 Urban Ave, Sidney, OH 45365AuctionServiceLink Auction
- $140,9003 bd1 ba1.2k sqft834 3rd Ave, Sidney, OH 45365For Sale
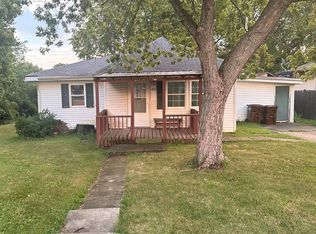 MLS ID #1047329, Shannon Asher, Howard Hanna Real Estate Services. WRIST
 - $149,0003 bd2 ba1.9k sqft123 Pike St, Sidney, OH 45365For Sale
 MLS ID #1046403, Tim Gleason, Realty 2000 Group. WRIST
 - $--4 bd2 ba1.8k sqft327 Enterprise Ave, Sidney, OH 45365AuctionServiceLink Auction
- $139,9003 bd2 ba1.2k sqft402 Franklin Ave, Sidney, OH 45365For SaleMLS ID #1045913, Kayla Brulport, Howard Hanna Real Estate Services. WRIST
- $175,0003 bd2 ba1.6k sqft222 W North St, Sidney, OH 45365For Sale
 MLS ID #962691, Amanda Wilson, eXp Realty. DABR MLS
 - $187,0003 bd1 ba1k sqft1633 Fair Oaks Dr, Sidney, OH 45365For SaleMLS ID #964012, Gay Smith, Gay Smith/Associates. DABR MLS
- $127,9003 bd1 ba1k sqft1105 Forest St, Sidney, OH 45365For SaleMLS ID #1045567, Jackie Dunson, Realty 2000 Group. WRIST
- $87,9004 bd1 ba1.7k sqft314 S Miami Ave, Sidney, OH 45365For SaleMLS ID #962458, Charlene Roberge, Lagonda Creek Real Estate LLC. DABR MLS
- $104,0003 bd1 ba864 sqft620 Sycamore Ave, Sidney, OH 45365For Sale
 MLS ID #310915, Paula Hill, EXP-Sidney Homes by Hill. WCAR OH
 - $179,5003 bd1 ba1.6k sqft820 Taft St, Sidney, OH 45365For SaleMLS ID #1045311, Pattie Armstrong, Brokers Real Estate. WRIST
- $106,9003 bd2 ba1.1k sqft316 S Wilkinson Ave, Sidney, OH 45365For SaleMLS ID #958368, Derek Fink, Howard Hanna Real Estate Serv. DABR MLS
- $220,0003 bd1 ba1.2k sqft728 Marilyn Dr, Sidney, OH 45365For SaleMLS ID #1047171, Dennis Boshears, Realty 2000 Group. WRIST
- $209,5004 bd2 ba1.7k sqft941 N Main Ave, Sidney, OH 45365For SaleMLS ID #964066, Tracy Allen, Keller Williams Seven Hills. DABR MLS
- $84,5004 bd1 ba1.7k sqft328 W North St, Sidney, OH 45365For SaleMLS ID #1045176, Gay E. Smith, Gay Smith/Associates. WRIST
- $149,9004 bd1 ba1.4k sqft8528 Us Highway 36 E, Conover, OH 45317For SaleMLS ID #960291, Robert C Rait, Comey & Shepherd REALTORS. DABR MLS
- $139,9003 bd1 ba1.2k sqft707 W Market St, Troy, OH 45373For SaleMLS ID #964321, Bryan C Ogletree, RE/MAX Alliance Realty. DABR MLS
- $149,9004 bd1 ba1.4k sqft8528 E Us Route 36, Conover, OH 45317For Sale
 MLS ID #1880991, Robert Rait, Comey & Shepherd. Cincy MLS
 - $90,0003 bd2 ba1.3k sqft1103 Apple Blossom Ln, Sidney, OH 45365For SaleMLS ID #962900, Amanda Hyden, NavX Realty, LLC. DABR MLS
