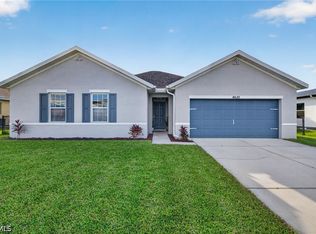
This charming 2023 home features a durable metal roof, hurricane-impact windows and doors, and underground electrical service. Upon entering through the double glass doors you are welcomed into a bright, open and airy floor plan showcasing 3 bedrooms plus a den and 2 full baths. The home's interior is accentuated by 12-foot ceilings, 8 foot doors and 5 1/4-inch baseboards, creating a spacious feel. The Kitchen features custom cabinetry, floating shelves, a striking herringbone tile backsplash, quartz countertops with a waterfall edge island and sleek black stainless steel appliances. A three-panel pocket sliding door opens to a generous screened lanai, pre-plumbed with a water hook up for a future outdoor kitchen. The backyard provides ample space for a pool, perfect for entertaining or relaxation. The den/office offers additional versatility with extra built-in storage space and can easily serve as a fourth bedroom. Each bedroom includes custom designed built-in closets for optimal organization. The Owner's suite boasts a luxurious bath with a large walk-in shower featuring dual shower heads and a double-sink quartz vanity. Ideally situated near Home Depot, Midpoint Center and Veterans Memorial Pkwy, this home offers the perfect blend of style and functionality.
Contingent financing
Price cut: $2K (9/16)
$413,000
516 SW 27th Terrace Cpe, Coral, FL 33914
3beds
1,796sqft
Single Family Residence
Built in 2023
10,018 Square Feet Lot
$402,900 Zestimate®
$230/sqft
$-- HOA
What's special
Generous screened lanaiDurable metal roofDouble glass doorsCustom cabinetryFloating shelvesHurricane-impact windows and doorsThree-panel pocket sliding door
- 185 days
- 74
- 3
Zillow last checked:
Listing updated:
Listed by:
Jessica Rivera 909-697-6941,
Verstige Realty Group, LLC
Source: Florida Gulf Coast MLS,MLS#: 2026018041 Originating MLS: Florida Gulf Coast
Originating MLS: Florida Gulf CoastFacts & features
Interior
Bedrooms & bathrooms
- Bedrooms: 3
- Bathrooms: 2
- Full bathrooms: 2
Rooms
- Room types: Den, Screened Porch, Great Room
Primary bedroom
- Description: Master Bedroom
- Dimensions: 17.60 x 13.40
Bedroom
- Description: Bedroom
- Dimensions: 11.00 x 12.60
Bedroom
- Description: Bedroom
- Dimensions: 11.00 x 12.60
Den
- Description: Den
- Dimensions: 10.00 x 10.00
Dining room
- Description: Dining Room
- Dimensions: 13.00 x 9.60
Garage
- Description: Garage
- Dimensions: 20.00 x 19.00
Kitchen
- Description: Kitchen
- Dimensions: 13.00 x 7.00
Living room
- Description: Living Room
- Dimensions: 12.70 x 10.00
Screened porch
- Description: Lanai
- Dimensions: 8.80 x 27.40
Heating
- Central, Electric
Cooling
- Central Air, Ceiling Fan(s), Electric
Appliances
- Included: Dryer, Dishwasher, Freezer, Disposal, Microwave, Range, Refrigerator, Washer
- Laundry: Washer Hookup, Dryer Hookup, Laundry Tub
Features
- Tray Ceiling(s), Closet Cabinetry, Dual Sinks, Family/Dining Room, Kitchen Island, Living/Dining Room, Multiple Shower Heads, Pantry, Shower Only, Separate Shower, Walk-In Closet(s), Den, Screened Porch, Great Room
- Flooring: Tile
- Windows: Impact Glass
Interior area
- Total structure area: 2,212
- Total interior livable area: 1,796 sqft
Video & virtual tour
Property
Parking
- Total spaces: 2
- Parking features: Attached, Garage, Garage Door Opener
- Attached garage spaces: 2
Features
- Patio & porch: Lanai, Porch, Screened
- Exterior features: Security/High Impact Doors, Sprinkler/Irrigation, Outdoor Shower, Room For Pool
- Has view: Yes
- View description: Landscaped
- Waterfront features: None
Lot
- Size: 10,018 Square Feet
- Dimensions: 80 x 125 x 80 x 125
- Features: Rectangular Lot, Sprinklers Automatic
Details
- Parcel number: 354423C101888.0290
- Lease amount: $0
- Zoning description: R1-D
Construction
Type & style
- Home type: SingleFamily
- Architectural style: Florida
- Property subtype: Single Family Residence
Materials
- Block, Other, Concrete, Stucco
- Roof: Metal
Condition
- Resale
- Year built: 2023
Utilities & green energy
- Sewer: Assessment Unpaid
- Water: Assessment Unpaid
- Utilities for property: Cable Available, High Speed Internet Available, Underground Utilities
Community & HOA
Community
- Features: Non-Gated
- Security: Smoke Detector(s)
- Condo and coop fee: $0
- Membership fee: $0
- Subdivision: CAPE CORAL
HOA
- Has HOA: No
- Services included: None
Location
- Region: Coral
Financial & listing details
- Price per square foot: $230/sqft
- Annual tax amount: $6,089
- Date on market: 4/18/2026
- Cumulative days on market: 366 days
- Listing terms: All Financing Considered,Cash,FHA,VA Loan
- Ownership: Single Family
- Contingency: Financing
- Road surface type: Paved
Estimated market value
$402,900
$383,000 - $423,000
$1,888/mo
Price history
| Date | Event | Price |
|---|---|---|
| 9/24/2026 | Pending sale | $413,000$230/sqft |
Source:  Florida Gulf Coast MLS #2026018041 Report a problem Florida Gulf Coast MLS #2026018041 Report a problem | ||
| 9/16/2026 | Price change | $413,000-0.5%$230/sqft |
Source: Florida Gulf Coast MLS #2026018041 Report a problem | ||
| 8/20/2026 | Price change | $415,000-1.2%$231/sqft |
Source: Florida Gulf Coast MLS #2026018041 Report a problem | ||
| 7/22/2026 | Price change | $419,900-2.1%$234/sqft |
Source: Florida Gulf Coast MLS #2026018041 Report a problem | ||
| 7/16/2026 | Price change | $428,900-0.2%$239/sqft |
Source: Florida Gulf Coast MLS #2026018041 Report a problem | ||
| 7/3/2026 | Price change | $429,900-2.3%$239/sqft |
Source: Florida Gulf Coast MLS #2026018041 Report a problem | ||
| 6/24/2026 | Price change | $440,000-0.9%$245/sqft |
Source: Florida Gulf Coast MLS #2026018041 Report a problem | ||
| 5/13/2026 | Price change | $444,000-1.1%$247/sqft |
Source: Florida Gulf Coast MLS #2026018041 Report a problem | ||
| 5/4/2026 | Price change | $449,000-1.3%$250/sqft |
Source: Florida Gulf Coast MLS #2026018041 Report a problem | ||
| 4/25/2026 | Price change | $455,000-2.2%$253/sqft |
Source: Florida Gulf Coast MLS #2026018041 Report a problem | ||
| 4/19/2026 | Listed for sale | $465,000-0.9%$259/sqft |
Source: Florida Gulf Coast MLS #2026018041 Report a problem | ||
| 4/17/2026 | Listing removed | $469,000$261/sqft |
Source: Florida Gulf Coast MLS #2025015903 Report a problem | ||
| 2/20/2026 | Price change | $469,000-1.3%$261/sqft |
Source: Florida Gulf Coast MLS #2025015903 Report a problem | ||
| 1/16/2026 | Price change | $475,000-2%$264/sqft |
Source: Florida Gulf Coast MLS #2025015903 Report a problem | ||
| 12/30/2025 | Price change | $484,900-1%$270/sqft |
Source: Florida Gulf Coast MLS #2025015903 Report a problem | ||
| 11/28/2025 | Price change | $489,900-2%$273/sqft |
Source: Florida Gulf Coast MLS #2025015903 Report a problem | ||
| 10/20/2025 | Listed for sale | $499,999+657.6%$278/sqft |
Source: Florida Gulf Coast MLS #2025015903 Report a problem | ||
| 6/7/2021 | Sold | $66,000$37/sqft |
Source: Florida Gulf Coast MLS #220073208 Report a problem | ||
Public tax history
Tax history is unavailable.
Monthly payment
Est. payment
Payment breakdown
Explore the cost of this home by adjusting the details. Changes won't be saved.Climate risks
Neighborhood: 33914

Similar homes
- $325,0003 bd2 ba1.6k sqft3008 SW 3rd Pl, Cape Coral, FL 33914For Sale

 MLS ID #2026036412, Karen Bond, KW Florida Living. Florida Gulf Coast MLS
 - $399,9003 bd2 ba1.8k sqft(Undisclosed Address), Cape Coral, FL 33914For Sale
 MLS ID #2026035998, Darren Greene, RE/MAX Realty Team. Florida Gulf Coast MLS
 - $450,0003 bd2 ba2k sqft801 SW 52nd St, Cape Coral, FL 33914For Sale
 MLS ID #2026026044, Capt. Mick Jensen, DomainRealty.com LLC. Florida Gulf Coast MLS
 - $349,9004 bd2 ba2.3k sqft4630 SW 16th Pl, Cape Coral, FL 33914For Sale
 MLS ID #2026042610, Courtney Dorsey, Banyan Realty. Florida Gulf Coast MLS
 - $345,0003 bd2 ba1.6k sqft1124 SW 47th ST, CAPE CORAL, FL 33914For Sale
 MLS ID #226019193, Carolina Ayllon, CA Realty, LLC. SWFLMLS
 - $380,0003 bd2 ba1.4k sqft1113 Embers Pkwy W, Cape Coral, FL 33993For SaleMLS ID #2026038857, Fior Estrella, Marzucco Real Estate. Florida Gulf Coast MLS
- $529,0003 bd2 ba1.8k sqft3318 SW 8th Place Cpe, Coral, FL 33914For SaleMLS ID #2026000263, James Boyer, Serhant. Florida Gulf Coast MLS
- $430,0003 bd2 ba1.6k sqft2224 NW 1st Pl, Cape Coral, FL 33993For SaleMLS ID #2026042123, Oscar Arroliga, EXP Realty LLC. Florida Gulf Coast MLS
- $450,0003 bd2 ba1.7k sqft1909 NE 1st Pl, Cape Coral, FL 33909For SaleMLS ID #2026041161, Daniel Martinez, Hustle Bees Realty LLC. Florida Gulf Coast MLS
- $400,0003 bd2 ba1.5k sqft2504 NW 19th Pl, Cape Coral, FL 33993For SaleMLS ID #2026032700, Mary Garcia, Innova Real Estate Corp. Florida Gulf Coast MLS
- $425,9004 bd2 ba1.8k sqftCape Coral, Cape Coral, FL 33991For Sale
 MLS ID #A12093309, Carlos Diaz, Icon Premier Group, LLC. MIAMI
 - $599,9004 bd2 ba2.3k sqft3806 SW 5th Ave, Cape Coral, FL 33914For SaleMLS ID #2026040443, Christa Brooks, Century 21 AllPoints Realty. Florida Gulf Coast MLS
- $450,0003 bd2 ba1.6k sqft209 Nelson Rd N, Cape Coral, FL 33993For SaleMLS ID #2026022051, Isabel Vazquez, Virago Realty Group, LLC.. Florida Gulf Coast MLS
- $449,0004 bd3 ba2k sqft932 SW 7th Ave, Cape Coral, FL 33993For SaleMLS ID #2026023915, Richie Rodriguez, Starlink Realty, Inc. Florida Gulf Coast MLS
- $445,0003 bd2 ba1.9k sqft410 NW 11th Ter, Cape Coral, FL 33993For SaleMLS ID #2026017572, Farah McCauley, Hero Real Estate & Co. Florida Gulf Coast MLS
- $465,0003 bd2 ba2.2k sqft615 SE 19th Ct, Cape Coral, FL 33990For SaleMLS ID #2026024644, Maureen Gobbi, RE/MAX Trend. Florida Gulf Coast MLS
- $410,0003 bd2 ba1.4k sqft3010 NE 1st Ave #0, Cape Coral, FL 33909For SaleMLS ID #2025012528, Yenny Carrozini, Starlink Realty, Inc. Florida Gulf Coast MLS
- $485,0003 bd2 ba1.9k sqft921 SW 5th Ter, Cape Coral, FL 33991For SaleMLS ID #2026028577, Donna Stanger, Florida's 1st Choice Realty. Florida Gulf Coast MLS
- $397,0003 bd2 ba1.6k sqft528 Jacaranda Pkwy E, Cape Coral, FL 33909For SaleMLS ID #2025012225, Alfonso Reyes, Starlink Realty, Inc. Florida Gulf Coast MLS
- $299,9003 bd2 ba1.5k sqft1202 SE 21st Ln, Cape Coral, FL 33990For SaleMLS ID #2026040401, Tammy Powell, Gulf Gateway Realty, Inc.. Florida Gulf Coast MLS
