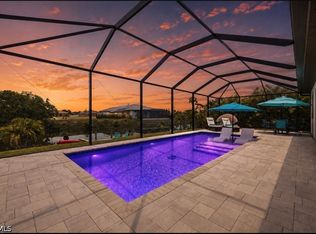
Custom Canal Home with Electric Heated Pool, Stunning Western Exposure and being offered Turnkey! This modern, beautifully designed home offers 3 bedrooms, 2 bathrooms, and a spacious 3-car garage. The interior features elegant tile flooring throughout, complementing the soaring high ceilings for an open and airy feel. The kitchen is a contemporary showstopper, perfect for entertaining, with a large island that becomes the centerpiece of gatherings. It comes fully equipped with high-grade appliances. Step outside to a completely pavered pool area, featuring a gorgeous electric heated swimming pool where you can enjoy breathtaking Florida sunsets thanks to the west-facing exposure. Located in SW Cape Coral, this home is just minutes from popular restaurants, shopping, Cape Harbor, Tarpon Point Marina, and more! Plus, it boasts a new seawall with a new metal roof adding to the property's appeal and waterfront lifestyle.
Active
Price cut: $10K (8/14)
$529,000
3318 SW 8th Place Cpe, Coral, FL 33914
3beds
1,870sqft
Single Family Residence
Built in 2022
10,018 Square Feet Lot
$520,600 Zestimate®
$283/sqft
$-- HOA
What's special
Completely pavered pool areaStunning western exposureNew metal roofElectric heated poolElegant tile flooring throughoutOpen and airy feelSoaring high ceilings
- 291 days
- 401
- 34
Zillow last checked:
Listing updated:
Listed by:
James Boyer 239-980-9066,
Serhant
Source: Florida Gulf Coast MLS,MLS#: 2026000263 Originating MLS: Florida Gulf Coast
Originating MLS: Florida Gulf CoastFacts & features
Interior
Bedrooms & bathrooms
- Bedrooms: 3
- Bathrooms: 2
- Full bathrooms: 2
Rooms
- Room types: Bathroom, Guest Quarters, Office, Screened Porch
Heating
- Central, Electric
Cooling
- Central Air, Electric
Appliances
- Included: Dishwasher, Electric Cooktop, Freezer, Disposal, Microwave, Refrigerator, Self Cleaning Oven, Washer
- Laundry: Inside
Features
- Attic, Breakfast Bar, Bedroom on Main Level, Breakfast Area, Bathtub, Dual Sinks, Eat-in Kitchen, Family/Dining Room, High Ceilings, Kitchen Island, Living/Dining Room, Main Level Primary, Pantry, Pull Down Attic Stairs, Sitting Area in Primary, Separate Shower, Vaulted Ceiling(s), Home Office, Split Bedrooms, Bathroom, Guest Quarters, Office, Screened Porch
- Flooring: Tile
- Windows: Double Hung
- Attic: Pull Down Stairs
- Furnished: Yes
Interior area
- Total structure area: 2,476
- Total interior livable area: 1,870 sqft
Video & virtual tour
Property
Parking
- Total spaces: 3
- Parking features: Attached, Driveway, Garage, Paved, Two Spaces
- Attached garage spaces: 3
- Has uncovered spaces: Yes
Features
- Stories: 1
- Patio & porch: Lanai, Patio, Porch, Screened
- Exterior features: Sprinkler/Irrigation, Patio, Shutters Manual
- Has private pool: Yes
- Pool features: Concrete
- Has view: Yes
- View description: Canal, Pool
- Has water view: Yes
- Water view: Canal
- Waterfront features: Canal Access
Lot
- Size: 10,018 Square Feet
- Dimensions: 80 x 120 x 80 x 120
- Features: Rectangular Lot, Sprinklers Automatic
Details
- Parcel number: 034523C203284.0490
- Lease amount: $0
- Zoning description: R1
Construction
Type & style
- Home type: SingleFamily
- Architectural style: Ranch,One Story
- Property subtype: Single Family Residence
Materials
- Block, Concrete, Stucco
- Roof: Metal
Condition
- Resale
- Year built: 2022
Utilities & green energy
- Sewer: Assessment Paid
- Water: Assessment Paid
- Utilities for property: Cable Available, High Speed Internet Available
Community & HOA
Community
- Features: Non-Gated
- Security: Smoke Detector(s)
- Condo and coop fee: $0
- Membership fee: $0
- Subdivision: CAPE CORAL
HOA
- Has HOA: No
- Amenities included: None
- Services included: None
Location
- Region: Coral
Financial & listing details
- Price per square foot: $283/sqft
- Annual tax amount: $8,795
- Date on market: 1/2/2026
- Cumulative days on market: 292 days
- Listing terms: All Financing Considered,Cash
- Ownership: Single Family
- Road surface type: Paved
Estimated market value
$520,600
$495,000 - $547,000
$2,650/mo
Price history
| Date | Event | Price |
|---|---|---|
| 9/8/2026 | Listed for sale | $529,000$283/sqft |
Source:  Florida Gulf Coast MLS #2026000263 Report a problem Florida Gulf Coast MLS #2026000263 Report a problem | ||
| 9/4/2026 | Pending sale | $529,000$283/sqft |
Source: Florida Gulf Coast MLS #2026000263 Report a problem | ||
| 8/14/2026 | Price change | $529,000-1.9%$283/sqft |
Source: Florida Gulf Coast MLS #2026000263 Report a problem | ||
| 5/30/2026 | Price change | $539,000-2%$288/sqft |
Source: Florida Gulf Coast MLS #2026000263 Report a problem | ||
| 5/17/2026 | Price change | $549,900-6.6%$294/sqft |
Source: Florida Gulf Coast MLS #2026000263 Report a problem | ||
| 5/7/2026 | Price change | $589,000-0.8%$315/sqft |
Source: Florida Gulf Coast MLS #2026000263 Report a problem | ||
| 5/5/2026 | Price change | $594,000-0.8%$318/sqft |
Source: Florida Gulf Coast MLS #2026000263 Report a problem | ||
| 2/5/2026 | Price change | $599,000-1%$320/sqft |
Source: Florida Gulf Coast MLS #2026000263 Report a problem | ||
| 2/4/2026 | Price change | $605,000-0.8%$324/sqft |
Source: Florida Gulf Coast MLS #2026000263 Report a problem | ||
| 1/2/2026 | Listed for sale | $610,000-2.4%$326/sqft |
Source: Florida Gulf Coast MLS #2026000263 Report a problem | ||
| 12/2/2025 | Listing removed | $624,900$334/sqft |
Source: Florida Gulf Coast MLS #225033863 Report a problem | ||
| 7/17/2025 | Listed for sale | $624,900+2.4%$334/sqft |
Source: Florida Gulf Coast MLS #225033863 Report a problem | ||
| 5/30/2023 | Sold | $610,000+2552.2%$326/sqft |
Source: Florida Gulf Coast MLS #222077011 Report a problem | ||
| 3/23/2018 | Sold | $23,000$12/sqft |
Source: Florida Gulf Coast MLS #218004748 Report a problem | ||
Public tax history
Tax history is unavailable.
Monthly payment
Est. payment
Payment breakdown
Explore the cost of this home by adjusting the details. Changes won't be saved.Climate risks
Neighborhood: 33914


Similar homes
- $524,9003 bd2 ba1.7k sqft207 Gleason Parkway Cpe, Coral, FL 33914For Sale
 MLS ID #2026026854, Christina Marie Diaz, EXP Realty LLC. Florida Gulf Coast MLS
 - $525,0003 bd2 ba2.2k sqft4213 SW 14th Place Cpe, Coral, FL 33914For Sale
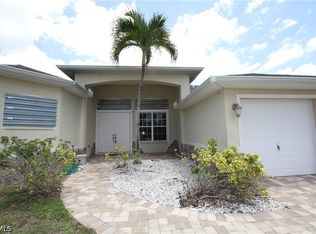 MLS ID #2026021186, Heather Cleveland, EXP Realty LLC. Florida Gulf Coast MLS
 - $585,0003 bd2 ba1.5k sqft4125 SW 5th Pl, Cape Coral, FL 33914For Sale
 MLS ID #2026008246, Brandy Heales, Realty One Group MVP. Florida Gulf Coast MLS
 - $569,0003 bd2 ba1.9k sqft2802 SW 20th Ave, Cape Coral, FL 33914For Sale
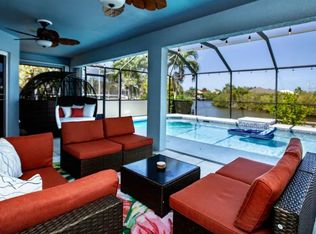 MLS ID #2025004960, Cylina Slajda, Valor Real Estate Svs. Florida Gulf Coast MLS
 - $525,0003 bd2 ba2.1k sqft2121 SE 5th Ct, Cape Coral, FL 33990For SaleMLS ID #2025024791, Karin Cherwick Skala, KW Florida Living. Florida Gulf Coast MLS
- $450,0003 bd2 ba2k sqft801 SW 52nd St, Cape Coral, FL 33914For SaleMLS ID #2026026044, Capt. Mick Jensen, DomainRealty.com LLC. Florida Gulf Coast MLS
- $614,0004 bd2 ba2k sqft2105 SW 29th Ter, Cape Coral, FL 33914For SaleMLS ID #2026015167, Nick Sartell, KW Florida Living. Florida Gulf Coast MLS
- $350,0003 bd2 ba1.5k sqft1127 SW 29th St, Cape Coral, FL 33914For SaleMLS ID #2026020728, Erica Kolinski, Florida Future Realty Inc. Florida Gulf Coast MLS
- $625,0004 bd3 ba2.1k sqft1426 SW 12th Ter, Cape Coral, FL 33991For SaleMLS ID #2026043541, Noah Stone, Epique Realty Inc.. Florida Gulf Coast MLS
- $589,9003 bd2 ba1.6k sqft216 SE 30th Ter, Cape Coral, FL 33904For SaleMLS ID #2026041276, Jennifer Taylor, RE/MAX Alliance Group. Florida Gulf Coast MLS
- $459,0003 bd2 ba1.7k sqft3137 SE 8th Ave, Cape Coral, FL 33904For SaleMLS ID #2026028434, Michelle Carr, Palm Paradise Realty Group. Florida Gulf Coast MLS
- $519,9003 bd2 ba1.3k sqft4815 Sorrento Ct, Cape Coral, FL 33904For SaleMLS ID #2026018969, Steve Giles, Starlink Realty, Inc. Florida Gulf Coast MLS
- $499,9003 bd3 ba2.5k sqft4332 Country Club Blvd, Cape Coral, FL 33904For SaleMLS ID #2025021437, Rita Kendall, Coldwell Banker Realty. Florida Gulf Coast MLS
- $539,9003 bd2 ba1.8k sqft225 NW 1st St, Cape Coral, FL 33993For SaleMLS ID #2026015331, Renata Menendez, Berkshire Hathaway Florida. Florida Gulf Coast MLS
- $559,0004 bd2 ba2k sqft1926 SE 18th Ave, Cape Coral, FL 33990For SaleMLS ID #2026035944, Reyna Dominguez, Epique Realty Inc.. Florida Gulf Coast MLS
- $569,9003 bd2 ba1.7k sqft4933 Triton Ct W, Cape Coral, FL 33904For SaleMLS ID #2026029183, Mandy Elliott, LPT Realty, LLC. Florida Gulf Coast MLS
- $485,0003 bd2 ba1.9k sqft921 SW 5th Ter, Cape Coral, FL 33991For SaleMLS ID #2026028577, Donna Stanger, Florida's 1st Choice Realty. Florida Gulf Coast MLS
- $369,0003 bd2 ba1.5k sqft2806 SW 33rd St, Cape Coral, FL 33914For SaleMLS ID #2026036565, Frank Ehrhardt, Real Broker LLC. Florida Gulf Coast MLS
- $329,9003 bd2 ba1.4k sqft4108 SW 6th Ave, Cape Coral, FL 33914For SaleMLS ID #2026009344, Frank Allraun, John R. Wood Properties. Florida Gulf Coast MLS
- $599,0003 bd2 ba1.9k sqft1114 SE 21st Ter, Cape Coral, FL 33990For SaleMLS ID #2026041984, Kelly Snyder, Schooner Bay Realty, Inc.. Florida Gulf Coast MLS
