Experience the ease of condo living just steps from everything South Haven has to offer. This turnkey residence comes fully furnished and is designed for comfort with convenient main level living. Enjoy views of the pool, the convenience of indoor parking, and the benefit of a property that is currently operating as a licensed short-term rental with a proven track record. Spend your days exploring nearby beaches, boutique shopping, dining, and local attractions all within easy reach. The spacious private deck extends your living space outdoors, creating the perfect setting for morning coffee, summer evenings, or entertaining guests. Whether you're looking for a personal getaway, an income-producing property, or a blend of both, this condo offers both flexibility and location in one of South Haven's most desirable areas.
Pending
$550,000
516 Williams St APT 10, South Haven, MI 49090
2beds
1,084sqft
:
Get pre-qualified$4,489/mo
Condominium
Built in 2004
-- sqft lot
$528,400 Zestimate®
$507/sqft
$348/mo HOA
What's special
Indoor parkingConvenient main level livingTurnkey residenceFully furnishedSpacious private deckViews of the pool
- 144 days |
- 36 |
- 0 |
Zillow last checked:
Listing updated:
Listed by:
Josh Rykse 269-598-1936,
eXp Realty LLC 269-600-4397
Source: MichRIC,MLS#: 26008170
Facts & features
Interior
Bedrooms & bathrooms
- Bedrooms: 2
- Bathrooms: 2
- Full bathrooms: 2
- Main level bedrooms: 2
Primary bedroom
- Level: Main
- Area: 174
- Dimensions: 14.50 x 12.00
Bedroom 2
- Level: Main
- Area: 108
- Dimensions: 9.00 x 12.00
Primary bathroom
- Level: Main
- Area: 56
- Dimensions: 8.00 x 7.00
Dining room
- Level: Main
- Area: 104
- Dimensions: 13.00 x 8.00
Kitchen
- Level: Main
- Area: 104
- Dimensions: 13.00 x 8.00
Living room
- Level: Main
- Area: 221
- Dimensions: 17.00 x 13.00
Heating
- Forced Air
Cooling
- Central Air
Appliances
- Included: Dishwasher, Disposal, Dryer, Microwave, Oven, Range, Refrigerator, Washer
- Laundry: Laundry Closet, Main Level
Features
- Ceiling Fan(s), Elevator, Eat-in Kitchen
- Flooring: Laminate
- Basement: Other
- Number of fireplaces: 1
- Fireplace features: Gas Log, Living Room
Interior area
- Total structure area: 1,084
- Total interior livable area: 1,084 sqft
Property
Parking
- Total spaces: 1
- Parking features: Attached, Garage Door Opener
- Garage spaces: 1
Features
- Stories: 3
- Exterior features: Balcony
- Has private pool: Yes
- Pool features: In Ground, Association
Lot
- Size: 871 Square Feet
Details
- Parcel number: 805377201000
- Zoning description: CBD
Construction
Type & style
- Home type: Condo
- Architectural style: Contemporary
- Property subtype: Condominium
Materials
- Concrete
Condition
- New construction: No
- Year built: 2004
Utilities & green energy
- Sewer: Public Sewer
- Water: Public
- Utilities for property: Cable Available
Community & HOA
HOA
- Has HOA: Yes
- Amenities included: End Unit, Pool, Security, Storage
- Services included: Water, Trash, Snow Removal, Sewer, Maintenance Grounds
- HOA fee: $348 monthly
- HOA phone: 269-599-0830
Location
- Region: South Haven
Financial & listing details
- Price per square foot: $507/sqft
- Tax assessed value: $169,960
- Annual tax amount: $11,188
- Date on market: 3/5/2026
- Listing terms: Cash,Conventional
Estimated market value
$528,400
$502,000 - $555,000
$2,075/mo
Price history
| Date | Event | Price |
|---|---|---|
| 5/31/2026 | Pending sale | $550,000$507/sqft |
Source:  MichRIC #26008170 Report a problem MichRIC #26008170 Report a problem | ||
| 4/15/2026 | Price change | $550,000-2.7%$507/sqft |
Source: MichRIC #26008170 Report a problem | ||
| 3/5/2026 | Listed for sale | $565,000+0.9%$521/sqft |
Source: MichRIC #26008170 Report a problem | ||
| 10/25/2025 | Listing removed | $560,000$517/sqft |
Source: MichRIC #25017495 Report a problem | ||
| 6/30/2025 | Price change | $560,000-1.8%$517/sqft |
Source: MichRIC #25017495 Report a problem | ||
| 6/9/2025 | Price change | $570,000-1.7%$526/sqft |
Source: MichRIC #25017495 Report a problem | ||
| 4/24/2025 | Listed for sale | $580,000+10.5%$535/sqft |
Source: MichRIC #25017495 Report a problem | ||
| 11/29/2022 | Sold | $525,000+69.4%$484/sqft |
Source: Public Record Report a problem | ||
| 10/18/2019 | Sold | $310,000+26.5%$286/sqft |
Source: MichRIC #19050886 Report a problem | ||
| 3/12/2014 | Sold | $245,000-1.6%$226/sqft |
Source: Agent Provided Report a problem | ||
| 7/6/2013 | Listed for sale | $249,000-5.3%$230/sqft |
Source: Jaqua REALTORS #13038804 Report a problem | ||
| 10/28/2008 | Sold | $263,000-7.7%$243/sqft |
Source: Public Record Report a problem | ||
| 2/28/2008 | Listing removed | $284,900$263/sqft |
Source: RealBird #2714607 Report a problem | ||
| 2/26/2008 | Listed for sale | $284,900+49.9%$263/sqft |
Source: RealBird #2714607 Report a problem | ||
| 9/19/2005 | Sold | $190,000$175/sqft |
Source: Public Record Report a problem | ||
Public tax history
| Year | Property taxes | Tax assessment |
|---|---|---|
| 2025 | $10,125 +50.4% | $220,000 +11% |
| 2024 | $6,732 +10.9% | $198,200 +26.2% |
| 2023 | $6,070 | $157,000 +4.5% |
| 2022 | -- | $150,300 +9.3% |
| 2021 | -- | $137,500 +0.7% |
| 2020 | -- | $136,600 +12% |
| 2018 | -- | $122,000 +9.6% |
| 2017 | $3,208 +2.6% | $111,300 +4.6% |
| 2016 | $3,128 +2.8% | $106,400 |
| 2015 | $3,042 +3.6% | $106,400 +3.6% |
| 2014 | $2,936 -56.4% | $102,700 +4.4% |
| 2013 | $6,733 | $98,400 +2.7% |
| 2012 | -- | $95,800 -2.8% |
| 2011 | -- | $98,600 -15.7% |
| 2010 | -- | $116,900 -2.3% |
| 2009 | -- | $119,600 -1.1% |
| 2008 | -- | $120,900 -0.2% |
| 2007 | -- | $121,100 -0.2% |
| 2006 | -- | $121,400 +78% |
| 2005 | -- | $68,200 |
Find assessor info on the county website
Monthly payment
Est. payment
Payment breakdown
Explore the cost of this home by adjusting the details. Changes won't be saved.Climate risks
Neighborhood: 49090
Nearby schools
GreatSchools rating
- 7/10Lincoln ElementaryGrades: PK-3Distance: 0.9 mi
- 5/10Baseline Middle SchoolGrades: 6-8Distance: 1.4 mi
- 4/10South Haven High SchoolGrades: 9-12Distance: 0.9 mi
- $472,6002 bd2 ba1.2k sqft516 Williams St APT 16, South Haven, MI 49090Off Market
- $466,4002 bd2 ba1.1k sqft516 Williams St APT 18, South Haven, MI 49090Off Market
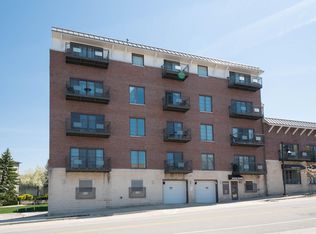
- $414,9002 bd2 ba1k sqft516 Williams St APT 1, South Haven, MI 49090Off Market
- $411,2002 bd2 ba1k sqft516 Williams St APT 2, South Haven, MI 49090Off Market
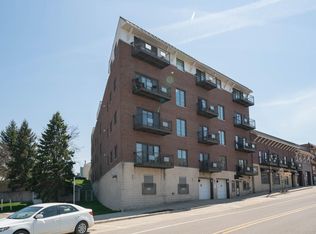
- $446,4001 bd1 ba1k sqft516 Williams St APT 3, South Haven, MI 49090Off Market
- $522,800-- bd-- ba-- sqft516 Williams St, South Haven, MI 49090Off Market
- $437,6002 bd2 ba1.2k sqft516 Williams St APT 19, South Haven, MI 49090Off Market
- $412,1002 bd2 ba1k sqft516 Williams St APT 11, South Haven, MI 49090Off Market
A local agent can set up tours, give advice and negotiate with sellers.
A local lender can help you make sure your offer is ready when you are.
Similar homes
- $489,9002 bd2 ba1k sqft516 Williams St APT 12, South Haven, MI 49090For Sale
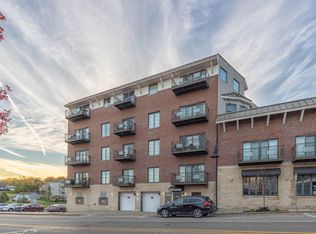
 MLS ID #26019756, Amanda Soukup, Jaqua REALTORS. MichRIC
 - $375,0002 bd2 ba1.3k sqft650 Conger St APT 4, South Haven, MI 49090For Sale
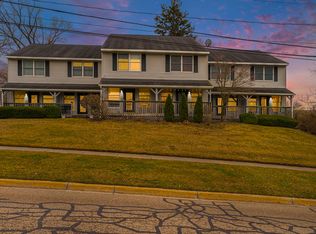 MLS ID #25015146, Courtney Arkins, Greenridge Realty South Haven. MichRIC
 - $419,9002 bd2 ba1k sqft261 Black River St APT G, South Haven, MI 49090For Sale
 MLS ID #26029736, Debbie Ehrlich, Greenridge Realty South Haven. MichRIC
 - $435,0001 bd1 ba855 sqft259 Kalamazoo St APT 4, South Haven, MI 49090For Sale
 MLS ID #26017938, Chris T Adrian, Adrian Real Estate. MichRIC
 - $599,9003 bd2 ba1.4k sqft1021 Orchard Ave, South Haven, MI 49090For SaleMLS ID #26030876, Teresa L VandenBosch, Childress Associates Realty. MichRIC
- $295,0002 bd1 ba1.4k sqft928 Phoenix St, South Haven, MI 49090For SaleMLS ID #26033814, Adam Locker, Coldwell Banker Woodland Schmidt. MichRIC
- $305,0002 bd2 ba1.4k sqft650 Conger St APT 2, South Haven, MI 49090For Sale
 MLS ID #20261024457, Dawne M Ripinski, Century 21 Curran & Oberski. Realcomp II
 - $350,0002 bd2 ba1.2k sqft7370 N North Shore Dr #23, South Haven, MI 49090For SaleMLS ID #25051781, Brian Stegman, RE/MAX Lakeshore. MichRIC
- $824,0002 bd1 ba947 sqft83 Michigan Ave, South Haven, MI 49090For SaleMLS ID #26034065, Michelle Parent, Greenridge Realty South Haven. MichRIC
- $599,0002 bd2 ba1k sqft7126 Ridgeway St, Fennville, MI 49408For SaleMLS ID #26037719, David Isljamovski, CENTURY 21 Affiliated. MichRIC
- $809,0003 bd3 ba1.5k sqft412 63rd St, South Haven, MI 49090For SaleMLS ID #26035293, Ryan Hartman, Keller Williams Realty Swm. MichRIC
- $275,0003 bd2 ba1.2k sqft68687 M 43, South Haven, MI 49090For Sale By Owner
- $599,9003 bd3 ba1.5k sqft480 McMullan Way, South Haven, MI 49090For SaleMLS ID #26034475, Emily Anderson, Greenridge Realty South Haven. MichRIC
- $379,0003 bd3 ba1.4k sqft916 Indiana Ave #15, South Haven, MI 49090New ConstructionMLS ID #26034946, Michael Dubbink, Jaqua REALTORS. MichRIC
- $509,0002 bd2 ba1.2k sqft5576 N Watervliet Rd Unit 23, Watervliet, MI 49098For SaleMLS ID #26033242, Steven Koleno, Beycome Brokerage Realty LLC. MichRIC
- $376,0003 bd3 ba1.5k sqft914 Indiana Ave #14, South Haven, MI 49090New ConstructionMLS ID #26024075, Michael Dubbink, Jaqua REALTORS. MichRIC
- $279,0003 bd1 ba1.3k sqft70068 Michigan Ave #43, South Haven, MI 49090For SaleMLS ID #26026790, Ryan J Servatius, Century 21 Affiliated. MichRIC
- $375,9003 bd3 ba1.4k sqft908 Indiana Ave #11, South Haven, MI 49090New ConstructionMLS ID #25051610, Amanda Soukup, Jaqua REALTORS. MichRIC
- $576,0003 bd2 ba1.5k sqft32561 66th St, Bangor, MI 49013AuctionMLS ID #11800188, Doug Sheridan, Sheridan Realty & Auction Co. My State MLS
- $527,0003 bd2 ba1.4k sqft5632 N Watervliet Rd APT 21, Watervliet, MI 49098For SaleMLS ID #26035476, Nicholas F Scalise, Windy Mitten Properties. MichRIC
