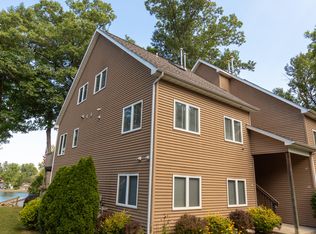
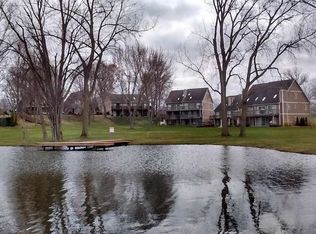
Immaculate 2-story WATERFRONT condo & private boat slip & permanent pier. Affectionately named "The Treehouse" you'll love looking out from your raised balcony & seeing acres of green space. Enjoy entertaining, picnics, playground on the lawn leading to your own finishing pond & permanent dock. Inside you'll appreciate the meticulously maintained condo with 2 bedrooms on main & cozy fireplace. Cathedral ceiling lead to the upper loft, primary bedroom with attached ensuite with whirlpool tub. Located in the Heart of SW Michigan, Paw Paw Lake is a 900 acre all-sports lake featuring a Yacht Club, Gas Dock, Marina & boat-up restaurant. This area offers the Paw Paw Lake golf course, wineries, breweries, farmer's markets & orchards. World Class Golfing just minutes at the Point 0' Woods Country Club. 15 minutes to St. Joe, South Haven, Lake Michigan & Warren Dunes. All of this under 2 hours from Chicago and 1.5hrs from Grand Rapids. Call today!
Active
Price cut: $27K (7/30)
$499,999
5632 N Watervliet Rd APT 21, Watervliet, MI 49098
3beds
1,415sqft
Condominium
Built in 1997
-- sqft lot
$488,600 Zestimate®
$353/sqft
$200/mo HOA
What's special
Waterfront condoCozy fireplaceUpper loftPrivate boat slipPermanent dockPermanent pierFinishing pond
- 64 days
- 375
- 9
Zillow last checked:
Listing updated:
Listed by:
Nicholas F Scalise 219-510-7878,
Windy Mitten Properties 269-463-1050
Source: MichRIC,MLS#: 26035476
Facts & features
Interior
Bedrooms & bathrooms
- Bedrooms: 3
- Bathrooms: 2
- Full bathrooms: 2
- Main level bedrooms: 2
Primary bedroom
- Level: Upper
- Area: 135
- Dimensions: 15.00 x 9.00
Bedroom 2
- Level: Main
- Area: 99
- Dimensions: 11.00 x 9.00
Bedroom 3
- Level: Main
- Area: 150.52
- Dimensions: 10.60 x 14.20
Dining area
- Level: Main
- Area: 80
- Dimensions: 8.00 x 10.00
Kitchen
- Level: Main
- Area: 81
- Dimensions: 9.00 x 9.00
Living room
- Level: Main
- Area: 221
- Dimensions: 17.00 x 13.00
Loft
- Level: Upper
- Area: 157.76
- Dimensions: 14.20 x 11.11
Heating
- Forced Air
Cooling
- Central Air
Appliances
- Included: Dishwasher, Dryer, Microwave, Range, Refrigerator, Washer
- Laundry: Gas Dryer Hookup, In Bathroom, In Unit, Main Level, Washer Hookup
Features
- Ceiling Fan(s), Center Island, Eat-in Kitchen
- Flooring: Carpet, Tile, Wood
- Windows: Skylight(s), Insulated Windows
- Basement: Slab
- Number of fireplaces: 1
- Fireplace features: Living Room
Interior area
- Total structure area: 1,415
- Total interior livable area: 1,415 sqft
Property
Parking
- Total spaces: 1
- Parking features: Garage Faces Front, Garage Door Opener, Detached
- Garage spaces: 1
Features
- Stories: 2
- Exterior features: Balcony, Play Equipment, Tennis Court(s)
- On waterfront: Yes
- Waterfront features: Lake
- Body of water: Paw Paw Lake
Lot
- Features: Level, Recreational, Ground Cover, Shrubs/Hedges
Details
- Parcel number: 112112010021001
Construction
Type & style
- Home type: Condo
- Architectural style: Contemporary,Traditional
- Property subtype: Condominium
Materials
- Vinyl Siding
- Roof: Composition,Shingle
Condition
- New construction: No
- Year built: 1997
Utilities & green energy
- Sewer: Public Sewer
- Water: Well
- Utilities for property: Phone Connected, Natural Gas Connected, Cable Connected
Community & HOA
Community
- Security: Smoke Detector(s)
HOA
- Has HOA: Yes
- Amenities included: Beach Area, End Unit, Playground, Storage, Tennis Court(s)
- Services included: Water, Trash, Snow Removal, Maintenance Grounds
- HOA fee: $200 monthly
Location
- Region: Watervliet
Financial & listing details
- Price per square foot: $353/sqft
- Tax assessed value: $114,599
- Annual tax amount: $5,734
- Date on market: 7/11/2026
- Listing terms: Cash,Conventional
- Road surface type: Paved
Estimated market value
$488,600
$464,000 - $513,000
$2,105/mo
Price history
| Date | Event | Price |
|---|---|---|
| 7/30/2026 | Price change | $499,999-5.1%$353/sqft |
Source:  MichRIC #26035476 Report a problem MichRIC #26035476 Report a problem | ||
| 7/11/2026 | Listed for sale | $527,000$372/sqft |
Source: MichRIC #26035476 Report a problem | ||
Public tax history
Tax history is unavailable.
Monthly payment
Est. payment
Payment breakdown
Explore the cost of this home by adjusting the details. Changes won't be saved.Climate risks
Neighborhood: 49098
- $349,0002 bd1 ba786 sqft5632 N Watervliet Rd APT 16, Watervliet, MI 49098For Sale

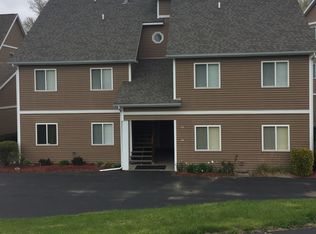
- $440,0004 bd2 ba1.7k sqft5632 N Watervliet Rd APT 35, Watervliet, MI 49098Sold
- $341,2002 bd1 ba1k sqft5632 N Watervliet Rd APT 26, Watervliet, MI 49098Off Market
- $378,3003 bd2 ba1.3k sqft5632 N Watervliet Rd, Watervliet, MI 49098Off Market
Similar homes
- $349,0002 bd1 ba786 sqft5632 N Watervliet Rd APT 16, Watervliet, MI 49098For Sale
 MLS ID #26043995, Wortman Real Estate Group, @properties Christie's International R.E.. MichRIC
 - $465,0003 bd2 ba1.7k sqft5497 Wilson St, Coloma, MI 49038For Sale
 MLS ID #26033604, Matthew Shembarger, McLauchlin Realty, Inc.. MichRIC
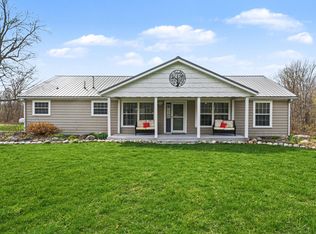
 - $544,9003 bd2 ba1.6k sqft45284 County Road 703, Coloma, MI 49038For Sale
 MLS ID #26014978, Dan Morissette, Keller Williams Realty Swm. MichRIC
 - $485,0002 bd1 ba1.2k sqft7830 Pear St, Coloma, MI 49038For Sale
 MLS ID #26040988, Stephanie Cottier, Tala Real Estate. MichRIC
 - $499,9004 bd3 ba2k sqft70070 2nd Ave, South Haven, MI 49090For SaleMLS ID #26043414, Jody Leatherberry, Re/Max Real Estate Professionals. MichRIC
- $499,0003 bd2 ba1.6k sqft48989 92nd Ave, Decatur, MI 49045For SaleMLS ID #26039479, Paul File, P & S File Land Company, LLC. MichRIC
- $259,9002 bd2 ba823 sqft2743 N Michigan Hwy #140, Watervliet, MI 49098For SaleMLS ID #26027572, Dawn Tomlinson, RE/MAX by the Lake. MichRIC
- $312,5004 bd2 ba1.9k sqft8040 Territorial Rd, Watervliet, MI 49098For SaleMLS ID #26029427, Ben Stephen, Cressy & Everett Real Estate. MichRIC
- $375,0003 bd2 ba1.8k sqft2891 71 1/2 St, South Haven, MI 49090For SaleMLS ID #26048059, Ryan J Servatius, Century 21 Affiliated. MichRIC
- $350,0003 bd1 ba1.1k sqft48873 Rush Lake Rd, Hartford, MI 49057For SaleMLS ID #26045538, Brittany Depriest-Smith, Greenridge Realty South Haven. MichRIC
- $300,0002 bd2 ba905 sqft5410 Country Aire Dr #14, Coloma, MI 49038For SaleMLS ID #26024316, Thomas Fry, True Michigan Properties. MichRIC
- $570,0004 bd3 ba1.4k sqft6585 Sinclair Rd, Eau Claire, MI 49111For SaleMLS ID #26046293, Lissa Carter, Carmac Realty. MichRIC
- $359,9004 bd3 ba1.8k sqft575 River Oaks Dr, Watervliet, MI 49098New ConstructionMichRIC
- $449,0003 bd1 ba1k sqft1063 Hazel St, South Haven, MI 49090For SaleMLS ID #26039724, Denise Moore, RE/MAX Lakeshore. MichRIC
- $568,0002 bd1 ba884 sqft135 W Saint Joseph St, Coloma, MI 49038For SaleMLS ID #26035527, Mikki Swisher, American Homes Real Estate. MichRIC
- $499,9002 bd2 ba996 sqft510 Humphrey St, South Haven, MI 49090For SaleMLS ID #26046601, Amy O'Sullivan, Jaqua REALTORS. MichRIC
- $260,0002 bd2 ba1.2k sqft5609 Johnson Rd, Coloma, MI 49038For SaleMLS ID #26046057, Andrew Cleminshaw, RE/MAX by the Lake. MichRIC
- $399,0003 bd2 ba2k sqft6232 106th Ave, South Haven, MI 49090For SaleMLS ID #26046480, Tina M Goodrich, Beachwalk Properties, LLC. MichRIC
- $524,9004 bd2 ba1.6k sqft60779 W Oak Dr, Decatur, MI 49045For SaleMLS ID #26023901, Martha Hassle, @properties Christie's International R.E.. MichRIC
