Easy living! Impeccably maintained and move-in ready, this spacious 3 bedroom, 3 bath villa offers over 2,100 finished sq ft of comfortable, low-maintenance living. Vaulted ceilings, abundant natural light, a cozy fireplace, and a spacious kitchen with ample cabinetry create a warm and inviting main level. The finished basement features a large family room plus a bonus room that's perfect for a home gym, hobby space, or additional storage. Enjoy the privacy of a large backyard with no rear neighbors from your deck, while the HOA takes care of lawn care and snow removal. All appliances stay, making this exceptionally clean home truly move-in ready!
Pending
$315,000
5162 N 151st Ave, Omaha, NE 68116
3beds
2,147sqft
:
Get pre-qualified$2,396/mo
Villa/Patio Home
Built in 2003
0.39 Acres Lot
$308,200 Zestimate®
$147/sqft
$122/mo HOA
What's special
Finished basementAll appliances stayLarge family roomVaulted ceilingsCozy fireplaceAbundant natural light
- 11 days |
- 1,705 |
- 114 |
Likely to sell faster than
Zillow last checked:
Listing updated:
Listed by:
Kail Walker 402-599-3875,
PJ Morgan Real Estate
Source: GPRMLS,MLS#: 22620064
Facts & features
Interior
Bedrooms & bathrooms
- Bedrooms: 3
- Bathrooms: 3
- Full bathrooms: 1
- 3/4 bathrooms: 2
- Main level bathrooms: 2
Primary bedroom
- Features: Wall/Wall Carpeting, Window Covering, Ceiling Fan(s), Walk-In Closet(s)
- Level: Main
- Area: 162.4
- Dimensions: 14 x 11.6
Bedroom 2
- Features: Wall/Wall Carpeting, Window Covering
- Level: Main
- Area: 132.24
- Dimensions: 11.6 x 11.4
Bedroom 3
- Features: Wall/Wall Carpeting, Window Covering
- Level: Main
- Area: 135.2
- Dimensions: 13 x 10.4
Primary bathroom
- Features: 3/4, Double Sinks
Kitchen
- Features: Vinyl Floor, Window Covering, Dining Area
- Level: Main
- Area: 110
- Dimensions: 11 x 10
Living room
- Features: Wall/Wall Carpeting, Window Covering, Fireplace, Cath./Vaulted Ceiling, 9'+ Ceiling, Ceiling Fan(s)
- Level: Main
- Area: 278.24
- Dimensions: 18.8 x 14.8
Basement
- Area: 1210
Heating
- Natural Gas, Forced Air
Cooling
- Central Air
Appliances
- Included: Range, Refrigerator, Dishwasher, Disposal, Microwave
Features
- High Ceilings
- Windows: Window Coverings, LL Daylight Windows
- Basement: Partially Finished
- Number of fireplaces: 1
- Fireplace features: Living Room
Interior area
- Total structure area: 2,147
- Total interior livable area: 2,147 sqft
- Finished area above ground: 1,280
- Finished area below ground: 867
Property
Parking
- Total spaces: 2
- Parking features: Attached
- Attached garage spaces: 2
Features
- Patio & porch: Covered Patio
- Exterior features: Sprinkler System
- Fencing: Partial
Lot
- Size: 0.39 Acres
- Dimensions: 47.79 x 191.96 x 61.04 x 101.54 x 162.14
- Features: Over 1/4 up to 1/2 Acre, Subdivided
Details
- Parcel number: 2532186101
Construction
Type & style
- Home type: SingleFamily
- Architectural style: Ranch
- Property subtype: Villa/Patio Home
Materials
- Masonite
- Foundation: Concrete Perimeter
- Roof: Composition
Condition
- Not New and NOT a Model
- New construction: No
- Year built: 2003
Utilities & green energy
- Sewer: Public Sewer
- Water: Public
- Utilities for property: Cable Available
Community & HOA
Community
- Security: Security System
- Subdivision: WESTIN HILLS
HOA
- Has HOA: Yes
- Services included: Maintenance Structure, Maintenance Grounds, Snow Removal, Common Area Maintenance
- HOA fee: $122 monthly
Location
- Region: Omaha
Financial & listing details
- Price per square foot: $147/sqft
- Tax assessed value: $310,800
- Annual tax amount: $5,196
- Date on market: 7/15/2026
- Listing terms: VA Loan,FHA,Conventional,Cash
- Ownership: Fee Simple
Estimated market value
$308,200
$293,000 - $324,000
$2,523/mo
Price history
| Date | Event | Price |
|---|---|---|
| 7/22/2026 | Pending sale | $315,000$147/sqft |
Source:  GPRMLS #22620064 Report a problem GPRMLS #22620064 Report a problem | ||
| 7/15/2026 | Listed for sale | $315,000+6.8%$147/sqft |
Source: GPRMLS #22620064 Report a problem | ||
| 3/17/2023 | Sold | $295,000$137/sqft |
Source: GPRMLS #22300766 Report a problem | ||
| 2/1/2023 | Pending sale | $295,000$137/sqft |
Source: GPRMLS #22300766 Report a problem | ||
| 1/20/2023 | Listed for sale | $295,000+86.5%$137/sqft |
Source: GPRMLS #22300766 Report a problem | ||
| 3/25/2008 | Sold | $158,200-6.9%$74/sqft |
Source: GPRMLS #20721669 Report a problem | ||
| 2/24/2008 | Listed for sale | $169,900+16.4%$79/sqft |
Source: NCI #20721669 Report a problem | ||
| 6/24/2003 | Sold | $146,000$68/sqft |
Source: Public Record Report a problem | ||
Public tax history
| Year | Property taxes | Tax assessment |
|---|---|---|
| 2025 | $5,197 +15.5% | $310,800 +11.7% |
| 2024 | $4,499 -23.4% | $278,200 |
| 2023 | $5,869 +2445500% | $278,200 +18% |
| 2022 | $0 | $235,700 +12.8% |
| 2021 | -- | $209,000 |
| 2020 | $157 -78.9% | $209,000 -6.5% |
| 2019 | $747 +140.7% | $223,500 +18.5% |
| 2018 | $310 | $188,600 |
| 2017 | -- | $188,600 +22.5% |
| 2016 | -- | $153,900 +7% |
| 2015 | -- | $143,800 |
| 2014 | -- | $143,800 |
| 2013 | -- | $143,800 |
| 2012 | -- | $143,800 -10.1% |
| 2011 | -- | $160,000 +9.2% |
| 2009 | -- | $146,500 |
| 2008 | -- | $146,500 |
| 2005 | -- | $146,500 |
| 2004 | -- | $146,500 |
Find assessor info on the county website
Monthly payment
Est. payment
Payment breakdown
Explore the cost of this home by adjusting the details. Changes won't be saved.Climate risks
Neighborhood: 68116
Nearby schools
GreatSchools rating
- 8/10Standing Bear Elementary SchoolGrades: PK-5Distance: 0.7 mi
- 4/10Alice Buffett Magnet Middle SchoolGrades: 6-8Distance: 0.9 mi
- NAWestview High SchoolGrades: 9-12Distance: 1.4 mi
Schools provided by the listing agent
- Elementary: Standing Bear
- Middle: Buffett
- High: Westview
- District: Omaha
Source: GPRMLS. This data may not be complete. We recommend contacting the local school district to confirm school assignments for this home.
- $335,0003 bd3 ba2k sqft5158 N 151st Ave, Omaha, NE 68116Sold
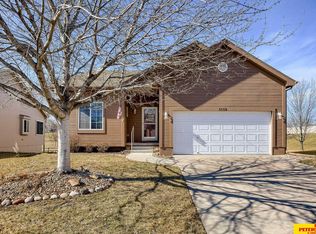
- $319,6002 bd2 ba1.7k sqft5166 N 151st Ave, Omaha, NE 68116Off Market

- $270,1003 bd2 ba1.5k sqft15130 Camden Ave, Omaha, NE 68116Off Market
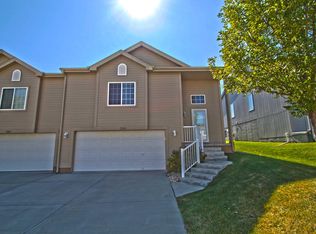
- $313,2002 bd2 ba1.2k sqft5154 N 151st Ave, Omaha, NE 68116Off Market
- $313,0002 bd2 ba1.8k sqft15129 NW Camden Ave, Omaha, NE 68116Off Market
- $336,9003 bd4 ba1.2k sqft15129 Camden Ave, Omaha, NE 68116Off Market
- $267,8003 bd2 ba1k sqft15128 Camden Ave, Omaha, NE 68116Off Market
- $320,0003 bd3 ba2k sqft5150 N 151st Ave, Omaha, NE 68116Sold
A local agent can set up tours, give advice and negotiate with sellers.
A local lender can help you make sure your offer is ready when you are.
Similar homes
- $345,0003 bd3 ba2.4k sqft15305 Saratoga St, Omaha, NE 68116For Sale

 MLS ID #22620807, Craigan Metcalf, Nebraska Realty. GPRMLS
 - $--3 bd3 ba2.2k sqft14943 Bauman Ave, Omaha, NE 68116Auction
 Auction.com 2
 - $299,9003 bd2 ba1.5k sqft14631 Kansas Ave, Omaha, NE 68116For Sale
 MLS ID #22621224, Eliot Appleget, SimpliCity Real Estate. GPRMLS
 - $360,0004 bd3 ba2k sqft4815 N 162nd St, Omaha, NE 68116For Sale
 MLS ID #22620851, Oscar Barrera, Better Homes and Gardens R.E.. GPRMLS
 - $292,0003 bd3 ba1.9k sqft15428 Locust St, Omaha, NE 68116For SaleMLS ID #22620885, Rachael Walker, BHHS Ambassador Real Estate. GPRMLS
- $334,9003 bd3 ba1.9k sqft15124 Birch St, Omaha, NE 68116For SaleMLS ID #22620656, Mandy Bierman, BHHS Ambassador Real Estate. GPRMLS
- $335,0003 bd2 ba1.8k sqft15512 Corby St, Omaha, NE 68116For SaleMLS ID #22620390, Shelli Klemke, BHHS Ambassador Real Estate. GPRMLS
- $269,9002 bd2 ba1.8k sqft5101 N 154th St, Omaha, NE 68116For Sale By Owner
- $308,0003 bd2 ba1.4k sqft4314 N 171st St, Omaha, NE 68116For SaleMLS ID #22620286, Mahlon Rador, BHHS Ambassador Real Estate. GPRMLS
- $308,0003 bd2 ba1.4k sqft4215 N 170th St, Omaha, NE 68116For SaleMLS ID #22620197, Jamal Rahmanzai, BHHS Ambassador Real Estate. GPRMLS
- $299,0002 bd2 ba2k sqft16106 Browne St, Omaha, NE 68116For SaleMLS ID #22620540, Lisa Hubschman, BHHS Ambassador Real Estate. GPRMLS
- $365,0004 bd4 ba1.9k sqft16623 Taylor St, Omaha, NE 68116For SaleMLS ID #22620937, Nico Marasco, BHHS Ambassador Real Estate. GPRMLS
- $320,0003 bd4 ba2k sqft5628 N 131st St, Omaha, NE 68164For SaleMLS ID #22620988, Tammy Payne, Nebraska Realty. GPRMLS
- $330,0004 bd3 ba1.7k sqft15069 Bedford Ave, Omaha, NE 68116For SaleMLS ID #22618985, Brent Blythe, Nebraska Realty. GPRMLS
- $320,0004 bd3 ba1.6k sqft16419 Fowler Ave, Omaha, NE 68116For SaleMLS ID #22616898, Kevin Schaben, Red Key Real Estate. GPRMLS
- $325,0003 bd2 ba1.5k sqft4203 N 162nd Ave, Omaha, NE 68116For SaleMLS ID #22617665, Jessica Sawyer, Nebraska Realty. GPRMLS
- $339,0003 bd3 ba1.8k sqft14222 Iowa St, Omaha, NE 68142For SaleMLS ID #22621191, Rachel Skradski Luhrs, BHHS Ambassador Real Estate. GPRMLS
- $334,9003 bd3 ba1.5k sqft1822 N 145th St, Omaha, NE 68154For SaleMLS ID #22621090, Julie Arp, Better Homes and Gardens R.E.. GPRMLS
- $307,0003 bd2 ba1.5k sqft15322 Parker Plz, Omaha, NE 68154For Sale By Owner
- $369,0003 bd3 ba2.2k sqft14464 Fowler Ave, Omaha, NE 68116For SaleMLS ID #22618109, TJ Jackson, BHHS Ambassador Real Estate. GPRMLS
