Welcome to a contemporary style ranch that truly delivers on space, setting and unforgettable views! Situated on over 3 acres in the Homer School District, this nearly 1,800 sq. ft. home features an open floor plan highlighted by a spectacular great room with soaring cathedral ceilings, beautiful natural woodwork, hardwood floors, abundant natural light and views that stretch for miles.
The spacious primary suite offers generous closet space and a large private bath with soaking tub and walk-in shower. The walkout lower level nearly doubles your usable footprint and offers tremendous potential. Currently enjoyed as recreation and entertainment space, it includes a half bath, wood stove, excellent storage and direct access to a covered patio area.
Outside, enjoy flat, usable acreage with plenty of room for gardening, recreation and outdoor hobbies, along with an above-ground pool, beautiful rear patio and two-car garage. Don't dream about the expansive wraparound deck which spans the whole front of the home—be the new owner of the perfect place to relax, entertain and take in the surrounding countryside.
**Address Note:** Due to a recent subdivision, the property is transitioning from its former/searchable address of **5165 Forbes Road** to its newly assigned address of **2127 Maxfield Road** where the driveway access is located.
Under contract
$339,000
5165 Forbes Rd, Cortland, NY 13045
2beds
1,752sqft
Single Family Residence
Built in 1994
3.35 Acres Lot
$-- Zestimate®
$193/sqft
$-- HOA
What's special
Abundant natural lightBeautiful rear patioLarge private bathHalf bathWalkout lower levelAbove-ground poolOpen floor plan
- 20 days
- 2,725
- 192
Zillow last checked:
Listing updated:
Listed by:
Berkshire Hathaway HomeServices Heritage Realty 607-428-0708,
Pamela Cullip 607.261.0439
Source: NYSAMLSs,MLS#: S1718703 Originating MLS: Cortland
Facts & features
Interior
Bedrooms & bathrooms
- Bedrooms: 2
- Bathrooms: 3
- Full bathrooms: 1
- 1/2 bathrooms: 2
- Main level bathrooms: 2
- Main level bedrooms: 2
Heating
- Propane, Baseboard
Appliances
- Included: Built-In Range, Built-In Oven, Dishwasher, Refrigerator, See Remarks, Water Heater
- Laundry: Main Level
Features
- Breakfast Bar, Ceiling Fan(s), Cathedral Ceiling(s), Great Room, Kitchen Island, Living/Dining Room, Partially Furnished, Natural Woodwork, Bedroom on Main Level, Main Level Primary, Primary Suite, Workshop
- Flooring: Ceramic Tile, Hardwood, Other, See Remarks, Varies
- Basement: Full,Partially Finished,Walk-Out Access
- Number of fireplaces: 3
Interior area
- Total structure area: 1,752
- Total interior livable area: 1,752 sqft
Video & virtual tour
Property
Parking
- Total spaces: 2
- Parking features: Detached, Garage
- Garage spaces: 2
Features
- Levels: One
- Stories: 1
- Patio & porch: Deck
- Exterior features: Deck, Gravel Driveway, Private Yard, See Remarks, Propane Tank - Owned
Lot
- Size: 3.35 Acres
- Dimensions: 379 x 397
- Features: Rectangular, Rectangular Lot, Rural Lot
Details
- Parcel number: 11308906700000060010000000
- Special conditions: Standard
Construction
Type & style
- Home type: SingleFamily
- Architectural style: Contemporary,Ranch
- Property subtype: Single Family Residence
Materials
- Attic/Crawl Hatchway(s) Insulated, Wood Siding
- Foundation: Poured
- Roof: Asphalt,Metal,Shingle
Condition
- Resale
- Year built: 1994
Utilities & green energy
- Electric: Circuit Breakers
- Sewer: Septic Tank
- Water: Well
- Utilities for property: Cable Available, Electricity Connected, High Speed Internet Available
Community & HOA
Community
- Subdivision: Michael A Maples
Location
- Region: Cortland
Financial & listing details
- Price per square foot: $193/sqft
- Tax assessed value: $172,900
- Annual tax amount: $6,529
- Date on market: 9/29/2026
- Cumulative days on market: 21 days
- Listing terms: Cash,Conventional,FHA,USDA Loan,VA Loan
Estimated market value
Not available
Estimated sales range
Not available
Not available
Price history
| Date | Event | Price |
|---|---|---|
| 10/5/2026 | Contingent | $339,000$193/sqft |
Source:  NYSAMLSs #S1718703 Report a problem | ||
| 9/30/2026 | Listed for sale | $339,000+194.8%$193/sqft |
Source: NYSAMLSs #S1718703 Report a problem | ||
| 6/25/2004 | Sold | $115,000+576.5%$66/sqft |
Source: Agent Provided Report a problem | ||
| 4/28/1993 | Sold | $17,000$10/sqft |
Source: Agent Provided Report a problem | ||
Public tax history
| Year | Property taxes | Tax assessment |
|---|---|---|
| 2025 | -- | $172,900 |
| 2024 | -- | $172,900 |
| 2023 | -- | $172,900 |
| 2022 | -- | $172,900 |
| 2021 | -- | $172,900 |
| 2020 | -- | $172,900 |
| 2019 | -- | $172,900 |
| 2018 | -- | $172,900 |
| 2017 | -- | $172,900 |
| 2016 | -- | $172,900 |
| 2015 | -- | $172,900 |
| 2014 | -- | $172,900 |
| 2013 | -- | $172,900 |
| 2012 | -- | $172,900 |
| 2011 | -- | $172,900 +17.6% |
| 2010 | -- | $147,000 |
| 2009 | -- | $147,000 |
| 2008 | -- | $147,000 |
| 2007 | -- | $147,000 |
| 2006 | -- | $147,000 |
| 2005 | -- | $147,000 +24.6% |
| 2004 | -- | $118,000 |
| 2003 | -- | $118,000 |
| 2002 | -- | $118,000 |
| 2001 | -- | $118,000 |
| 2000 | -- | $118,000 |
Find assessor info on the county website
Monthly payment
Climate risks
Neighborhood: 13045
Nearby schools
Schools provided by the listing agent
- Elementary: Homer Elementary
- Middle: Homer Junior High
- High: Homer Senior High
- District: Homer
Source: NYSAMLSs. This data may not be complete. We recommend contacting the local school district to confirm school assignments for this home.
Similar homes
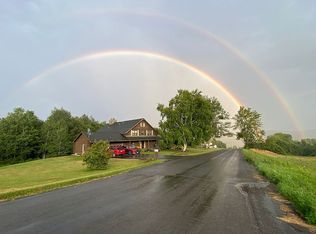
- $344,9005 bd3 ba2.4k sqft2297 Blodgett Mills Rd, Cortland, NY 13045For Sale

 MLS ID #R1723281, Jamie Jensen, Listing by: Howard Hanna S Tier Inc. NYSAMLSs
- $359,9003 bd3 ba1.8k sqft1013 Lake Como Rd, Cortland, NY 13045For Sale
 MLS ID #S1714564, Kristopher Buchan, Listing by: Tompkins Cortland Real Estate. NYSAMLSs
- $320,0004 bd3 ba2.2k sqft2615 Carson Rd, Cortland, NY 13045For Sale
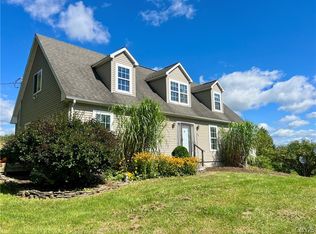 MLS ID #S1716654, Nicole Wynn, Listing by: Yaman Real Estate. NYSAMLSs
- $385,0004 bd3 ba1.7k sqft3382 Gunzen Dr, Cortland, NY 13045For Sale
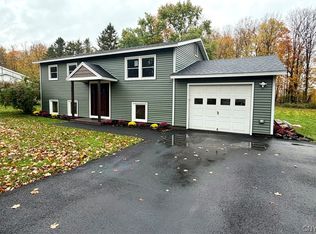 MLS ID #S1713653, Pamela Williams, Listing by: Yaman Real Estate. NYSAMLSs
- $320,0003 bd2 ba1.3k sqft853 State Route 222, Cortland, NY 13045For SaleMLS ID #S1704441, Tara Wetherell, Listing by: Hage Real Estate. NYSAMLSs
- $279,0003 bd2 ba1.6k sqft12 Colony Dr, Cortland, NY 13045For SaleMLS ID #S1719331, Tracy Koenig, Listing by: Yaman Real Estate. NYSAMLSs
- $339,9004 bd3 ba1.7k sqft3273 Walden Oaks Blvd, Cortland, NY 13045For SaleMLS ID #S1699707, Jerry Hartnett, Listing by: Hartnett Realty Solutions. NYSAMLSs
- $395,0004 bd3 ba2.4k sqft1178 Hillside Dr, Cortland, NY 13045For SaleMLS ID #S1701586, Nicole Wynn, Listing by: Yaman Real Estate. NYSAMLSs
- $259,9003 bd2 ba1.6k sqft14467 State Route 90, Locke, NY 13092For SaleMLS ID #S1722233, Shuryl Menapace, Listing by: Berkshire Hathaway HomeServices Heritage Realty. NYSAMLSs
- $269,9002 bd2 ba1.1k sqft2314 Carson Rd, Cortland, NY 13045For SaleMLS ID #S1705429, Tracy Koenig, Listing by: Yaman Real Estate. NYSAMLSs
- $176,0003 bd2 ba1.6k sqft23 Cleveland St, Cortland, NY 13045For SaleMLS ID #S1721881, Jenna Davi, Listing by: Berkshire Hathaway HomeServices Heritage Realty. NYSAMLSs
- $429,9003 bd3 ba2.2k sqft3308 Walden Oaks Blvd, Cortland, NY 13045For SaleMLS ID #S1710875, John Sageer, Listing by: River Hills Properties LLC Barn. NYSAMLSs
- $259,0004 bd3 ba1.8k sqft1081 Halstead Rd, Cortland, NY 13045For SaleMLS ID #S1720926, Nicole McRae, Listing by: Yaman Real Estate. NYSAMLSs
- $239,9004 bd2 ba2.1k sqft32 N Church St, Cortland, NY 13045For SaleMLS ID #S1721857, Jenna Davi, Listing by: Berkshire Hathaway HomeServices Heritage Realty. NYSAMLSs
- $399,0004 bd3 ba1.7k sqft5965 W Scott Rd, Homer, NY 13077For SaleMLS ID #S1715418, Timothy Alger, Listing by: Yaman Real Estate. NYSAMLSs
- $424,9004 bd3 ba2.1k sqft3727 Westvale Dr, Cortland, NY 13045For SaleMLS ID #S1697022, Loueen Rosenbush, Listing by: Berkshire Hathaway CNY Realty. NYSAMLSs
- $249,9003 bd2 ba1k sqft873 State Route 392, Cortland, NY 13045For SaleMLS ID #R1721085, Robert L. Bachta, Listing by: Riordan Realty. NYSAMLSs
- $325,0003 bd2 ba1.9k sqft3109 Eager Rd, Jamesville, NY 13078For SaleMLS ID #S1720827, Bruce M. Graham, Listing by: Bruce Graham Real Estate, LLC. NYSAMLSs
- $299,0003 bd2 ba1.9k sqft4385 Locust Ave, Homer, NY 13077For SaleMLS ID #S1714796, Jason Hage, Listing by: Hage Real Estate. NYSAMLSs
- $275,0004 bd2 ba1.6k sqft16 Park St, Cortland, NY 13045For SaleMLS ID #S1703477, Jeffrey Guida, Listing by: Yaman Real Estate. NYSAMLSs
