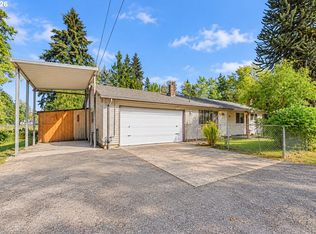
Pride of ownership shines throughout this beautifully maintained, move-in-ready, one-level home! Featuring 3 bedrooms and 2 bathrooms, this inviting home offers a spacious vaulted living room with a cozy gas fireplace, formal dining area, and an abundance of natural light. The thoughtfully designed floor plan provides comfortable living with ample storage, a convenient kitchen pantry, and new carpet with a transferable warranty! Step outside to enjoy the easy-care, low-maintenance yard, complete with a firepit perfect for gathering with friends and family. The oversized patio with retractable awning offers an ideal space for outdoor dining, entertaining, or simply relaxing. Additional highlights include RV parking, a storage shed, and air conditioning for year-round comfort. Meticulously cared for and ready for its next owner, this home offers the perfect blend of comfort, convenience, and easy living. Move right in and make it your own!
Active
Price cut: $3.5K (10/22)
$485,000
51673 SE 5th St, Scappoose, OR 97056
3beds
1,361sqft
Residential, Single Family Residence
Built in 2001
6,098 Square Feet Lot
$-- Zestimate®
$356/sqft
$-- HOA
What's special
Cozy gas fireplaceFormal dining areaStorage shedThoughtfully designed floor planRv parkingEasy-care low-maintenance yardAmple storage
- 8 days
- 342
- 14
Likely to sell faster than
Zillow last checked:
Listing updated:
Listed by:
Tammy Scamfer 503-806-3820,
MORE Realty,
Jami Delashmit 503-747-9751,
MORE Realty
Source: RMLS (OR),MLS#: 231913073
Facts & features
Interior
Bedrooms & bathrooms
- Bedrooms: 3
- Bathrooms: 2
- Full bathrooms: 2
- Main level bathrooms: 2
Rooms
- Room types: Bedroom 2, Bedroom 3, Dining Room, Family Room, Kitchen, Living Room, Primary Bedroom
Primary bedroom
- Features: Bathroom, Ceiling Fan, Walkin Closet, Wallto Wall Carpet
- Level: Main
- Area: 204
- Dimensions: 17 x 12
Bedroom 2
- Features: Wallto Wall Carpet
- Level: Main
- Area: 132
- Dimensions: 12 x 11
Bedroom 3
- Features: Wallto Wall Carpet
- Level: Main
- Area: 120
- Dimensions: 12 x 10
Dining room
- Features: Sliding Doors, Laminate Flooring
- Level: Main
- Area: 187
- Dimensions: 17 x 11
Kitchen
- Features: Dishwasher, Microwave, Pantry, Free Standing Range, Free Standing Refrigerator, Laminate Flooring
- Level: Main
- Area: 99
- Width: 11
Living room
- Features: Ceiling Fan, Fireplace, Laminate Flooring, Vaulted Ceiling
- Level: Main
- Area: 272
- Dimensions: 16 x 17
Heating
- Forced Air, Fireplace(s)
Cooling
- Central Air
Appliances
- Included: Dishwasher, Microwave, Free-Standing Range, Free-Standing Refrigerator, Gas Water Heater
Features
- Ceiling Fan(s), Vaulted Ceiling(s), Pantry, Bathroom, Walk-In Closet(s)
- Flooring: Laminate, Wall to Wall Carpet
- Doors: Sliding Doors
- Windows: Vinyl Frames
- Basement: Crawl Space
- Number of fireplaces: 1
- Fireplace features: Gas
Interior area
- Total structure area: 1,361
- Total interior livable area: 1,361 sqft
Property
Parking
- Total spaces: 2
- Parking features: Driveway, RV Access/Parking, Garage Door Opener, Attached
- Attached garage spaces: 2
- Has uncovered spaces: Yes
Accessibility
- Accessibility features: Garage On Main, Ground Level, Main Floor Bedroom Bath, Parking, Accessibility
Features
- Levels: One
- Stories: 1
- Patio & porch: Patio, Porch
- Exterior features: Basketball Court, Fire Pit, Yard
- Fencing: Fenced
Lot
- Size: 6,098 Square Feet
- Features: Level, Sprinkler, SqFt 5000 to 6999
Details
- Additional structures: RVParking, ToolShed
- Parcel number: 4422
- Zoning: R4
Construction
Type & style
- Home type: SingleFamily
- Architectural style: Ranch
- Property subtype: Residential, Single Family Residence
Materials
- Vinyl Siding
- Foundation: Concrete Perimeter
- Roof: Composition
Condition
- Resale
- New construction: No
- Year built: 2001
Utilities & green energy
- Gas: Gas
- Sewer: Public Sewer
- Water: Public
- Utilities for property: Cable Connected
Community & HOA
Community
- Security: Sidewalk
HOA
- Has HOA: No
Location
- Region: Scappoose
Financial & listing details
- Price per square foot: $356/sqft
- Tax assessed value: $400,950
- Annual tax amount: $3,905
- Date on market: 10/16/2026
- Listing terms: Cash,Conventional,FHA,USDA Loan,VA Loan
- Road surface type: Paved
Estimated market value
Not available
Estimated sales range
Not available
Not available
Price history
| Date | Event | Price |
|---|---|---|
| 10/22/2026 | Price change | $485,000-0.7%$356/sqft |
Source:  RMLS (OR) #231913073 Report a problem | ||
| 10/16/2026 | Listed for sale | $488,500+117.3%$359/sqft |
Source: RMLS (OR) #231913073 Report a problem | ||
| 1/12/2016 | Sold | $224,800$165/sqft |
Source: RMLS (OR) #15081534 Report a problem | ||
| 12/12/2015 | Pending sale | $224,800$165/sqft |
Source: Homepath #15081534 Report a problem | ||
| 12/1/2015 | Price change | $224,800-11.1%$165/sqft |
Source: Homepath #15081534 Report a problem | ||
| 11/1/2015 | Listed for sale | $252,800+21%$186/sqft |
Source: Homepath #15081534 Report a problem | ||
| 6/29/2015 | Sold | $209,000-11.1%$154/sqft |
Source: Public Record Report a problem | ||
| 3/1/2007 | Sold | $235,000$173/sqft |
Source: Public Record Report a problem | ||
Public tax history
| Year | Property taxes | Tax assessment |
|---|---|---|
| 2025 | $3,906 +2.6% | $220,770 +3% |
| 2024 | $3,806 +0.9% | $214,340 +3% |
| 2023 | $3,773 +4% | $208,100 +3% |
| 2022 | $3,630 +2.7% | $202,040 +3% |
| 2021 | $3,536 +7.3% | $196,160 +3% |
| 2020 | $3,296 +2.4% | $190,450 +3% |
| 2019 | $3,219 +1.3% | $184,910 +3% |
| 2018 | $3,177 +1.7% | $179,530 +3% |
| 2017 | $3,124 +0.8% | $174,310 +3% |
| 2016 | $3,100 | $169,240 +3% |
| 2015 | $3,100 +8.1% | $164,320 +3% |
| 2014 | $2,868 +10.8% | $159,540 +3% |
| 2013 | $2,588 +7.8% | $154,900 +2% |
| 2012 | $2,401 -0.4% | $151,870 -1.8% |
| 2011 | $2,412 -3.7% | $154,680 +3% |
| 2010 | $2,505 +2% | $150,180 +3% |
| 2009 | $2,457 +13.2% | $145,810 +3% |
| 2008 | $2,169 +0.1% | $141,570 +3% |
| 2007 | $2,167 +3.8% | $137,450 +3% |
| 2006 | $2,088 +3.7% | $133,450 +3% |
| 2005 | $2,013 +7% | $129,570 +3% |
| 2004 | $1,881 | $125,800 +3% |
| 2003 | -- | $122,140 +3% |
| 2002 | $1,878 | $118,590 |
Find assessor info on the county website
Monthly payment
Est. payment
Payment breakdown
Explore the cost of this home by adjusting the details. Changes won't be saved.Climate risks
Neighborhood: 97056
Nearby schools
Schools provided by the listing agent
- Elementary: Grant Watts,Petersen
- Middle: Scappoose
- High: Scappoose
Source: RMLS (OR). This data may not be complete. We recommend contacting the local school district to confirm school assignments for this home.
Similar homes
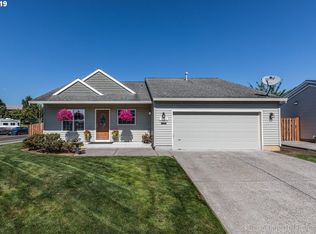
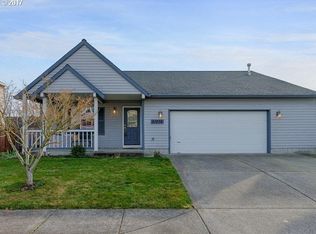
- $479,9004 bd2 ba1.5k sqft51738 SW Old Portland Rd, Scappoose, OR 97056Active
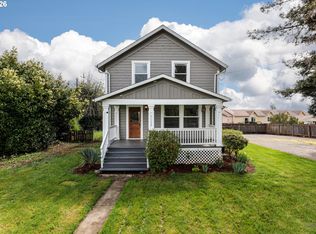
 MLS ID #613330721, Lea Chitwood, RE/MAX Powerpros. RMLS (OR)
- $489,0003 bd4 ba1.5k sqft51773 SE 8th St, Scappoose, OR 97056Active
 MLS ID #699009405, Katie Moore, John L. Scott. RMLS (OR)
- $469,9003 bd3 ba1.4k sqft51673 SE 3rd St, Scappoose, OR 97056Active
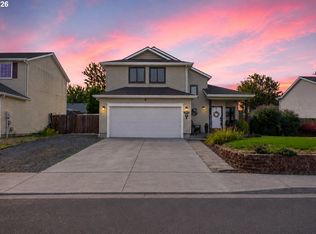 MLS ID #487169042, Amy Asivido, Keller Williams Premier Partners. RMLS (OR)
- $445,0003 bd1 ba1.6k sqft33209 SW Day St, Scappoose, OR 97056Active
 MLS ID #496106826, Dylan Siebers, Urban Pacific Real Estate. RMLS (OR)
- $514,9003 bd2 ba1.8k sqft33940 SE Erika Ct, Scappoose, OR 97056ActiveMLS ID #479736143, Lucas Walters, Keller Williams Premier Partners. RMLS (OR)
- $430,0003 bd2 ba1.2k sqft52090 SE 4th St, Scappoose, OR 97056ActiveMLS ID #651994828, Karen Erlandson, John L. Scott. RMLS (OR)
- $425,0004 bd3 ba1.8k sqft33544 SE Steinfeld St, Scappoose, OR 97056ActiveMLS ID #121087997, Heather Banta, Premiere Property Group, LLC. RMLS (OR)
- $404,9004 bd3 ba1.7k sqft33590 SE Dill Pl, Scappoose, OR 97056ActiveMLS ID #177984794, Lea Chitwood, RE/MAX Powerpros. RMLS (OR)
- $480,0003 bd2 ba1.6k sqft34148 SE Elm St #A, Scappoose, OR 97056ActiveMLS ID #548296304, Shauna Stroup-Harrison, Oregon First. RMLS (OR)
- $425,0002 bd1 ba1.2k sqft33651 SE Santosh St, Scappoose, OR 97056ActiveMLS ID #618480157, Melissa Jaques, John L. Scott. RMLS (OR)
- $499,5001 bd1 ba1.9k sqft26901 NW Saint Helens Rd, Scappoose, OR 97056ActiveMLS ID #24013559, Jeff Yarbor, Keller Williams Sunset Corridor. RMLS (OR)
- $459,0004 bd3 ba1.8k sqft59360 Mountain View Dr, St Helens, OR 97051ActiveMLS ID #478022077, Riley Cronin, John L. Scott. RMLS (OR)
- $380,0002 bd1 ba1.1k sqft52598 NE 2nd St, Scappoose, OR 97056ActiveMLS ID #392902078, Laura Myers, Premiere Property Group, LLC. RMLS (OR)
- $515,0003 bd1 ba1.3k sqft18829 NW Logie Trail Rd, Portland, OR 97231ActiveMLS ID #661467782, Olivia Rush, Think Real Estate. RMLS (OR)
- $369,0003 bd1 ba1k sqft57705 Cedar Creek Rd, Scappoose, OR 97056ActiveMLS ID #386424086, Jesse Kuhn, RE/MAX Powerpros. RMLS (OR)
- $449,9003 bd3 ba2k sqft27448 NW St Helens Rd Slip 350, Scappoose, OR 97056ActiveMLS ID #196155732, Bradley Eaton, eXp Realty, LLC. RMLS (OR)
- $432,0003 bd3 ba1.8k sqft35060 Roberts Ln, Saint Helens, OR 97051ActiveMLS ID #574884917, Pamela Ruble, Redfin. RMLS (OR)
