OPEN HOUSE 10/4, SUN 1:00-4:00. Gate code is #1344. Experience true PNW waterfront living in this stunning floating home in Scappoose! Built on durable metal floats, this three-story retreat isn’t a houseboat—it’s a full-size residence designed for comfort and adventure. With 3 bedrooms, 2.5 baths, a sunroom with a wet bar, a cozy gas fireplace, and a massive 700 sq. ft. rooftop deck, you’ll feel like you’re on vacation every day. The primary suite includes an ensuite bath and dual closets, while a separate ADU studio upstairs offers its own kitchen and half bath—perfect for guests or rental potential. Boaters will love the oversized garage for a 30-foot boat with electric lift and deeded parking, plus an extra exterior slip. At just $350/month, slip rent covers utilities, docks, gated entry, community garden, and more. With panoramic river views, endless sunsets, and space to entertain, this home is your year-round getaway on the water.
Active
$449,900
27448 NW St Helens Rd Slip 350, Scappoose, OR 97056
3beds
2,032sqft
Residential
Built in 1950
-- sqft lot
$441,400 Zestimate®
$221/sqft
$350/mo HOA
What's special
Stunning floating homeCozy gas fireplaceThree-story retreatPanoramic river viewsDeeded parkingExtra exterior slipEndless sunsets
- 125 days
- 330
- 28
Zillow last checked:
Listing updated:
Listed by:
Bradley Eaton 503-819-0702,
eXp Realty, LLC,
Michele Eaton 503-475-6506,
eXp Realty, LLC
Source: RMLS (OR),MLS#: 196155732
Facts & features
Interior
Bedrooms & bathrooms
- Bedrooms: 3
- Bathrooms: 3
- Full bathrooms: 2
- Partial bathrooms: 1
- Main level bathrooms: 1
Rooms
- Room types: Sun Room, Bedroom 2, Bedroom 3, Dining Room, Family Room, Kitchen, Living Room, Primary Bedroom
Primary bedroom
- Features: Ceiling Fan, Double Closet, Ensuite, Walkin Closet, Wallto Wall Carpet
- Level: Main
- Area: 490
- Dimensions: 14 x 35
Bedroom 2
- Features: Double Closet, Wallto Wall Carpet
- Level: Main
- Area: 171
- Dimensions: 19 x 9
Bedroom 3
- Features: Ceiling Fan, Fireplace, Ensuite, Laminate Flooring, Sink, Vaulted Ceiling
- Level: Upper
- Area: 228
- Dimensions: 19 x 12
Dining room
- Features: Bay Window, Tile Floor
- Level: Upper
- Area: 144
- Dimensions: 12 x 12
Kitchen
- Features: Dishwasher, Disposal, Eat Bar, Free Standing Range, Free Standing Refrigerator, Granite, Tile Floor
- Level: Upper
- Area: 192
- Width: 16
Living room
- Features: Builtin Features, Fireplace, Wallto Wall Carpet
- Level: Upper
- Area: 192
- Dimensions: 12 x 16
Heating
- Wall Furnace, Zoned, Fireplace(s)
Cooling
- None
Appliances
- Included: Dishwasher, Disposal, Free-Standing Range, Free-Standing Refrigerator, Electric Water Heater
Features
- Ceiling Fan(s), Vaulted Ceiling(s), Wet Bar, Double Closet, Sink, Eat Bar, Granite, Built-in Features, Walk-In Closet(s)
- Flooring: Laminate, Tile, Wall to Wall Carpet
- Windows: Bay Window(s)
- Basement: None
- Number of fireplaces: 1
- Fireplace features: Gas
Interior area
- Total structure area: 2,032
- Total interior livable area: 2,032 sqft
Property
Parking
- Parking features: Off Street
Features
- Stories: 3
- Patio & porch: Covered Deck, Deck
- Has view: Yes
- View description: River, Trees/Woods
- Has water view: Yes
- Water view: River
- Waterfront features: River Front
- Body of water: Multnomah Channel
Lot
- Features: Flood Zone, Level, SqFt 0K to 2999
Details
- Parcel number: R326186
Construction
Type & style
- Home type: SingleFamily
- Architectural style: Contemporary
- Property subtype: Residential
Materials
- Vinyl Siding
- Roof: Metal
Condition
- Resale
- New construction: No
- Year built: 1950
Utilities & green energy
- Sewer: Community
- Water: Well
Community & HOA
HOA
- Has HOA: Yes
- Amenities included: Commons, Gated, Sewer, Trash, Water
- HOA fee: $350 monthly
Location
- Region: Scappoose
Financial & listing details
- Price per square foot: $221/sqft
- Annual tax amount: $3,201
- Date on market: 6/11/2026
- Listing terms: Cash,Conventional,FHA,VA Loan
Estimated market value
$441,400
$419,000 - $463,000
$3,439/mo
Price history
| Date | Event | Price |
|---|---|---|
| 6/13/2026 | Listed for sale | $449,900+28.5%$221/sqft |
Source:  RMLS (OR) #196155732 Report a problem RMLS (OR) #196155732 Report a problem | ||
| 11/17/2017 | Sold | $350,000-6.7%$172/sqft |
Source: RMLS (OR) #17484705 Report a problem | ||
| 11/1/2017 | Pending sale | $375,000$185/sqft |
Source: Premiere Property Group, LLC #17484705 Report a problem | ||
| 7/28/2017 | Listed for sale | $375,000$185/sqft |
Source: Premiere Property Group, LLC #17484705 Report a problem | ||
Public tax history
Tax history is unavailable.
Monthly payment
Est. payment
Payment breakdown
Explore the cost of this home by adjusting the details. Changes won't be saved.Climate risks
Neighborhood: 97056
Nearby schools
Schools provided by the listing agent
- Elementary: Grant Watts
- Middle: Scappoose
- High: Scappoose
Source: RMLS (OR). This data may not be complete. We recommend contacting the local school district to confirm school assignments for this home.
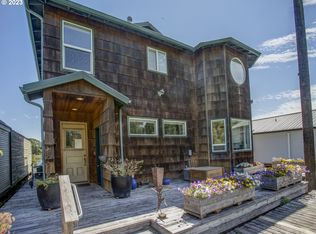
- $486,7002 bd2 ba1.9k sqft27448 NW Saint Helens Rd UNIT 462, Scappoose, OR 97056Off Market

- $950,0002 bd3 ba2.8k sqft27448 NW Saint Helens Rd SLIP 394, Scappoose, OR 97056For Sale

- $449,0002 bd2 ba1.7k sqft27448 NW St Helens Rd SLIP 454, Scappoose, OR 97056Sold

- $496,6003 bd2 ba1.9k sqft27448 NW Saint Helens Hwy #400, Scappoose, OR 97056Off Market
Similar homes
- $465,0002 bd2 ba2.1k sqft26312 NW St Helens Rd #B, Scappoose, OR 97056Active

 MLS ID #769357944, John McPherson, Premiere Property Group, LLC. RMLS (OR)
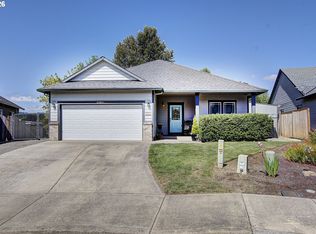
 - $514,9003 bd2 ba1.8k sqft33940 SE Erika Ct, Scappoose, OR 97056Active
 MLS ID #479736143, Lucas Walters, Keller Williams Premier Partners. RMLS (OR)
 - $475,0002 bd2 ba1.4k sqft24600 NW Saint Helens Rd Slip M-42, Portland, OR 97231Active
 MLS ID #502658868, John McPherson, Premiere Property Group, LLC. RMLS (OR)
 - $625,0003 bd2 ba2k sqft52320 SW Taylor St, Scappoose, OR 97056Active
 MLS ID #703617981, Shauna Stroup-Harrison, Oregon First. RMLS (OR)
 - $449,9003 bd3 ba1.5k sqft59553 Darcy St, Saint Helens, OR 97051ActiveMLS ID #775768701, Tran Rogers, RE/MAX Equity Group. RMLS (OR)
- $589,9003 bd2 ba2.1k sqft56647 Columbia River Hwy, Warren, OR 97053ActiveMLS ID #459677279, Louis Tauber, PNW Realty Associates LLC. RMLS (OR)
- $459,9004 bd2 ba1.6k sqft1326 NW 55th Loop, Vancouver, WA 98663ActiveMLS ID #220163842, Stephanie Bingold, Premiere Property Group LLC. RMLS (OR)
- $300,0003 bd2 ba1.8k sqft34945 Jackson Way, Scappoose, OR 97056ActiveMLS ID #167362687, Grace Kim, Keller Williams Realty Portland Premiere. RMLS (OR)
- $265,0003 bd2 ba1.5k sqft51374 SE Hoodview Dr, Scappoose, OR 97056ActiveMLS ID #548262111, Shawn Watson, RE/MAX Northwest. RMLS (OR)
- $465,0003 bd2 ba1.3k sqft14304 SE 14th St, Vancouver, WA 98683ActiveMLS ID #795882692, Debbie Penton-Clark, MORE Realty. RMLS (OR)
- $539,9003 bd2 ba2.6k sqft3005 NE 49th St, Vancouver, WA 98663ActiveMLS ID #619945251, Haris Hadziselimovic, Keller Williams Realty. RMLS (OR)
- $475,0003 bd3 ba1.8k sqft5320 NE 54th St, Vancouver, WA 98662ActiveMLS ID #200416488, Sue Briggs, MORE Realty. RMLS (OR)
- $535,0003 bd2 ba1.6k sqft2005 NE 152nd St, Vancouver, WA 98686ActiveMLS ID #301151803, Josh McCuistion, Keller Williams Realty. RMLS (OR)
- $455,0003 bd2 ba1.1k sqft12719 NE 85th St, Vancouver, WA 98682ActiveMLS ID #620546506, Heather Muscarella, Premiere Property Group, LLC. RMLS (OR)
- $400,0004 bd1 ba1.6k sqft779 Washington St, Woodland, WA 98674ActiveMLS ID #612383978, Gustavo Timpke, MORE Realty. RMLS (OR)
- $419,5003 bd3 ba1.5k sqft1138 W 29th St, Vancouver, WA 98660ActiveMLS ID #409551312, Alexandra Linstead, Invest West Management LLC.. RMLS (OR)
- $235,0003 bd2 ba1.4k sqft51560 SE 6th St, Scappoose, OR 97056ActiveMLS ID #749515935, Shauna Stroup-Harrison, Oregon First. RMLS (OR)
- $225,0002 bd2 ba1.3k sqft51408 SE Springlake Loop #142, Scappoose, OR 97056ActiveMLS ID #423774414, Susie Wilson, Oregon First. RMLS (OR)
