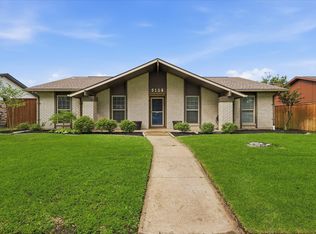
Remodeled modern ranch-style home on a desirable corner lot! This inviting home features an open floor plan filled with natural light, two spacious living areas, a formal dining room, and a versatile flex space ideal for a home office or gym.
The kitchen is designed for entertaining, offering an oversized island with breakfast bar that opens to the secondary living area and an enclosed, screened sunroom overlooking the backyard. Highlights include stainless steel appliances, granite countertops, and custom cabinetry.
Recent updates include luxury vinyl plank flooring throughout and new ceramic tile in the bathrooms. The fully renovated bathrooms feature frameless glass showers, tiled shower walls, mosaic tile accents, and upgraded vanities.
Situated on a large corner lot with a locking storage shed, this home offers both functionality and flexibility.
For sale
$399,000
5168 Pruitt Dr, The Colony, TX 75056
3beds
1,946sqft
:
Get pre-qualified$2,975/mo
Single Family Residence
Built in 1978
7,710 Square Feet Lot
$388,400 Zestimate®
$205/sqft
$-- HOA
What's special
Locking storage shedFormal dining roomStainless steel appliancesGranite countertopsLarge corner lotFully renovated bathroomsDesirable corner lot
- 16 days |
- 223 |
- 18 |
Likely to sell faster than
Zillow last checked:
Listing updated:
Listed by:
Erin Carlson 0662507 972-335-6564,
Ebby Halliday Realtors 972-335-6564
Source: NTREIS,MLS#: 21325952
Facts & features
Interior
Bedrooms & bathrooms
- Bedrooms: 3
- Bathrooms: 2
- Full bathrooms: 2
Primary bedroom
- Features: Walk-In Closet(s)
- Level: First
- Dimensions: 16 x 15
Bedroom
- Level: First
- Dimensions: 16 x 15
Bedroom
- Level: First
- Dimensions: 12 x 11
Bonus room
- Level: First
- Dimensions: 14 x 8
Dining room
- Level: First
- Dimensions: 12 x 10
Family room
- Features: Fireplace
- Level: First
- Dimensions: 17 x 14
Living room
- Level: First
- Dimensions: 13 x 11
Cooling
- Ceiling Fan(s)
Appliances
- Included: Dishwasher, Electric Range, Disposal, Gas Water Heater, Microwave
Features
- Decorative/Designer Lighting Fixtures, Eat-in Kitchen, Granite Counters, High Speed Internet, Kitchen Island, Open Floorplan, Walk-In Closet(s)
- Flooring: Ceramic Tile, Luxury Vinyl Plank
- Has basement: No
- Number of fireplaces: 1
- Fireplace features: Family Room, Gas, Gas Log
Interior area
- Total interior livable area: 1,946 sqft
Video & virtual tour
Property
Parking
- Total spaces: 2
- Parking features: Alley Access, Driveway, Garage, Garage Door Opener, Garage Faces Rear
- Attached garage spaces: 2
Features
- Levels: One
- Stories: 1
- Patio & porch: Covered
- Pool features: None
- Fencing: Wood
Lot
- Size: 7,710 Square Feet
- Features: Corner Lot, Interior Lot, Landscaped, Sprinkler System
Details
- Parcel number: R16657
Construction
Type & style
- Home type: SingleFamily
- Architectural style: Traditional,Detached
- Property subtype: Single Family Residence
Materials
- Brick
- Foundation: Slab
- Roof: Composition
Condition
- Year built: 1978
Utilities & green energy
- Sewer: Public Sewer
- Water: Public
- Utilities for property: Natural Gas Available, Sewer Available, Separate Meters, Water Available
Community & HOA
Community
- Subdivision: Colony 18
HOA
- Has HOA: No
Location
- Region: The Colony
Financial & listing details
- Price per square foot: $205/sqft
- Tax assessed value: $374,767
- Annual tax amount: $7,247
- Date on market: 7/9/2026
- Cumulative days on market: 93 days
- Listing terms: Cash,Conventional,FHA,VA Loan
Estimated market value
$388,400
$369,000 - $408,000
$2,198/mo
Price history
| Date | Event | Price |
|---|---|---|
| 7/9/2026 | Listed for sale | $399,000-3.9%$205/sqft |
Source: NTREIS #21325952 Report a problem | ||
| 7/9/2026 | Listing removed | $415,000$213/sqft |
Source:  Ebby Halliday Realtors #21246900 Report a problem Ebby Halliday Realtors #21246900 Report a problem | ||
| 4/22/2026 | Listed for sale | $415,000+3.8%$213/sqft |
Source: NTREIS #21246900 Report a problem | ||
| 8/9/2023 | Listing removed | -- |
Source: Zillow Rentals Report a problem | ||
| 7/19/2023 | Listed for rent | $2,550$1/sqft |
Source: Zillow Rentals Report a problem | ||
| 7/17/2023 | Sold | -- |
Source: Ebby Halliday solds #20349629_75056 Report a problem | ||
| 6/25/2023 | Pending sale | $399,900$205/sqft |
Source: NTREIS #20349629 Report a problem | ||
| 6/16/2023 | Contingent | $399,900$205/sqft |
Source: NTREIS #20349629 Report a problem | ||
| 6/15/2023 | Listed for sale | $399,900$205/sqft |
Source: NTREIS #20349629 Report a problem | ||
| 6/13/2023 | Contingent | $399,900$205/sqft |
Source: NTREIS #20349629 Report a problem | ||
| 6/7/2023 | Listed for sale | $399,900$205/sqft |
Source: NTREIS #20349629 Report a problem | ||
| 2/28/2023 | Sold | -- |
Source: NTREIS #20289146 Report a problem | ||
| 6/2/2006 | Sold | -- |
Source: Agent Provided Report a problem | ||
Public tax history
| Year | Property taxes | Tax assessment |
|---|---|---|
| 2025 | $7,247 -3% | $374,767 -2.7% |
| 2024 | $7,472 +350.4% | $385,022 +36.6% |
| 2023 | $1,659 -42.7% | $281,940 +10% |
| 2022 | $2,894 | $256,309 +10% |
| 2021 | $2,894 | $233,008 +1.4% |
| 2020 | $2,894 | $229,747 -8.8% |
| 2019 | $2,894 +6% | $251,880 +32.7% |
| 2018 | $2,731 +10.6% | $189,874 +10% |
| 2017 | $2,469 | $172,613 +10% |
| 2016 | $2,469 +2.5% | $156,921 +10% |
| 2015 | $2,408 | $142,655 +8.4% |
| 2014 | $2,408 | $131,562 +5% |
| 2013 | $2,408 | $125,340 -1.3% |
| 2012 | -- | $126,944 +3.5% |
| 2011 | -- | $122,672 +4.2% |
| 2010 | -- | $117,755 -1% |
| 2009 | -- | $118,985 -5% |
| 2007 | $2,631 -23.5% | $125,250 -0.4% |
| 2006 | $3,440 +7.8% | $125,691 -0.2% |
| 2005 | $3,191 | $125,929 +0.6% |
| 2004 | -- | $125,124 -3% |
| 2003 | -- | $129,026 +13.4% |
| 2002 | -- | $113,814 +6.6% |
| 2001 | -- | $106,734 |
Find assessor info on the county website
Monthly payment
Est. payment
Payment breakdown
Explore the cost of this home by adjusting the details. Changes won't be saved.Climate risks
Neighborhood: 75056
Nearby schools
GreatSchools rating
- 4/10Peters Colony Elementary SchoolGrades: PK-5Distance: 0.6 mi
- 5/10Griffin Middle SchoolGrades: 6-8Distance: 0.3 mi
- 5/10The Colony High SchoolGrades: 9-12Distance: 1.9 mi
Schools provided by the listing agent
- Elementary: Peters Colony
- Middle: Griffin
- High: The Colony
- District: Lewisville ISD
Source: NTREIS. This data may not be complete. We recommend contacting the local school district to confirm school assignments for this home.
- $348,7004 bd2 ba2.1k sqft5164 Pruitt Dr, The Colony, TX 75056Off Market
- $334,3003 bd2 ba1.9k sqft5200 Pruitt Dr, The Colony, TX 75056Off Market
- $--3 bd2 ba1.8k sqft5169 Sherman Dr, The Colony, TX 75056Sold

- $331,2003 bd2 ba1.8k sqft5160 Pruitt Dr, The Colony, TX 75056Off Market
- $373,1004 bd2 ba2.1k sqft5165 Sherman Dr, The Colony, TX 75056Off Market
- $374,7004 bd2 ba2.1k sqft5169 Pruitt Dr, The Colony, TX 75056Off Market
- $351,0003 bd2 ba1.9k sqft5161 Sherman Dr, The Colony, TX 75056Off Market
- $364,5003 bd2 ba1.8k sqft5201 Sherman Dr, The Colony, TX 75056Off Market
A local agent can set up tours, give advice and negotiate with sellers.
Similar homes
- $399,9004 bd3 ba2k sqft4528 Augusta St, The Colony, TX 75056For Sale
 MLS ID #21319642, McKenzie Molina. NTREIS
 - $399,0003 bd2 ba1.9k sqft4720 Jennings Dr, The Colony, TX 75056For Sale
 MLS ID #21282568, Frankie Arthur. NTREIS
 - $365,0003 bd2 ba1.6k sqft5108 Brandenburg Ln, The Colony, TX 75056For Sale
 MLS ID #21300720, Bryan Fitzpatrick. NTREIS
 - $325,0003 bd3 ba2.2k sqft4508 Bevily Dr, The Colony, TX 75056For Sale
 MLS ID #21286759, Ashley Galica. NTREIS
 - $420,0003 bd2 ba1.6k sqft1833 Melton Dr, Carrollton, TX 75010For SaleMLS ID #21338812, Thomas Do. NTREIS
- $399,8004 bd2 ba2.1k sqft1811 Addington Dr, Carrollton, TX 75007For SaleMLS ID #21269083, Jennifer Robertson. NTREIS
- $375,0003 bd2 ba1.7k sqft1725 Mayflower Dr, Carrollton, TX 75007For SaleMLS ID #21323372, Noelle Coats. NTREIS
- $415,0003 bd2 ba1.9k sqft1901 Paxton Dr, Carrollton, TX 75007For SaleMLS ID #21320716, Michelle Flores. NTREIS
- $405,0003 bd2 ba1.9k sqft2927 Winterberry Dr, Carrollton, TX 75007For SaleMLS ID #21261646, Mark Kraatz. NTREIS
- $399,0004 bd2 ba2k sqft2119 Meadfoot Rd, Carrollton, TX 75007For SaleMLS ID #21193757, Chloe Wen. NTREIS
- $400,0003 bd2 ba2k sqft1513 Chisolm Trl, Lewisville, TX 75077For SaleMLS ID #21307463, KAKI LYBBERT. NTREIS
- $419,0004 bd2 ba2.1k sqft2004 White Ash Rd, Carrollton, TX 75007For SaleMLS ID #21307940, Judy Jobin. NTREIS
- $390,0004 bd2 ba2.1k sqft2936 Furneaux Ln, Carrollton, TX 75007For SaleMLS ID #21245777, Sarah Haskins. NTREIS
- $395,9994 bd2 ba2.2k sqft2607 Harbinger Ln, Dallas, TX 75287For SaleMLS ID #21241571, David Garcia. NTREIS
- $217,0002 bd1 ba1k sqft4627 Chapman St, The Colony, TX 75056For SaleMLS ID #21293462, Shelby Moor. NTREIS
- $359,9003 bd2 ba1.5k sqft1742 Delaford Dr, Carrollton, TX 75007For SaleMLS ID #21313523, Joanne Park. NTREIS
- $365,0004 bd2 ba1.5k sqft2033 Rose Hill Rd, Carrollton, TX 75007For SaleMLS ID #21291919, Lily Moore. NTREIS
- $349,9003 bd2 ba2.3k sqft3049 Ravine Trl, Carrollton, TX 75007For SaleMLS ID #21311716, Maggie Love. NTREIS
- $425,0003 bd2 ba1.6k sqft3109 Fairgate Dr, Carrollton, TX 75007For SaleMLS ID #21299900, Katherine Blanton. NTREIS
- $420,0003 bd2 ba1.8k sqft1441 Evergreen Dr, Lewisville, TX 75067For SaleMLS ID #21327260, Jessica Aguilar. NTREIS
