For Sale Two Homes, One Property, This unique property is in a great location within a short distance of the city park and the Courtsquare. It's rare to find a nice 2.87+/- acres in city limits with fencing on 3 sides. With all the work the seller has done, there's potential for multiple value streams. The improvements include: MAIN HOUSE: This house had an extensive remodel in 2024. It features 1040 sq/ft with 2BR/2BA on the main le level. The walkout basement is just waiting for your imagination. It has a ductless mini split and a propane wall unit. The living room is spacious and inviting. The kitchen has white cabinets, granite counters, farmhouse sink and stainless appliances. Both bedrooms are of ample size and very comfortable. The bathrooms have new vanities, flooring during the remodel. A front porch is a perfect place for relaxing. GUEST HOUSE: This house features 708 sq/ft with 2BR/1BA. It's currently being used as a long term rental. The living area is anchored by an electric fireplace. Kitchen has a bar for extra seating and appliances, washer and dryer are included. It has a metal roof with gutters and a highly efficient mini split.
Active
Price cut: $34K (5/20)
$365,000
517 & 517 E Webb St #B, Mountain View, AR 72560
2beds
1,040sqft
:
Get pre-qualified$2,270/mo
Single Family Residence
Built in ----
2.87 Acres Lot
$-- Zestimate®
$351/sqft
$-- HOA
What's special
Highly efficient mini splitMetal roof with guttersGranite countersStainless appliancesFarmhouse sink
- 128 days |
- 54 |
- 0 |
Zillow last checked:
Listing updated:
Listed by:
Glen D Swafford 870-213-8702,
Swafford Realty and Auction 870-269-7887,
Travis W Smith 870-214-0585,
Swafford Realty and Auction
Source: CARMLS,MLS#: 26010354
Facts & features
Interior
Bedrooms & bathrooms
- Bedrooms: 2
- Bathrooms: 2
- Full bathrooms: 2
Rooms
- Room types: In-Law Quarters, Workshop/Craft, Unfinished Space, Basement
Dining room
- Features: Kitchen/Dining Combo
Heating
- Electric, Heat Pump, Ductless
Cooling
- Electric
Appliances
- Included: Built-In Range, Microwave, Gas Range, Dishwasher, Disposal, Refrigerator, Washer, Dryer, Electric Water Heater
Features
- Walk-in Shower, Pantry, 2 Bedrooms Same Level
- Flooring: Laminate
- Basement: Full,Unfinished,Interior Entry,Walk-Out Access,Heated,Cooled
- Has fireplace: No
- Fireplace features: None
Interior area
- Total structure area: 1,040
- Total interior livable area: 1,040 sqft
Property
Parking
- Total spaces: 4
- Parking features: Carport, Parking Pad, Four Car or More
- Has carport: Yes
Features
- Levels: Two
- Stories: 2
- Patio & porch: Deck
- Exterior features: Storage, Rain Gutters
- Fencing: Partial,Chain Link,Wood
Lot
- Size: 2.87 Acres
- Features: Level, Subdivided
Details
- Additional structures: Guest House
Construction
Type & style
- Home type: SingleFamily
- Architectural style: Traditional
- Property subtype: Single Family Residence
Materials
- Masonite
- Foundation: Slab
- Roof: Metal
Condition
- New construction: No
Utilities & green energy
- Electric: Elec-Municipal (+Entergy)
- Gas: Gas-Natural, Gas-Propane/Butane
- Sewer: Septic Tank
- Water: Public
- Utilities for property: Natural Gas Connected, Gas-Propane/Butane, Telephone-Private
Community & HOA
Community
- Security: Safe/Storm Room
- Subdivision: Lackey
HOA
- Has HOA: No
Location
- Region: Mountain View
Financial & listing details
- Price per square foot: $351/sqft
- Annual tax amount: $1,326
- Date on market: 3/18/2026
- Listing terms: VA Loan,FHA,Conventional,Cash,USDA Loan
- Road surface type: Paved
Estimated market value
Not available
Estimated sales range
Not available
$1,124/mo
Price history
| Date | Event | Price |
|---|---|---|
| 5/20/2026 | Price change | $365,000-8.5%$351/sqft |
Source:  CARMLS #26010354 Report a problem CARMLS #26010354 Report a problem | ||
| 3/18/2026 | Listed for sale | $399,000$384/sqft |
Source: CARMLS #26010354 Report a problem | ||
Public tax history
Tax history is unavailable.
Monthly payment
Est. payment
Payment breakdown
Explore the cost of this home by adjusting the details. Changes won't be saved.Climate risks
Neighborhood: 72560
Nearby schools
GreatSchools rating
- 8/10Mountain View Elementary SchoolGrades: PK-4Distance: 1.5 mi
- 6/10Mountain View Middle SchoolGrades: 5-8Distance: 1.6 mi
- 6/10Mountain View High SchoolGrades: 9-12Distance: 1.6 mi
- $16,000-- bd-- ba-- sqft517 E Webb St, Mountain View, AR 72560Off Market
- $132,600-- bd1 ba360 sqft517 E Webb St, Mountain View, AR 72560Off Market
- $135,900-- bd2 ba1k sqft517 E Webb St, Mountain View, AR 72560Off Market
- $950-- bd-- ba-- sqft517 E Webb St APT B, Mountain View, AR 72560Off Market
- $72,200-- bd-- ba-- sqft517 E Webb St, Mountain View, AR 72560Off Market
- $---- bd-- ba-- sqft517 E Webb St #A, Mountain View, AR 72560Off Market
- $72,0503 bd2 ba1.6k sqft615 E Webb St, Mountain View, AR 72560Off Market
- $21,900-- bd-- ba-- sqft615 E Webb St, Mountain View, AR 72560Off Market
A local agent can set up tours, give advice and negotiate with sellers.
A local lender can help you make sure your offer is ready when you are.
Similar homes
- $359,9013 bd2 ba1.3k sqft76 W Cool Water Retreat, Mountain View, AR 72560For Sale
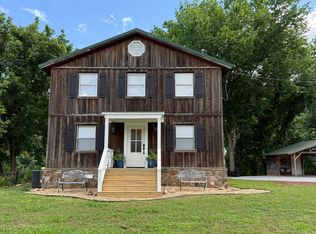
 MLS ID #26022209, Glenda Bunch, United Country Diamond G Realty. CARMLS
 - $332,0003 bd4 ba1.5k sqft3986 Oak Grove Loop, Mountain View, AR 72560For Sale
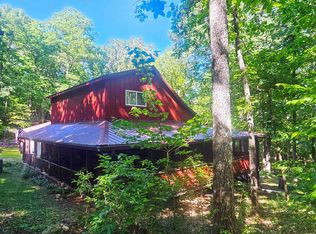 MLS ID #26020087, Cheryl A Hensley, Mountain Streams Real Estate. CARMLS
 - $369,0002 bd2 ba1.1k sqft89 Cool Water Retreat, Mountain View, AR 72560New Construction
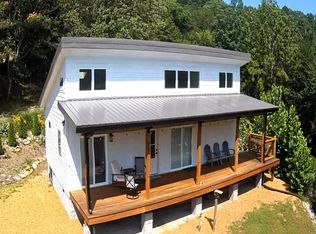 MLS ID #26023788, Michelle M Hutchings-Middleton, Century 21 Middleton. CARMLS
 - $249,9003 bd2 ba1.5k sqft364 Bagby Ln, Mountain View, AR 72560For Sale
 MLS ID #26025194, Glenda Bunch, United Country Diamond G Realty. CARMLS
 - $399,0003 bd2 ba1.5k sqft14343 Highway 5, Mountain View, AR 72560For SaleMLS ID #133399, Dillon Hester, ERA DOTY REAL ESTATE MOUNTAIN HOME. Mountain Home MLS
- $299,5003 bd2 ba1.3k sqft758 J Lynne Dr, Mountain View, AR 72560For SaleMLS ID #26008427, Lee Ann Thomas, Re/Max Edge Realty. CARMLS
- $329,0002 bd2 ba1.2k sqft701 Sunset Valley Dr, Mountain View, AR 72560For SaleMLS ID #25042814, Lee Ann Thomas, Re/Max Edge Realty. CARMLS
- $269,0003 bd2 ba1.1k sqft950 Cool Water Retreat, Mountain View, AR 72560For SaleMLS ID #26012521, Brittany Mitchell, Re/Max Edge Realty. CARMLS
- $284,9572 bd2 ba1.1k sqft140 Danny Dr, Mountain View, AR 72560For SaleMLS ID #26015197, Michelle M Hutchings-Middleton, Century 21 Middleton. CARMLS
- $205,0003 bd2 ba1.5k sqft163 Love Rd, Mountain View, AR 72560For SaleMLS ID #26024555, Rebecca E Stair, United Country Diamond G Realty. CARMLS
- $214,9992 bd2 ba1.2k sqft185 Sugar Hill Rd, Mountain View, AR 72560For SaleMLS ID #26015172, Justin L Martin, Re/Max Edge Realty. CARMLS
- $185,0003 bd2 ba1.3k sqft615 Jackson St, Mountain View, AR 72560For SaleMLS ID #26018043, Sandra K Sutton, Re/Max Edge Realty. CARMLS
- $380,0003 bd2 ba1.2k sqft(Undisclosed Address), Mountain View, AR 72560For SaleMLS ID #25038518, Robert B Ross, Outdoor Properties, LLC. CARMLS
- $225,0002 bd1 ba680 sqft232 Double Bridge Loop, Mountain View, AR 72560For SaleMLS ID #26021281, Fred R Hubberd, Re/Max Edge Realty. CARMLS
- $204,9502 bd2 ba1.5k sqft404 Maple Dr, Mountain View, AR 72560For SaleMLS ID #26021052, Billie J Morgan, United Country Diamond G Realty. CARMLS
- $215,0002 bd1 ba1k sqft1965 Misenheimer Rd, Mountain View, AR 72560For SaleMLS ID #26028074, Michelle M Hutchings-Middleton, Century 21 Middleton. CARMLS
- $360,0002 bd2 ba1.1k sqft3109 Red River Rd, Fox, AR 72051For SaleMLS ID #26018437, Patricia M Aaron, Re/Max Edge Realty. CARMLS
- $365,9003 bd2 ba1.4k sqft530 Weldon Rd, Edgemont, AR 72044For SaleMLS ID #26004170, David J Carlton, Carlton Lake Realty. CARMLS
- $189,0002 bd2 ba1.2k sqft19903 Highway 5, Mountain View, AR 72560For SaleMLS ID #26023764, Lee Ann Thomas, Re/Max Edge Realty. CARMLS
- $189,0002 bd2 ba720 sqft235 N Riverview Ln #B, Mountain View, AR 72560For SaleMLS ID #26-464, LACKEY MOODY. BBOR
