Skip main navigation
Off market
  • Price Unknown

    517 Aspen Meadows Hl SW, Calgary, AB T3H 0G3

    3beds
    3baths
    2,995sqft
    Townhouse
    Built in 2006
    375.59 Acres Lot
    $-- Zestimate®
    C$--/sqft
    C$3,429 Estimated rent

    Home value

    Not available

    Estimated sales range

    Not available

    Not available

    Loading
    Loading...

    Owner options

    List your home for rent

    C$3,429/mo

    Rent Zestimate®

    Find your next renter with Zillow Rental Manager. Plus, with online applications, you can quickly screen prospective tenants – for free.

    Learn more

    C$3,429/mo

    Rent Zestimate®

    Refinance and save

    C$650/mo

    Est. payment

    Refinancing to a lower rate could help reduce your monthly payments and save thousands over the life of the loan.

    See today's rates

    C$650/mo

    Est. payment

    Explore your selling options

    Work with a Zillow partner agent

    Leverage their expertise and Zillow's premium Showcase listings to get your home seen by more buyers.

    Get started

    List with your own agent

    Get your home in front of millions of buyers by listing it on Zillow.

    Learn how to do it

    Sell it yourself

    Take full control of how buyers see your home on Zillow by listing For Sale by Owner (FSBO).

    List your home

    What's special

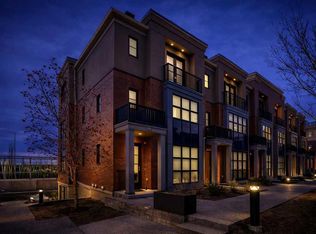
    A World Class Contemporary! This stunning 3 bedroom residence has been exquisitely designed, situated on a private courtyard setting in Aspen Hills. Offering it fully furnished, with miles of entertainment patios, spectacular inner courtyard with water feature and intimate lounge areas and views. This handsome residence offers an elegant modern and casual layout with a warm ambience providing the ultimate inner city living. A simplistic plan of living enhanced by walls of glass, red brick exterior, complete security and custom built-in cabinetry and millwork throughout. Enter the main floor through a signature-designed front door to a gleaming gracious foyer, large living area with signature fireplace , french doors that open to views of the courtyard, and formal dining area with custom kitchen built ins, centre island, wolf gas range, stainless appliances, breakfast bar and separate family room. All main floor principal rooms open out to a covered BBQ balcony for entertaining. Beautifully appointed, the upper level offers 3 full bedrooms 2 Ensuited, plus guest bath, including a sensational master his& hers ensuite - opening out to a private sundrenched upper terrace. One upper level offers a state-of-the-art home theatre room, or games room, den and a full size wet bar. The Private Elevator built in just for luxurious living for any discerning purchaser! Quite simply - breathtaking! 2021-07-14

    This property is off market, which means it's not currently listed for sale or rent on Zillow. This may be different from what's available on other websites or public sources.

    Facts & features

    Interior

    Bedrooms & bathrooms
    • Bedrooms: 3
    • Bathrooms: 3
    Heating
    • Forced air
    Cooling
    • Central
    Appliances
    • Included: Dishwasher, Dryer, Refrigerator
    • Laundry: Laundry Room, Upper Level
    Features
    • High Ceilings, Bar, Breakfast Bar, Elevator, Closet Organizers, Granite Counters, Kitchen Island, Open Floorplan, Storage, Recessed Lighting, Soaking Tub, Built-in Features
    • Basement: Walk-Out, Separate/Exterior Entry
    • Fireplace features: Electric, Insert, Decorative
    • Common walls with other units/homes: No One Below, No One Above
    Interior area
    • Total interior livable area: 2,995 sqft

    Property

    Parking
    • Total spaces: 2
    • Parking features: Garage - Attached
    Accessibility
    • Accessibility features: Accessible Doors
    Features
    • Levels: Three Or More
    • Patio & porch: Balcony(s), Covered, Deck
    • Fencing: Fenced
    Lot
    • Size: 375.59 Acres
    • Features: Landscaped, Waterfall

    Construction

    Type & style
    • Home type: Townhouse
    • Architectural style: 3 Storey
    Materials
    • Roof: Asphalt
    Condition
    • Year built: 2006

    Community & neighborhood

    Location
    • Region: Calgary
    • Subdivision: Aspen Woods

    HOA & financial

    HOA
    • Has HOA: Yes
    • HOA fee: C$650 monthly
    • Amenities included: Elevator(s)

    Other

    Other facts
    • Appliances: Dryer, Washer, Dishwasher, Window Coverings, Humidifier, Bar Fridge, Built-In Refrigerator, Built-In Gas Range
    • Construction Materials: Wood Frame, Brick, Stucco
    • Heating: Forced Air, Natural Gas
    • List Office AOR: Calgary
    • Main Level Finished Area Units: SquareFeet
    • Parking Features: Double Garage Attached, Insulated, Heated Garage, Garage Door Opener, Owned
    • Property Type: Residential
    • Roof: Asphalt Shingle
    • Standard Status: Active
    • State Or Province: Alberta
    • Title Land: Fee Simple
    • Transaction Type: For Sale
    • Upper Level Finished Area Units: SquareFeet
    • Lot Features: Landscaped, Waterfall
    • Cooling: Central Air, Air Conditioner
    • Laundry Features: Laundry Room, Upper Level
    • Restrictions: Architectural Guidelines, Pet Restrictions or Board approval Required
    • Flooring: Hardwood, Tile
    • Registered Size Incl: Land
    • District: CAL Zone W
    • Interior Features: High Ceilings, Bar, Breakfast Bar, Elevator, Closet Organizers, Granite Counters, Kitchen Island, Open Floorplan, Storage, Recessed Lighting, Soaking Tub, Built-in Features
    • Pets Allowed: Restrictions
    • Basement: Walk-Out, Separate/Exterior Entry
    • Association Amenities: Elevator(s)
    • Patio And Porch Features: Balcony(s), Covered, Deck
    • Exterior Features: Barbecue, Courtyard, Private Entrance
    • Parking Plan Type: Attached Garage
    • Subdivision Name: Aspen Woods
    • Community Features: Sidewalks, Street Lights, Schools Nearby, Shopping Nearby
    • Fireplace Features: Electric, Insert, Decorative
    • Fencing: Fenced
    • Architectural Style: 3 Storey
    • Levels: Three Or More
    • Structure Type: Five Plus
    • Accessibility Features: Accessible Doors
    • Foundation Details: Concrete
    • Furnished: Unfurnished
    • Common Walls: No One Below, No One Above

    Price history

    DateEventPrice
    8/4/2021Listing removed--
    Source: Engel & Volkers Report a problem
    2/6/2021Listed for saleC$799,000-4.3%C$267/sqft
    Source: Engel & Voelkers Calgary #A1065050 Report a problem
    10/17/2020Listing removedC$835,000C$279/sqft
    Source: Engel & Voelkers Calgary #A1014035 Report a problem
    10/2/2020Price changeC$835,000-1.8%C$279/sqft
    Source: Engel & Voelkers Calgary #A1014035 Report a problem
    7/17/2020Listed for saleC$850,000C$284/sqft
    Source: ENGEL & VOLKERS CALGARY #A1014035 Report a problem

    Public tax history

    Tax history is unavailable.

    Neighborhood: Aspen Woods

    Nearby schools

    GreatSchools rating

    No schools nearby

    We couldn't find any schools near this home.