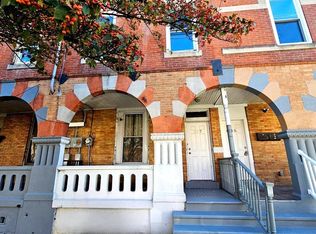
Move-in ready townhome with private side access and fenced backyard! Welcome to 517 Linden Avenue, a well-maintained 3-bedroom, 1-bath townhome offering the perfect blend of charm, functionality, and convenience. Step inside to find spacious living and dining areas filled with natural light, complemented by neutral gray tones and dark flooring that create a warm, inviting atmosphere. The updated kitchen offers ample cabinet space and easy access to the adjacent full bathroom and laundry/mudroom with direct access to the backyard. Upstairs, you’ll find three generously sized bedrooms, providing comfortable living space for family, guests, or a home office. The unfinished basement offers room for additional storage. Another feature is the fully fenced backyard, complete with convenient side alley access, making it easy to bring in bicycles, lawn equipment, outdoor furniture, or pets without going through the home. Located near the heart of Burlington City, this home offers easy access to historic downtown shops and restaurants, the scenic Burlington Riverfront Promenade, city parks and walking trails, the Burlington-Bristol Bridge, Route 130, I-295, the NJ Turnpike, River LINE light rail stations, schools, shopping, and everyday conveniences. Whether you’re a first-time homebuyer, looking to downsize, or an investor seeking a move-in-ready property, 517 Linden Avenue offers exceptional value and a wonderful opportunity to own in one of Burlington City’s historic neighborhoods. Disclosure: Photographs have been virtually staged to illustrate the home’s potential. Furnishings shown are for visualization purposes only and are not included with the sale.
For sale
$220,000
517 Linden Ave, Burlington, NJ 08016
3beds
1,592sqft
:
Get pre-qualified$1,703/mo
Townhouse
Built in 1889
1,307 Square Feet Lot
$219,900 Zestimate®
$138/sqft
$-- HOA
What's special
Private side accessFenced backyardThree generously sized bedrooms
- 17 days |
- 751 |
- 46 |
Likely to sell faster than
Zillow last checked:
Listing updated:
Listed by:
Maureen Schmidt 856-373-0648,
Weichert Realtors-Cherry Hill
Source: Bright MLS,MLS#: NJBL2116078
Facts & features
Interior
Bedrooms & bathrooms
- Bedrooms: 3
- Bathrooms: 1
- Full bathrooms: 1
- Main level bathrooms: 1
Rooms
- Room types: Living Room, Dining Room, Kitchen, Laundry
Dining room
- Level: Main
Kitchen
- Level: Main
Laundry
- Level: Main
Living room
- Level: Main
Heating
- Forced Air, Natural Gas
Cooling
- Window Unit(s), Electric
Appliances
- Included: Gas Water Heater
- Laundry: Laundry Room
Features
- Basement: Full
- Has fireplace: No
Interior area
- Total structure area: 1,592
- Total interior livable area: 1,592 sqft
- Finished area above ground: 1,592
- Finished area below ground: 0
Property
Parking
- Parking features: On Street
- Has uncovered spaces: Yes
Accessibility
- Accessibility features: None
Features
- Levels: Two
- Stories: 2
- Pool features: None
Lot
- Size: 1,307 Square Feet
Details
- Additional structures: Above Grade, Below Grade
- Parcel number: 050015100016
- Zoning: TRN
- Special conditions: Standard
Construction
Type & style
- Home type: Townhouse
- Architectural style: Colonial
- Property subtype: Townhouse
Materials
- Frame
- Foundation: Concrete Perimeter
Condition
- New construction: No
- Year built: 1889
Utilities & green energy
- Sewer: Public Sewer
- Water: Public
- Utilities for property: Electricity Available, Natural Gas Available
Community & HOA
Community
- Subdivision: None Available
HOA
- Has HOA: No
Location
- Region: Burlington
- Municipality: BURLINGTON CITY
Financial & listing details
- Price per square foot: $138/sqft
- Tax assessed value: $55,600
- Annual tax amount: $2,469
- Date on market: 7/9/2026
- Listing agreement: Exclusive Right To Sell
- Listing terms: Cash,Conventional,FHA,VA Loan
- Inclusions: All Included Appliances In As-is Condition.
- Ownership: Fee Simple
Estimated market value
$219,900
$209,000 - $231,000
$1,978/mo
Price history
| Date | Event | Price |
|---|---|---|
| 7/9/2026 | Listed for sale | $220,000+0%$138/sqft |
Source:  Bright MLS #NJBL2116078 Report a problem Bright MLS #NJBL2116078 Report a problem | ||
| 6/26/2026 | Listing removed | $219,900$138/sqft |
Source: Bright MLS #NJBL2107852 Report a problem | ||
| 4/7/2026 | Price change | $219,900-8.3%$138/sqft |
Source: Bright MLS #NJBL2107852 Report a problem | ||
| 3/25/2026 | Listed for sale | $239,900-8%$151/sqft |
Source: Bright MLS #NJBL2107852 Report a problem | ||
| 10/21/2023 | Listing removed | $260,714$164/sqft |
Source: Bright MLS #NJBL2047782 Report a problem | ||
| 6/7/2023 | Listed for sale | $260,714+89.6%$164/sqft |
Source: Bright MLS #NJBL2047782 Report a problem | ||
| 9/2/2022 | Listing removed | -- |
Source: Zillow Rental Manager Report a problem | ||
| 8/27/2022 | Listed for rent | $1,850$1/sqft |
Source: Zillow Rental Manager Report a problem | ||
| 5/31/2022 | Sold | $137,500-8.3%$86/sqft |
Source: Bright MLS #NJBL2019624 Report a problem | ||
| 5/7/2022 | Pending sale | $150,000$94/sqft |
Source:  Weichert Pro #NJBL2019624 Report a problem Weichert Pro #NJBL2019624 Report a problem | ||
| 3/7/2022 | Listed for sale | $150,000$94/sqft |
Source: Weichert Pro #NJBL2019624 Report a problem | ||
| 3/7/2022 | Pending sale | $150,000$94/sqft |
Source: Bright MLS #NJBL2019624 Report a problem | ||
| 3/7/2022 | Listed for sale | $150,000+145.9%$94/sqft |
Source: Bright MLS #NJBL2019624 Report a problem | ||
| 6/14/2007 | Sold | $61,000+28.4%$38/sqft |
Source: Public Record Report a problem | ||
| 1/28/2004 | Sold | $47,500$30/sqft |
Source: Public Record Report a problem | ||
Public tax history
| Year | Property taxes | Tax assessment |
|---|---|---|
| 2025 | $2,407 +1.8% | $55,600 |
| 2024 | $2,365 | $55,600 |
| 2023 | -- | $55,600 |
| 2022 | $2,339 +1.5% | $55,600 |
| 2021 | $2,305 +8.7% | $55,600 |
| 2020 | $2,120 +1.7% | $55,600 |
| 2019 | $2,084 +3.2% | $55,600 |
| 2018 | $2,020 +3.9% | $55,600 |
| 2017 | $1,944 +3.7% | $55,600 |
| 2016 | $1,874 +3.4% | $55,600 |
| 2015 | $1,813 +2.7% | $55,600 |
| 2014 | $1,765 -30.7% | $55,600 |
| 2012 | $2,548 +5.8% | $55,600 -1.1% |
| 2011 | $2,408 +6.4% | $56,200 |
| 2010 | $2,263 +4.8% | $56,200 |
| 2009 | $2,160 +5.6% | $56,200 |
| 2008 | $2,046 +6.6% | $56,200 |
| 2007 | $1,920 +4.9% | $56,200 |
| 2006 | $1,830 +3.1% | $56,200 |
| 2005 | $1,775 +3.9% | $56,200 |
| 2004 | $1,708 | $56,200 |
| 2003 | -- | $56,200 |
| 2002 | -- | $56,200 |
| 2001 | -- | $56,200 |
Find assessor info on the county website
Monthly payment
Est. payment
Payment breakdown
Explore the cost of this home by adjusting the details. Changes won't be saved.Climate risks
Neighborhood: 08016
Nearby schools
GreatSchools rating
- NACaptain James Lawrence Elementary SchoolGrades: K-2Distance: 0.3 mi
- 4/10Burlington City High SchoolGrades: 7-12Distance: 0.3 mi
- 5/10Wilbur Watts Intermediate SchoolGrades: 3-6Distance: 0.4 mi
Schools provided by the listing agent
- District: Burlington City Schools
Source: Bright MLS. This data may not be complete. We recommend contacting the local school district to confirm school assignments for this home.
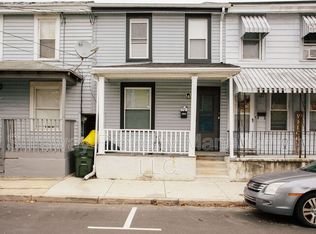
- $165,2002 bd1 ba1k sqft519 Linden Ave, Burlington, NJ 08016Off Market
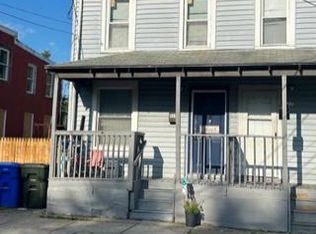
- $145,0002 bd1 ba1.1k sqft515 Linden Ave, Burlington, NJ 08016Sold
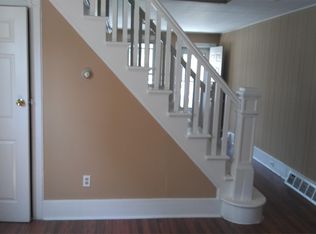
- $156,4002 bd1 ba1k sqft521 Linden Ave, Burlington, NJ 08016Off Market
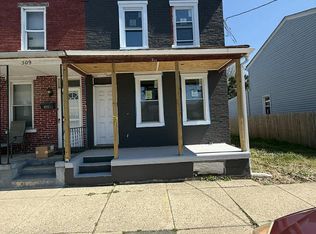
- $140,0004 bd3 ba1.5k sqft511 Linden Ave, Burlington, NJ 08016Sold
- $285,600-- bd-- ba-- sqft511 Linbden Ave, Burlington, NJ 08016Off Market
- $199,9003 bd1 ba1.1k sqft523 Linden Ave, Burlington, NJ 08016Sold
- $210,500-- bd-- ba1.5k sqft509 Linden Ave, Burlington, NJ 08016Off Market
- $221,600-- bd-- ba1.1k sqft9 Mitchell Ct, Burlington, NJ 08016Off Market
A local agent can set up tours, give advice and negotiate with sellers.
Similar homes
- $200,0003 bd2 ba1.8k sqft403 Wood St, Burlington, NJ 08016For Sale

 MLS ID #NJBL2106474, Carlos Turner, RE/MAX Select - Westfield. Bright MLS
 - $220,0003 bd2 ba1.2k sqft1631 W Wyoming Ave, Philadelphia, PA 19140For Sale
 MLS ID #PAPH2642092, Starr Smith, Keller Williams Main Line. Bright MLS
 - $215,0005 bd2 ba1.7k sqft837 E State St, Trenton, NJ 08609For Sale
 MLS ID #NJME2079868, Katarzyna Mezynski, Century 21 Action Plus Realty - Bordentown. Bright MLS
 - $229,0003 bd1 ba1.3k sqft4232 Levick St, Philadelphia, PA 19135For Sale
 MLS ID #PAPH2635834, ALISHA LAN, Canaan Realty Services INC. Bright MLS
 - $265,0002 bd2 ba1.2k sqft3 Rambler Ct, Willingboro, NJ 08046For SaleMLS ID #NJBL2115862, Jacqueline Acevedo, Real Broker, LLC. Bright MLS
- $230,0003 bd1 ba1.2k sqft578 Rosalie St #A, Philadelphia, PA 19120For SaleMLS ID #PAPH2643928, Yolimar Lopez, Honest Real Estate. Bright MLS
- $239,9003 bd2 ba1.2k sqft222 E Dorset St, Philadelphia, PA 19119For SaleMLS ID #PAPH2643722, Ryan Lockstein, Rosedale Real Estate LLC. Bright MLS
- $225,0003 bd2 ba1.3k sqft4421 N Orianna St, Philadelphia, PA 19140For SaleMLS ID #PAPH2621322, Jurgen Aliaj, Howard Hanna Real Estate Services. Bright MLS
- $218,5003 bd1 ba1k sqft3173 Tulip St, Philadelphia, PA 19134For SaleMLS ID #PAPH2600224, Kathryn Blessington, Equity Mid Atlantic Real Estate LLC. Bright MLS
- $219,9003 bd1 ba1.1k sqft4517 N 8th St, Philadelphia, PA 19140For SaleMLS ID #PAPH2592928, Steven Pagan, Quinn & Wilson, Inc.. Bright MLS
- $305,0003 bd2 ba1.5k sqft307 Broad St, Beverly, NJ 08010For SaleMLS ID #NJBL2114428, Dae Jenkins, Real Broker, LLC. Bright MLS
- $210,0004 bd1 ba1.2k sqft1543 E Hunting Park Ave, Philadelphia, PA 19124For SaleMLS ID #PAPH2631076, Tony Green, Homestarr Realty. Bright MLS
- $199,9004 bd3 ba1.3k sqft2236 N Carlisle St, Philadelphia, PA 19132For SaleMLS ID #PAPH2644900, Andrew Goldberg, KW Empower. Bright MLS
- $190,0003 bd1 ba1.4k sqft5739 N 12th St, Philadelphia, PA 19141For SaleMLS ID #PAPH2643604, Marc Bennett, KW Empower. Bright MLS
- $249,0004 bd2 ba1.2k sqft134 N Rose St, Trenton, NJ 08618For SaleMLS ID #NJME2078346, Morgan Hunter, Century 21 Action Plus Realty - Cream Ridge. Bright MLS
- $185,0003 bd2 ba1.2k sqft3345 Amber St, Philadelphia, PA 19134For SaleMLS ID #PAPH2633072, Chelsea Phillips, Real of Pennsylvania. Bright MLS
- $199,9003 bd1 ba1.1k sqft4437 N 19th St, Philadelphia, PA 19140For SaleMLS ID #PAPH2644586, Ryan Lockstein, Rosedale Real Estate LLC. Bright MLS
- $215,0002 bd2 ba1.3k sqft2076 E Monmouth St, Philadelphia, PA 19134For SaleMLS ID #PAPH2607326, Zach Dupras, Coldwell Banker Realty. Bright MLS
- $249,9003 bd1 ba1.2k sqft119 Sparks St, Philadelphia, PA 19120For SaleMLS ID #PAPH2608914, Steven Pagan, Quinn & Wilson, Inc.. Bright MLS
- $205,0003 bd1 ba1.3k sqft2235 Page St, Philadelphia, PA 19121For SaleMLS ID #PAPH2639802, Ryan Lockstein, Rosedale Real Estate LLC. Bright MLS
