NEW CONSTRUCTION HOME! Located 2-min from 67/167/I57 this new construction home in a new neighborhood is soon to be ready for a new family! This home is ideal for someone living & working in the greater Cabot area, commuting to LRAFB, commuting to Conway, commuting to Searcy or elsewhere! Entering the homes foyer you see the living room ahead of you w/9' tall ceilings. This is an open concept home w/a split floorplan. The kitchen, dining & living room provide an ideal home for entertaining & making memories! The Master Bed & Bath & Laundry are located on the left rear of home. Laundry connects to Master Bath making this easy to move clothes to your bedroom too! The other 3 bedrooms are located on the center & front right of the home as well as the guest bathroom being located in the center of the home. These homes are fantastic homes for most all budgets whether a first-time home buyer, a first upgrade home or retirement home to downsize. Not to mention this home is also 3-minutes to the Cabot Schools Pre-K North and 9-minutes to Greystones Cypress Creek Golf Course too! Fantastic location & fantastic home! Do not miss out! MOVE IN READY TODAY. See Agent Remarks.
Active
Price cut: $8K (8/30)
$320,000
517 Madeleine Cir, Austin, AR 72007
4beds
1,821sqft
Single Family Residence
Built in 2026
0.25 Acres Lot
$319,900 Zestimate®
$176/sqft
$-- HOA
What's special
Split floorplanOpen concept home
- 82 days
- 46
- 6
Zillow last checked:
Listing updated:
Listed by:
Joshua L Cole 870-307-8785,
Venture Realty Group - Cabot 501-259-8437
Source: CARMLS,MLS#: 26028151
Facts & features
Interior
Bedrooms & bathrooms
- Bedrooms: 4
- Bathrooms: 2
- Full bathrooms: 2
Dining room
- Features: Kitchen/Dining Combo, Breakfast Bar
Heating
- Electric
Cooling
- Electric
Appliances
- Included: Free-Standing Range, Microwave, Dishwasher, Disposal
- Laundry: Washer Hookup, Electric Dryer Hookup, Laundry Room
Features
- Sheet Rock, Sheet Rock Ceiling, Primary Bedroom/Main Lv, Guest Bedroom/Main Lv, 4 Bedrooms Same Level
- Flooring: Luxury Vinyl
- Doors: Insulated Doors
- Windows: Insulated Windows
- Has fireplace: Yes
- Fireplace features: Electric
Interior area
- Total structure area: 1,821
- Total interior livable area: 1,821 sqft
Property
Parking
- Total spaces: 2
- Parking features: Two Car
Features
- Levels: One
- Stories: 1
- Patio & porch: Patio, Porch
Lot
- Size: 0.25 Acres
- Features: Sloped, Cleared, Subdivided
Details
- Parcel number: Lot 22
Construction
Type & style
- Home type: SingleFamily
- Architectural style: Traditional
- Property subtype: Single Family Residence
Materials
- Brick
- Foundation: Slab/Crawl Combination
- Roof: Shingle
Condition
- New construction: Yes
- Year built: 2026
Utilities & green energy
- Electric: Electric-Co-op
- Sewer: Public Sewer
- Water: Public
Green energy
- Energy efficient items: Doors
Community & HOA
Community
- Subdivision: GEORGE'S CROSSING SUBDIVISION PHASE I
HOA
- Has HOA: No
Location
- Region: Austin
Financial & listing details
- Price per square foot: $176/sqft
- Annual tax amount: $1,600
- Date on market: 7/13/2026
- Listing terms: VA Loan,FHA,Conventional,Cash,USDA Loan
- Road surface type: Paved
Estimated market value
$319,900
$304,000 - $336,000
$2,006/mo
Price history
| Date | Event | Price |
|---|---|---|
| 8/30/2026 | Price change | $320,000-2.4%$176/sqft |
Source:  CARMLS #26028151 Report a problem CARMLS #26028151 Report a problem | ||
| 8/6/2026 | Price change | $328,000-1.5%$180/sqft |
Source: CARMLS #26028151 Report a problem | ||
| 7/13/2026 | Listed for sale | $333,000$183/sqft |
Source: CARMLS #26028151 Report a problem | ||
| 7/13/2026 | Listing removed | $333,000$183/sqft |
Source: CARMLS #26006720 Report a problem | ||
| 2/21/2026 | Listed for sale | $333,000$183/sqft |
Source: CARMLS #26006720 Report a problem | ||
Public tax history
Tax history is unavailable.
Monthly payment
Est. payment
Payment breakdown
Explore the cost of this home by adjusting the details. Changes won't be saved.Climate risks
Neighborhood: 72007
Similar homes
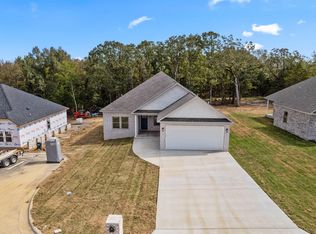
- $320,0004 bd2 ba1.8k sqft513 Madeleine Cir, Austin, AR 72007For Sale
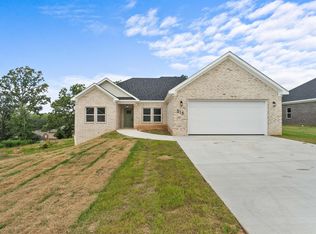
 MLS ID #26028153, Joshua L Cole, Venture Realty Group - Cabot. CARMLS
 - $315,0004 bd2 ba1.7k sqft515 Madeleine Cir, Austin, AR 72007New Construction
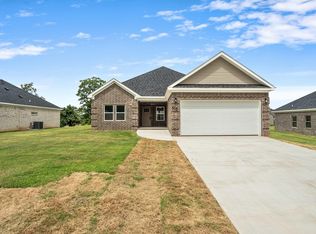 MLS ID #26028152, Joshua L Cole, Venture Realty Group - Cabot. CARMLS
 - $305,0004 bd2 ba1.7k sqft516 Madeleine Cir, Austin, AR 72007New Construction
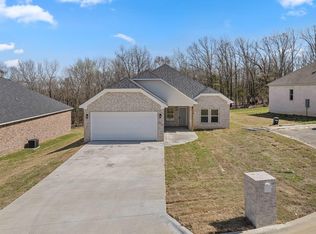 MLS ID #26035681, Joshua L Cole, Venture Realty Group - Cabot. CARMLS
 - $360,0004 bd3 ba2.1k sqft504 Madeleine, Austin, AR 72007For Sale
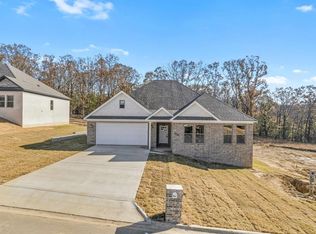 MLS ID #26035680, Joshua L Cole, Venture Realty Group - Cabot. CARMLS
 - $360,0004 bd3 ba2.1k sqft518 Madeleine Cir, Austin, AR 72007For SaleMLS ID #26035682, Joshua L Cole, Venture Realty Group - Cabot. CARMLS
- $347,2004 bd2 ba1.8k sqft740 Grand Valley Loop, Austin, AR 72007New ConstructionMLS ID #26018663, Kayla Reyer, Venture Realty Group - Cabot. CARMLS
- $380,0004 bd3 ba2.1k sqft524 Madeleine Cir, Austin, AR 72007New ConstructionMLS ID #26035683, Joshua L Cole, Venture Realty Group - Cabot. CARMLS
- $329,9004 bd2 ba1.8k sqft336 Millie Ct, Austin, AR 72007New ConstructionMLS ID #26032028, Emily Long, Homeward Realty. CARMLS
- $308,9004 bd2 ba1.7k sqft338 Millie Ct, Austin, AR 72007New ConstructionMLS ID #26030453, Emily Long, Homeward Realty. CARMLS
- $259,9993 bd2 ba1.6k sqft10 Mallard Cv, Austin, AR 72007For SaleMLS ID #26039925, Nicole Hynes, PorchLight Realty. CARMLS
- $330,0004 bd2 ba1.9k sqft15 Libra Ln, Ward, AR 72176For SaleMLS ID #26035827, Brooke Wheeler, PorchLight Realty. CARMLS
- $264,9003 bd2 ba1.7k sqft69 Smarty Jones Cir, Austin, AR 72007For SaleMLS ID #26037749, Alaina Revak, Century 21 Parker & Scroggins Realty - Benton. CARMLS
- $324,0003 bd2 ba1.8k sqft25 Libra Ln, Ward, AR 72176New ConstructionMLS ID #26033458, Constance Mittermeier, Triple E Realty. CARMLS
- $319,9004 bd2 ba1.8k sqft111 Hayden Dr, Beebe, AR 72012For SaleMLS ID #26031350, Ashley Cifreo, Michele Phillips & Co. Realtors Searcy Branch. CARMLS
- $429,9004 bd3 ba2.3k sqft174 Mountain Ranch Blvd, Austin, AR 72007For SaleMLS ID #26023769, Robert Massingill Jr., Blair & Co. Realtors. CARMLS
- $195,0004 bd2 ba1.4k sqft27 Mill Creek Dr, Ward, AR 72176For SaleMLS ID #26039688, Danielle M Newton-Hunt, PorchLight Realty. CARMLS
- $309,0004 bd2 ba1.9k sqft104 Michelle Dr, Beebe, AR 72012For SaleMLS ID #26033457, Ashley Yang, Keller Williams Realty. CARMLS
- $244,0003 bd2 ba1.5k sqft12 Mallard Cv, Austin, AR 72023For SaleMLS ID #26039657, Evelyn Dean, REMAX Ultimate. CARMLS
- $304,9994 bd2 ba1.7k sqft13 Aberdeen Dr, Cabot, AR 72023For SaleMLS ID #26029884, Missy Brown, PorchLight Realty. CARMLS
- $340,0004 bd2 ba1.9k sqft108 Michael Dr, Beebe, AR 72012New ConstructionMLS ID #26033384, Ashley Yang, Keller Williams Realty. CARMLS
