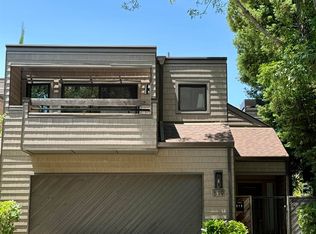
This Three bedroom two and a half bath beauty has been completely renovated from top to bottom with very high end finishes throughout. The beautifully renovated living room full of natural lighting and has soaring ceilings and an open floor plan that connects to the dining area and kitchen. The gourmet kitchen has quartz countertops and stainless Steele appliances. Upstairs you have three spacious bedrooms including a fabulous master suite with a sitting area and a balcony with views of the beautiful trees. You also have a bonus loft ideal for an office or a play area. The home is a commuters dream located just minutes away from Bart, highway 24 & 680 and downtown Walnut Creek. It's just walking distance from sought after Lafayette schools Springhill Elementary and Acalanes high School. The exclusive Summit Ridge Community features a sparkling pool and spa and a clubhouse and is close to hiking trails with incredible views of Mt Diablo. Don't wait. This beauty won't last!!!
Pre-foreclosure
Est. $1,170,600
517 Monarch Ridge Dr, Walnut Creek, CA 94597
3beds
2,134sqft
Townhouse
Built in 1978
1,498 Square Feet Lot
$1,170,600 Zestimate®
$549/sqft
$598/mo HOA
Overview
- 203 days
- 18
- 2
Facts & features
Interior
Bedrooms & bathrooms
- Bedrooms: 3
- Bathrooms: 3
- Full bathrooms: 2
- 1/2 bathrooms: 1
Heating
- Forced air
Cooling
- Central
Appliances
- Included: Dishwasher, Garbage disposal, Microwave, Range / Oven, Refrigerator
- Laundry: In Garage
Features
- Flooring: Laminate
- Number of fireplaces: 1
Interior area
- Total interior livable area: 2,134 sqft
Property
Parking
- Total spaces: 2
- Parking features: Garage - Attached
Features
- Exterior features: Wood
- Has view: Yes
- View description: Territorial
Lot
- Size: 1,498 Square Feet
Details
- Parcel number: 1753000395
Construction
Type & style
- Home type: Townhouse
Materials
- wood frame
- Roof: Composition
Condition
- Year built: 1978
Community & HOA
HOA
- Has HOA: Yes
- HOA fee: $598 monthly
Location
- Region: Walnut Creek
Financial & listing details
- Price per square foot: $549/sqft
- Tax assessed value: $1,231,000
Foreclosure details
Estimated market value
$1,170,600
$1.09M - $1.25M
$4,427/mo
Price history
| Date | Event | Price |
|---|---|---|
| 9/30/2022 | Sold | $1,160,000-1.3%$544/sqft |
Source:  CCAR #41005747 Report a problem CCAR #41005747 Report a problem | ||
| 9/27/2022 | Pending sale | $1,175,000$551/sqft |
Source:  bridgeMLS/CCAR/Bay East AOR #41005747 Report a problem bridgeMLS/CCAR/Bay East AOR #41005747 Report a problem | ||
| 9/10/2022 | Contingent | $1,175,000$551/sqft |
Source: bridgeMLS/CCAR/Bay East AOR #41005747 Report a problem | ||
| 8/18/2022 | Listed for sale | $1,175,000+27.7%$551/sqft |
Source: bridgeMLS/CCAR/Bay East AOR #41005747 Report a problem | ||
| 9/18/2020 | Sold | $920,000+3.6%$431/sqft |
Source: Bay East AOR #40916317 Report a problem | ||
| 9/2/2020 | Pending sale | $888,000$416/sqft |
Source: Legacy Real Estate & Assoc. #40916317 Report a problem | ||
| 8/12/2020 | Listed for sale | $888,000+32.9%$416/sqft |
Source: Legacy Real Estate & Assoc. #40916317 Report a problem | ||
| 5/12/2020 | Sold | $668,000-10.3%$313/sqft |
Source: Bay East AOR #40895296 Report a problem | ||
| 2/27/2020 | Pending sale | $745,000$349/sqft |
Source: Legacy Real Estate & Assoc. #40895296 Report a problem | ||
| 2/13/2020 | Listed for sale | $745,000$349/sqft |
Source: Legacy Real Estate & Assoc. #40895296 Report a problem | ||
Public tax history
| Year | Property taxes | Tax assessment |
|---|---|---|
| 2026 | -- | $1,231,000 +2% |
| 2025 | $15,111 +1.8% | $1,206,864 +2% |
| 2024 | $14,849 +1.3% | $1,183,200 +2% |
| 2023 | $14,661 +20.4% | $1,160,000 +23.6% |
| 2022 | $12,176 +3% | $938,400 +2% |
| 2021 | $11,823 +153.8% | $920,000 +190.5% |
| 2020 | $4,658 +7.5% | $316,715 +2% |
| 2019 | $4,332 +11.8% | $310,506 +2% |
| 2018 | $3,875 +2.5% | $304,419 +2% |
| 2017 | $3,781 +2.6% | $298,451 +2% |
| 2016 | $3,686 +5.1% | $292,600 +1.5% |
| 2015 | $3,506 | $288,206 +2% |
| 2014 | $3,506 | $282,561 +0.5% |
| 2013 | -- | $281,285 +2% |
| 2012 | -- | $275,770 +2% |
| 2011 | -- | $270,364 +0.8% |
| 2010 | -- | $268,344 -0.2% |
| 2009 | -- | $268,983 +2% |
| 2008 | -- | $263,710 +2% |
| 2007 | -- | $258,540 +2% |
| 2006 | -- | $253,472 +2% |
| 2005 | -- | $248,503 +2% |
| 2004 | -- | $243,631 +1.9% |
| 2003 | -- | $239,167 +2% |
| 2002 | -- | $234,479 +2% |
| 2001 | -- | $229,882 |
Find assessor info on the county website
Monthly payment
Climate risks
Neighborhood: 94597
- $1,091,3003 bd2 ba2.4k sqft515 Monarch Ridge Dr, Walnut Creek, CA 94597Off Market
- $1,185,0003 bd3 ba1.8k sqft519 Monarch Ridge Dr, Walnut Creek, CA 94597Sold
- $1,174,3002 bd21 ba1.8k sqft523 Monarch Ridge Dr, Walnut Creek, CA 94597Off Market
- $830,5453 bd2 ba2.5k sqft1979 Fox Ridge Ct, Walnut Creek, CA 94597Sold
Similar homes
- $1,095,0003 bd3 ba2.4k sqft1989 Robin Ridge Ct, Walnut Creek, CA 94597For Sale
 MLS ID #41142438, David Schubb. CCAR
 - $1,049,0002 bd2 ba1.7k sqft1803 Lamplight Ct, Walnut Creek, CA 94597For Sale
 MLS ID #41133196, Alex Villasenor. CCAR
 - $1,375,0004 bd2 ba1.7k sqft1354 Ramsay Cir, Walnut Creek, CA 94597For Sale
 MLS ID #41149399, Brian Dietschy. CCAR
 - $1,200,0003 bd4 ba1.9k sqft2640 Jones Rd #A, Walnut Creek, CA 94597New Construction
 MLS ID #41141436, Jerremy Mabalatan. CCAR
