Welcome home to this charming first floor condo in excellent condition! Two bed/two full bath first floor condo with only 6 steps down to entrance of unit. This unit also boasts a large primary suite w/ adjoining bath & large walk-in closet, in-unit laundry, a eat-in kitchen with large pantry and good cabinet storage, formal dining room, & spacious living room great for entertaining! Walkout to back patio and enjoy access to well maintained grounds/greenspace perfect for quiet evenings. Washer (newer) and dryer is included. Unit is situated on an end unit and just minutes from Mt. St. Joseph University, restaurants and a nearby park that has a fishing lake and pickleball courts - the location is unbeatable.
For sale
$142,900
5170 Old Oak Trl Unit 21, Cincinnati, OH 45238
2beds
1,092sqft
Condominium
Built in 1986
-- sqft lot
$-- Zestimate®
$131/sqft
$236/mo HOA
What's special
Walkout to back patioCharming first floor condoIn-unit laundryFormal dining roomLarge walk-in closetGood cabinet storage
- 2 days |
- 204 |
- 9 |
Zillow last checked:
Listing updated:
Listed by:
Andrew J Childs 513-818-5959,
Coldwell Banker Realty 513-922-9400
Source: Cincy MLS,MLS#: 1889991 Originating MLS: Cincinnati Area Multiple Listing Service
Originating MLS: Cincinnati Area Multiple Listing Service
Facts & features
Interior
Bedrooms & bathrooms
- Bedrooms: 2
- Bathrooms: 2
- Full bathrooms: 2
Primary bedroom
- Features: Bath Adjoins, Walk-In Closet(s), Wall-to-Wall Carpet, Window Treatment
- Level: First
- Area: 154
- Dimensions: 14 x 11
Bedroom 2
- Level: First
- Area: 121
- Dimensions: 11 x 11
Bedroom 3
- Area: 0
- Dimensions: 0 x 0
Bedroom 4
- Area: 0
- Dimensions: 0 x 0
Bedroom 5
- Area: 0
- Dimensions: 0 x 0
Primary bathroom
- Features: Tile Floor, Tub w/Shower
Bathroom 1
- Features: Full
- Level: First
Bathroom 2
- Features: Full
- Level: First
Dining room
- Features: Chair Rail, Chandelier, Walkout, Window Treatment, WW Carpet
- Level: First
- Area: 121
- Dimensions: 11 x 11
Family room
- Area: 0
- Dimensions: 0 x 0
Kitchen
- Features: Pantry, Eat-in Kitchen, Vinyl Floor
- Area: 180
- Dimensions: 15 x 12
Living room
- Features: Walkout, Wall-to-Wall Carpet, Window Treatment
- Area: 220
- Dimensions: 20 x 11
Office
- Area: 0
- Dimensions: 0 x 0
Heating
- Electric, Forced Air, Heat Pump
Cooling
- Ceiling Fan(s), Central Air
Appliances
- Included: Dishwasher, Dryer, Disposal, Microwave, Oven/Range, Refrigerator, Washer, Electric Water Heater
- Laundry: In Unit
Features
- Ceiling Fan(s)
- Windows: Vinyl, Insulated Windows
- Basement: None
Interior area
- Total structure area: 1,092
- Total interior livable area: 1,092 sqft
Property
Parking
- Parking features: Off Street, Driveway
- Has uncovered spaces: Yes
Features
- Levels: One
- Stories: 1
- Patio & porch: Patio
Lot
- Size: 1.55 Acres
- Features: Cul-De-Sac
- Topography: Level
Details
- Parcel number: 5400043035900
- Zoning description: Residential
Construction
Type & style
- Home type: Condo
- Architectural style: Traditional
- Property subtype: Condominium
Materials
- Brick
- Foundation: Slab
- Roof: Shingle
Condition
- New construction: No
- Year built: 1986
Utilities & green energy
- Gas: None
- Sewer: Public Sewer
- Water: Public
Community & HOA
Community
- Security: Fire Sprinkler System, Smoke Alarm
HOA
- Has HOA: Yes
- Services included: Insurance, Sewer, Trash, Water, Community Landscaping
- HOA fee: $236 monthly
- HOA name: Anderson Park Condo
Location
- Region: Cincinnati
Financial & listing details
- Price per square foot: $131/sqft
- Annual tax amount: $272
- Date on market: 8/14/2026
- Listing terms: No Special Financing
Estimated market value
Not available
Estimated sales range
Not available
$1,536/mo
Price history
| Date | Event | Price |
|---|---|---|
| 8/14/2026 | Listed for sale | $142,900$131/sqft |
Source:  Cincy MLS #1889991 Report a problem Cincy MLS #1889991 Report a problem | ||
Public tax history
Tax history is unavailable.
Monthly payment
Est. payment
Payment breakdown
Explore the cost of this home by adjusting the details. Changes won't be saved.Climate risks
Neighborhood: 45238
Nearby schools
GreatSchools rating
- 8/10C O Harrison Elementary SchoolGrades: K-5Distance: 1.4 mi
- 8/10Delhi Middle SchoolGrades: 6-8Distance: 0.5 mi
- 5/10Oak Hills High SchoolGrades: 9-12Distance: 3.9 mi
- $133,6002 bd2 ba1k sqft5190 Old Oak Trl UNIT 13-4, Cincinnati, OH 45238Off Market
- $138,2002 bd2 ba1k sqft5190 Old Oak Trl UNIT 14-4, Cincinnati, OH 45238Off Market
- $129,1002 bd2 ba1k sqft5190 Old Oak Trl UNIT 15-4, Cincinnati, OH 45238Off Market

- $131,9002 bd2 ba1k sqft5190 Old Oak Trl UNIT 16-4, Cincinnati, OH 45238Off Market
- $134,0002 bd2 ba1k sqft5180 Old Oak Trl UNIT 17-4, Cincinnati, OH 45238Sold
- $134,0002 bd2 ba1k sqft5180 Old Oak Trl UNIT 18, Cincinnati, OH 45238Sold
- $95,0002 bd2 ba1k sqft5180 Old Oak Trl #19-4, Cincinnati, OH 45238Sold
- $132,9002 bd2 ba1k sqft5180 Old Oak Trl UNIT 20-4, Cincinnati, OH 45238Off Market
- $133,1002 bd2 ba1k sqft5170 Old Oak Trl UNIT 21-4, Cincinnati, OH 45238Off Market
A local agent can set up tours, give advice and negotiate with sellers.
A local lender can help you make sure your offer is ready when you are.
Similar homes
- $145,0002 bd2 ba1k sqft4482 Mayhew Ave APT 5, Cincinnati, OH 45238For Sale
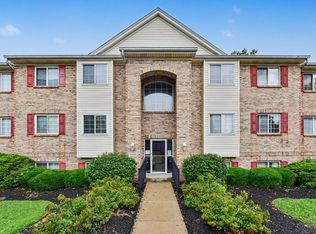
 MLS ID #1890421, Jacalyn J Pangallo, OwnerLand Realty, Inc.. Cincy MLS
 - $139,9002 bd2 ba1.2k sqft3004 Glenmore Ave Unit 311, Cincinnati, OH 45238For Sale
 MLS ID #1890287, Cody King, Coldwell Banker Realty. Cincy MLS
 - $150,0002 bd2 ba1k sqft4484 Mayhew Ave Unit 4, Cincinnati, OH 45238For Sale
 MLS ID #1889592, Darrell Barrett, Sibcy Cline, Inc.. Cincy MLS
 - $140,0002 bd2 ba1.1k sqft5354 Werk Rd Unit 8, Cincinnati, OH 45248For Sale
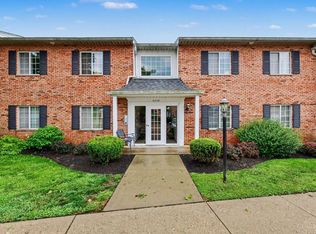 MLS ID #1890459, Jacalyn J Pangallo, OwnerLand Realty, Inc.. Cincy MLS
 - $--3 bd2 ba1.5k sqft2919 Woodrow Ave, Cincinnati, OH 45211AuctionAuction.com 2
- $155,0002 bd2 ba1k sqft5342 Werk Rd #A-7, Cincinnati, OH 45248For SaleMLS ID #1883504, Julie Rose, Coldwell Banker Realty. Cincy MLS
- $--3 bd2 ba1k sqft482 Leath Ave, Cincinnati, OH 45238AuctionAuction.com 2
- $139,9003 bd2 ba1.1k sqft1911 Ashbrook Dr, Cincinnati, OH 45238For SaleMLS ID #1887619, Frederick A. Altieri, Trelora Realty, Inc. Cincy MLS
- $189,9003 bd2 ba1k sqft1737 Admiral Ct, Cincinnati, OH 45238For SaleMLS ID #1889925, Erin Tarantino, Coldwell Banker Realty. Cincy MLS
- $174,9003 bd1 ba1k sqft3613 Muddy Creek Rd, Cincinnati, OH 45238For SaleMLS ID #1890223, Adam D. Woodring, Mainstay Brokerage LLC. Cincy MLS
- $150,0002 bd1 ba800 sqft968 Delhi Ave, Cincinnati, OH 45204For SaleMLS ID #1890010, Steven Carmichael Jr, Berkshire Hathaway HomeService. Cincy MLS
- $200,0002 bd2 ba1.1k sqft1132 Betty Ln, Cincinnati, OH 45238For SaleMLS ID #1890189, Renee Durham, Sibcy Cline, Inc.. Cincy MLS
- $--2 bd1 ba1.3k sqft4825 Narcissus Ct, Cincinnati, OH 45238AuctionAuction.com 2
- $165,0002 bd1 ba804 sqft355 Grand Ave Unit 105, Cincinnati, OH 45205For SaleMLS ID #1888197, Zeek Childers, Plum Tree Realty. Cincy MLS
- $144,9002 bd1 ba1.1k sqft1723 Ashbrook Dr, Cincinnati, OH 45238For SaleMLS ID #1881641, Timothy Settles, Trelora Realty, Inc. Cincy MLS
- $169,9003 bd2 ba1.3k sqft3419 Ferncroft Dr, Cincinnati, OH 45211For SaleMLS ID #1890313, Nicole A. Rankin, Coldwell Banker Realty. Cincy MLS
- $124,9002 bd1 ba1k sqft5227 Highview Dr, Cincinnati, OH 45238For SaleMLS ID #1887870, Timothy Settles, Trelora Realty, Inc. Cincy MLS
- $154,9002 bd1 ba1k sqft1649 Lionel Ave, Cincinnati, OH 45214For SaleMLS ID #1887143, Patrick Guetle, Cincinnati Boardwalk, Inc.. Cincy MLS
- $129,9003 bd1 ba1.3k sqft2874 Montana Ave, Cincinnati, OH 45211For SaleMLS ID #1887987, Timothy Settles, Trelora Realty, Inc. Cincy MLS
- $109,0002 bd1 ba672 sqft2701 Lehman Rd Unit A12, Cincinnati, OH 45204For SaleMLS ID #1889088, Andrew Maloney, eXp Realty. Cincy MLS
