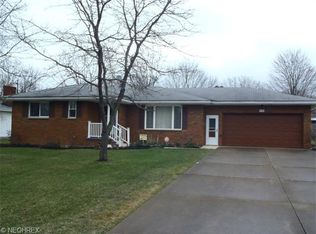
This is THE ONE YOU have been waiting for......This well-maintained, super-clean home offers comfortable first-floor living with 3 bedrooms and 2 full bathrooms. The eat-in kitchen features a wall oven and cooktop, providing a functional space for everyday meals. A newer roof (2020) adds peace of mind, and the home is ready for its next owner to move right in.
Hardwood floors are featured in the bedrooms, with additional hardwood flooring beneath the carpet in the hallway and living room. The partially finished basement offers extra usable space, including a dedicated work area for crafts, hobbies, or projects.
Outside, enjoy a beautiful yard with plenty of room to relax or spend time outdoors. If you're looking for a clean, well-cared-for home with a practical layout and room to make it your own, this one is worth a look.
Pending
$192,000
5172 Calla Ave, Warren, OH 44483
3beds
1,988sqft
Single Family Residence
Built in 1964
0.36 Acres Lot
$-- Zestimate®
$97/sqft
$-- HOA
What's special
Practical layoutComfortable first-floor livingEat-in kitchen
- 12 days
- 704
- 80
Likely to sell faster than
Zillow last checked:
Listing updated:
Listed by:
Kristen Calhoun 330-856-0014 kristencalhoun@Stoufferrealty.com,
Berkshire Hathaway HomeServices Stouffer Realty
Source: MLS Now,MLS#: 5255810 Originating MLS: Stark Trumbull Area REALTORS
Facts & features
Interior
Bedrooms & bathrooms
- Bedrooms: 3
- Bathrooms: 2
- Full bathrooms: 2
- Main level bathrooms: 1
- Main level bedrooms: 3
Heating
- Forced Air, Gas
Cooling
- Central Air
Appliances
- Included: Built-In Oven, Cooktop, Dryer, Dishwasher, Microwave, Refrigerator, Washer
Features
- Basement: Full,Partially Finished
- Has fireplace: No
Interior area
- Total structure area: 1,988
- Total interior livable area: 1,988 sqft
- Finished area above ground: 1,188
- Finished area below ground: 800
Video & virtual tour
Property
Parking
- Total spaces: 2
- Parking features: Attached, Garage
- Attached garage spaces: 2
Features
- Levels: One
- Stories: 1
Lot
- Size: 0.36 Acres
Details
- Parcel number: 46117120
Construction
Type & style
- Home type: SingleFamily
- Architectural style: Ranch
- Property subtype: Single Family Residence
Materials
- Brick, Vinyl Siding
- Foundation: Block
- Roof: Asphalt,Fiberglass
Condition
- Year built: 1964
Utilities & green energy
- Sewer: Public Sewer
- Water: Public
Community & HOA
Community
- Subdivision: Kuszmaul
HOA
- Has HOA: No
Location
- Region: Warren
Financial & listing details
- Price per square foot: $97/sqft
- Tax assessed value: $130,400
- Annual tax amount: $1,759
- Date on market: 10/24/2026
- Cumulative days on market: 13 days
Estimated market value
Not available
Estimated sales range
Not available
Not available
Price history
| Date | Event | Price |
|---|---|---|
| 10/27/2026 | Pending sale | $192,000$97/sqft |
Source:  MLS Now #5255810 Report a problem | ||
| 10/24/2026 | Listed for sale | $192,000$97/sqft |
Source: MLS Now #5255810 Report a problem | ||
Public tax history
| Year | Property taxes | Tax assessment |
|---|---|---|
| 2025 | $1,876 +2.9% | $45,650 |
| 2024 | $1,824 -1.8% | $45,650 |
| 2023 | $1,858 +16.5% | $45,650 +30.1% |
| 2022 | $1,594 +0.5% | $35,080 |
| 2021 | $1,587 +0.7% | $35,080 |
| 2020 | $1,576 +5.8% | $35,080 +9.9% |
| 2019 | $1,489 -1% | $31,930 |
| 2018 | $1,504 +2.3% | $31,930 |
| 2017 | $1,470 +1.2% | $31,930 +3.3% |
| 2016 | $1,453 +3.8% | $30,910 |
| 2015 | $1,399 +8.6% | $30,910 |
| 2014 | $1,288 -4.2% | $30,910 -4.5% |
| 2013 | $1,346 +13.7% | $32,380 |
| 2012 | $1,184 +2.8% | $32,380 +0% |
| 2011 | $1,152 -2.4% | $32,375 -4.4% |
| 2010 | $1,181 +0.4% | $33,880 |
| 2009 | $1,176 0% | $33,880 |
| 2008 | $1,177 +3.4% | -- |
| 2007 | $1,139 -26.7% | -- |
| 2006 | $1,553 +1.4% | -- |
| 2005 | $1,531 +1.6% | $33,880 |
| 2004 | $1,507 -0.4% | -- |
| 2003 | $1,513 +0.4% | -- |
| 2002 | $1,507 +3.5% | -- |
| 2001 | $1,456 +1.4% | -- |
| 2000 | $1,436 | -- |
Find assessor info on the county website
Monthly payment
Est. payment
Payment breakdown
Explore the cost of this home by adjusting the details. Changes won't be saved.Climate risks
Neighborhood: 44483
Nearby schools
Schools provided by the listing agent
- District: Champion LSD - 7804
Source: MLS Now. This data may not be complete. We recommend contacting the local school district to confirm school assignments for this home.
Similar homes
- $--3 bd1 ba1.3k sqft650 Kenilworth Ave NE, Warren, OH 44483Auction
 Auction.com 2
- $174,9003 bd1 ba1.1k sqft207 State Rd NW, Warren, OH 44483For Sale
 MLS ID #5243526, Melissa A Palmer, Brokers Realty Group. MLS Now
- $215,0003 bd2 ba2k sqft253 Earl Dr NW, Warren, OH 44483For Sale
 MLS ID #5221846, Nicole Tackett, Stephanie Solomon Realty, LLC. MLS Now
- $--4 bd1 ba2k sqft708 Genesee Ave NE, Warren, OH 44483Auction
 Xome
