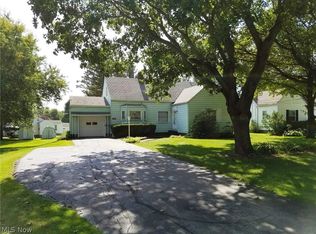
Bright and inviting, this cheerful Champion Cape Cod is ready to steal your heart with two floors of charm-filled living space! An instant standout, the home showcases a bold metal roof, colorful shutters, and a generous two-car garage complete with a convenient side entrance. Around back, enjoy a spacious patio and raised rear deck, perfect for relaxing, entertaining, or watching the leaves change with the seasons. Step through the front door into a sun-filled living room where a large picture window brings in plenty of natural light. A brick fireplace adds warmth and character, while ash-colored hardwood-style flooring continues throughout the first floor. Recessed lighting provides an additional modern touch. Around the corner, the beautifully updated kitchen features stainless steel appliances, stone countertops, warm cherry-colored cabinetry, and a tiled backsplash. The galley-style layout flows into the adjacent dining area with easy access to the backyard. Completing the first floor are two inviting bedrooms with great natural light and closet space, along with a tastefully updated full bath. Upstairs, the spacious primary bedroom offers plenty of room to unwind along with generous closet space. Laundry, utilities, and additional storage can all be found in the painted and sealed basement below. Updates include: Metal roof and gutters 2026, furnace 2025, air conditioning 2026, hot water heater 2025, main electric panel 2026, flooring throughout 2026, remodeled bathroom 2026, new Quartz countertops 2026, exterior doors 2026, new rear composite deck 2026, vinyl replacement windows, and so much more! Plus a one-year home warranty.
Active
$184,900
207 State Rd NW, Warren, OH 44483
3beds
1,104sqft
Single Family Residence
Built in 1949
0.34 Acres Lot
$-- Zestimate®
$167/sqft
$-- HOA
What's special
Spacious patioColorful shuttersWarm cherry-colored cabinetryTiled backsplashStone countertopsBold metal roofVinyl replacement windows
- 9 hours
- 87
- 11
Zillow last checked:
Listing updated:
Listed by:
Melissa A Palmer 330-727-0577 Melissa.Palmer@brokersSold.com,
Brokers Realty Group
Source: MLS Now,MLS#: 5243526 Originating MLS: Youngstown Columbiana Association of REALTORS
Originating MLS: Youngstown Columbiana Association of REALTORSFacts & features
Interior
Bedrooms & bathrooms
- Bedrooms: 3
- Bathrooms: 1
- Full bathrooms: 1
- Main level bathrooms: 1
- Main level bedrooms: 2
Heating
- Forced Air, Gas
Cooling
- Central Air
Appliances
- Included: Dishwasher, Microwave, Range, Refrigerator
- Laundry: In Basement
Features
- Eat-in Kitchen, Granite Counters, Recessed Lighting
- Windows: Double Pane Windows
- Basement: Full
- Number of fireplaces: 1
- Fireplace features: Decorative, Living Room
Interior area
- Total structure area: 1,104
- Total interior livable area: 1,104 sqft
- Finished area above ground: 1,104
Video & virtual tour
Property
Parking
- Total spaces: 2
- Parking features: Attached, Driveway, Electricity, Garage, Garage Door Opener, Paved
- Attached garage spaces: 2
Features
- Levels: One and One Half
- Patio & porch: Covered, Deck, Front Porch
Lot
- Size: 0.34 Acres
- Dimensions: 80 x 200
- Features: Back Yard
Details
- Parcel number: 46189727
Construction
Type & style
- Home type: SingleFamily
- Architectural style: Cape Cod
- Property subtype: Single Family Residence
Materials
- Vinyl Siding
- Roof: Metal
Condition
- Year built: 1949
Details
- Warranty included: Yes
Utilities & green energy
- Sewer: Public Sewer
- Water: Public
Community & HOA
Community
- Subdivision: North Warren Heights
HOA
- Has HOA: No
Location
- Region: Warren
Financial & listing details
- Price per square foot: $167/sqft
- Tax assessed value: $106,500
- Annual tax amount: $1,859
- Date on market: 10/16/2026
Estimated market value
Not available
Estimated sales range
Not available
Not available
Price history
| Date | Event | Price |
|---|---|---|
| 10/16/2026 | Listed for sale | $184,900+115%$167/sqft |
Source:  MLS Now #5243526 Report a problem MLS Now #5243526 Report a problem | ||
| 9/11/2008 | Sold | $86,000$78/sqft |
Source: MLS Now #1477943 Report a problem | ||
Public tax history
| Year | Property taxes | Tax assessment |
|---|---|---|
| 2025 | $1,955 +3.9% | $37,280 |
| 2024 | $1,882 -0.1% | $37,280 |
| 2023 | $1,882 +18.5% | $37,280 +40.7% |
| 2022 | $1,589 +0.5% | $26,500 |
| 2021 | $1,581 +1% | $26,500 |
| 2020 | $1,566 +3% | $26,500 +10.5% |
| 2019 | $1,520 -1% | $23,980 |
| 2018 | $1,535 +2.3% | $23,980 |
| 2017 | $1,500 -4.1% | $23,980 -0.9% |
| 2016 | $1,564 +3.9% | $24,190 |
| 2015 | $1,506 +8.7% | $24,190 |
| 2014 | $1,385 -2.9% | $24,190 -5% |
| 2013 | $1,427 +12.9% | $25,450 |
| 2012 | $1,264 +2.8% | $25,450 +0% |
| 2011 | $1,229 -9.8% | $25,445 -10.6% |
| 2010 | $1,363 +0.4% | $28,455 |
| 2009 | $1,358 +0% | $28,455 |
| 2008 | $1,357 +3.4% | -- |
| 2007 | $1,313 +1.7% | -- |
| 2006 | $1,290 -58.7% | -- |
| 2005 | $3,123 +121.8% | $28,455 |
| 2004 | $1,408 +17.6% | -- |
| 2003 | $1,197 +0.4% | -- |
| 2002 | $1,193 +13.7% | -- |
| 2001 | $1,049 +1.5% | -- |
| 2000 | $1,034 | -- |
Find assessor info on the county website
Monthly payment
Est. payment
Payment breakdown
Explore the cost of this home by adjusting the details. Changes won't be saved.Climate risks
Neighborhood: 44483
Nearby schools
Schools provided by the listing agent
- District: Champion LSD - 7804
Source: MLS Now. This data may not be complete. We recommend contacting the local school district to confirm school assignments for this home.
Similar homes
- $179,0002 bd1 ba971 sqft1367 North Rd NE, Warren, OH 44483For Sale
 MLS ID #5249993, Garnett J Thomas, Action Realty Co. MLS Now
 - $175,0003 bd1 ba1.4k sqft1415 Sunset Dr NE, Warren, OH 44483For Sale
 MLS ID #5248618, Lauren C Cavalier, Keller Williams Chervenic Realty. MLS Now
 - $--3 bd2 ba1.1k sqft3492 E Heights St SE, Warren, OH 44484Auction
 Auction.com 2
 - $--2 bd1 ba768 sqft1199 Elm Rd NE, Warren, OH 44483Auction
 Auction.com 1
