Bright, polished, and designed for easy everyday living, this Willowgate Trails ranch keeps the essentials on one level while offering room to spread out downstairs. The split-bedroom layout centers on a vaulted living room filled with natural light, with a sliding glass door opening to the rear deck and a broad backyard framed by mature trees and open field views. The eat-in kitchen was refreshed in July 2026 with painted white cabinetry, new hardware, marble-look laminate countertops, and a coordinating backsplash, complemented by stainless steel appliances, recessed lighting, and generous pantry storage. The spacious master suite includes a large walk-in closet and private bath with a walk-in shower and transom window, while the separate main-level laundry adds everyday convenience. Downstairs, the finished recreation room features recessed lighting, arched details, a gas fireplace with tiled hearth and surround, and a built-in corner workspace, with substantial unfinished storage, workshop, mechanical, and utility space beyond. Additional updates include flooring, furnace, and appliances in 2018, water heater in 2025, water softener in 2019, a new garage door in 2023, and fresh interior paint along with refreshed shutters and front door in 2025. PEX plumbing with a centralized manifold, city utilities, and an attached two-car garage complete the home. Schedule your private showing today.
Active
Price cut: $10K (8/21)
$309,900
51740 Melwood Ct, South Bend, IN 46628
3beds
1,816sqft
Single Family Residence
Built in 2007
9,583 Square Feet Lot
$305,800 Zestimate®
$--/sqft
$-- HOA
What's special
Separate main-level laundrySpacious master suiteAttached two-car garageEssentials on one levelSplit-bedroom layoutRecessed lightingBuilt-in corner workspace
- 45 days
- 1,215
- 93
Zillow last checked:
Listing updated:
Listed by:
Tim Burkey Cell:574-339-3045,
eXp Realty, LLC
Source: IRMLS,MLS#: 202628197
Facts & features
Interior
Bedrooms & bathrooms
- Bedrooms: 3
- Bathrooms: 2
- Full bathrooms: 2
- Main level bedrooms: 3
Bedroom 1
- Level: Main
Bedroom 2
- Level: Main
Heating
- Natural Gas, Forced Air, High Efficiency Furnace
Cooling
- Central Air
Appliances
- Included: Range/Oven Hook Up Gas, Dishwasher, Microwave, Refrigerator, Gas Range, Gas Water Heater, Water Softener Owned
- Laundry: Main Level, Washer Hookup
Features
- 1st Bdrm En Suite, Walk-In Closet(s), Eat-in Kitchen, Split Br Floor Plan, Stand Up Shower, Tub/Shower Combination, Main Level Bedroom Suite, Low Emittance Doors/Win
- Doors: Insulated Doors
- Windows: Double Pane Windows, Insulated Windows, Multi Pane Windows
- Basement: Partially Finished,Concrete,Sump Pump
- Number of fireplaces: 1
- Fireplace features: Basement, One, Heatilator
Interior area
- Total structure area: 2,832
- Total interior livable area: 1,816 sqft
- Finished area above ground: 1,416
- Finished area below ground: 400
Video & virtual tour
Property
Parking
- Total spaces: 2
- Parking features: Attached, Garage Door Opener
- Attached garage spaces: 2
Features
- Levels: One
- Stories: 1
- Patio & porch: Deck
Lot
- Size: 9,583 Square Feet
- Features: Cul-De-Sac, Level, 0-2.9999, Landscaped
Details
- Parcel number: 710317426030.000008
- Zoning: R
- Other equipment: Sump Pump
Construction
Type & style
- Home type: SingleFamily
- Architectural style: Ranch
- Property subtype: Single Family Residence
Materials
- Vinyl Siding
- Roof: Composition,Dimensional Shingles
Condition
- New construction: No
- Year built: 2007
Utilities & green energy
- Sewer: City
- Water: City
Green energy
- Energy efficient items: Appliances, Doors, Lighting, HVAC, Insulation, Roof, Water Heater, Windows
Community & HOA
Community
- Features: Sidewalks
- Subdivision: Willowgate Trails
Location
- Region: South Bend
Financial & listing details
- Tax assessed value: $225,600
- Annual tax amount: $2,040
- Date on market: 7/14/2026
- Listing terms: Assumable,Cash,Conventional,FHA,VA Loan
- Road surface type: Paved
Estimated market value
$305,800
$291,000 - $321,000
$2,209/mo
Price history
| Date | Event | Price |
|---|---|---|
| 8/28/2026 | Listed for sale | $309,900 |
Source:  IRMLS #202628197 Report a problem IRMLS #202628197 Report a problem | ||
| 8/27/2026 | Pending sale | $309,900 |
Source: IRMLS #202628197 Report a problem | ||
| 8/21/2026 | Price change | $309,900-3.1% |
Source: IRMLS #202628197 Report a problem | ||
| 8/5/2026 | Price change | $319,900-1.5% |
Source: IRMLS #202628197 Report a problem | ||
| 8/1/2026 | Listed for sale | $324,900 |
Source: IRMLS #202628197 Report a problem | ||
| 7/23/2026 | Listing removed | $324,900$179/sqft |
Source: eXp Realty #202628197 Report a problem | ||
| 7/18/2026 | Listed for sale | $324,900+91.7% |
Source: IRMLS #202628197 Report a problem | ||
| 6/29/2018 | Listing removed | $169,500$93/sqft |
Source: RE/MAX 100 #201827882 Report a problem | ||
| 6/27/2018 | Listed for sale | $169,500$93/sqft |
Source: RE/MAX 100 #201827882 Report a problem | ||
Public tax history
| Year | Property taxes | Tax assessment |
|---|---|---|
| 2025 | $2,267 +27.5% | $225,600 +1.3% |
| 2024 | $1,778 +8.7% | $222,600 +18.3% |
| 2023 | $1,635 -13% | $188,200 +13.8% |
| 2022 | $1,879 -2% | $165,400 -1.8% |
| 2021 | $1,917 +34.4% | $168,500 -0.9% |
| 2020 | $1,426 +3% | $170,100 +8.9% |
| 2019 | $1,385 -59.9% | $156,200 +6.5% |
| 2018 | $3,458 +18.2% | $146,700 +1.4% |
| 2017 | $2,925 +1.4% | $144,700 +23.8% |
| 2016 | $2,884 -2.6% | $116,900 -0.5% |
| 2014 | $2,961 -6.7% | $117,500 -0.8% |
| 2013 | $3,175 -8.7% | $118,500 -11.5% |
| 2012 | $3,478 +8.7% | $133,900 -2.1% |
| 2011 | $3,199 +5438.1% | $136,800 +5372% |
| 2010 | $58 +11.4% | $2,500 |
| 2009 | $52 | $2,500 |
| 2007 | -- | $2,500 |
Find assessor info on the county website
Monthly payment
Est. payment
Payment breakdown
Explore the cost of this home by adjusting the details. Changes won't be saved.Climate risks
Neighborhood: 46628
Nearby schools
Schools provided by the listing agent
- Elementary: Coquillard
- Middle: Navarre
- High: Washington
- District: South Bend Community School Corp.
Source: IRMLS. This data may not be complete. We recommend contacting the local school district to confirm school assignments for this home.

Similar homes
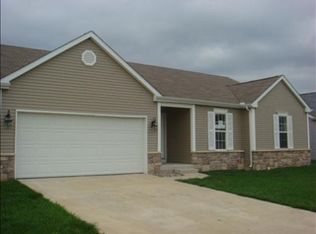
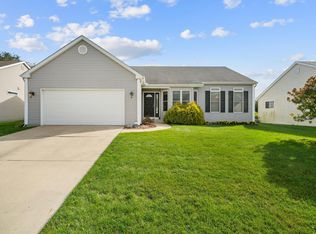
- $314,9003 bd2 ba1.6k sqft4117 Cherry Pointe Dr, South Bend, IN 46628For Sale
 MLS ID #202631017, Niel Kluszczynski, Realty Plus, Inc.. IRMLS
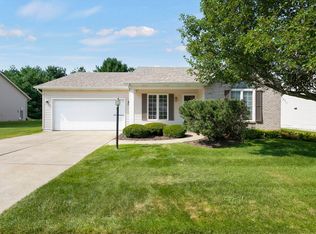
 - $294,0003 bd2 ba1.7k sqft23153 Arbor Pointe Dr, South Bend, IN 46628For Sale
 MLS ID #202631927, Joseph E Laskowski, McKinnies Realty, LLC. IRMLS
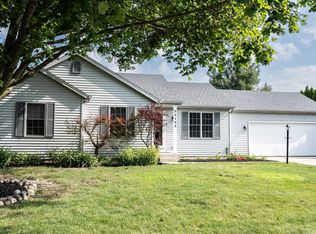
 - $294,0003 bd3 ba2.3k sqft4336 Field Gate Dr E, South Bend, IN 46628For Sale
 MLS ID #202632247, Connie L Bratton, McKinnies Realty, LLC. IRMLS
 - $349,9004 bd2 ba2k sqft23260 Brick Rd, South Bend, IN 46628For Sale
 MLS ID #202614457, Andy S Kern, Weichert Rltrs-J.Dunfee&Assoc.. IRMLS
