Skip main navigation
Off market
  • $527,900

    5175 Black River Rd, Darrow, LA 70725

    4beds
    2,932sqft
    SingleFamily
    Built in 2022
    -- sqft lot
    $527,900 Zestimate®
    $180/sqft
    $2,661 Estimated rent

    Home value

    $527,900

    $480,000 - $581,000

    $2,661/mo

    Zestimate® history
    Loading
    Loading...

    Owner options

    List your home for rent

    $2,661/mo

    Rent Zestimate®

    Find your next renter with Zillow Rental Manager. Plus, with online applications, you can quickly screen prospective tenants – for free.

    Learn more

    $2,661/mo

    Rent Zestimate®

    Refinance and save

    $3,187/mo

    Est. payment

    Refinancing to a lower rate could help reduce your monthly payments and save thousands over the life of the loan.

    See today's rates

    $3,187/mo

    Est. payment

    Explore your selling options

    Work with a Zillow partner agent

    Leverage their expertise and Zillow's premium Showcase listings to get your home seen by more buyers.

    Get started

    List with your own agent

    Get your home in front of millions of buyers by listing it on Zillow.

    Learn how to do it

    Sell it yourself

    Take full control of how buyers see your home on Zillow by listing For Sale by Owner (FSBO).

    List your home

    What's special

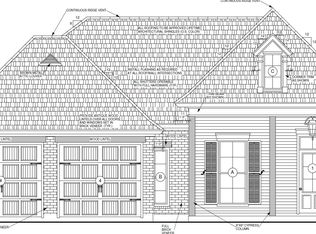

    Introducing the Springfield plan by Level Homes to Riverton!! Our Springfield plan is an open triple split floor plan that features 4 beds, 3 baths and a flex/study space. The large open living room is centered around a vent-less gas fireplace with granite surround and is open to the formal dining and kitchen. The kitchen features custom painted cabinetry with 5" hardware pulls, an over sized island with Moonlite granite and two overhanging pendant lights, white herringbone subway tile backsplash and stainless steel appliances including a 36" 5 burner gas cooktop with built in wall oven and microwave and a walk in corner pantry. Large master suite features a separate soaking tub and tiled shower, dual sinks with 3cm Moonlite granite counters, framed mirrors, separate water closet and a nice size walk in closet. There is an office/flex space off of the living room that has the option to add a built in mudbench or desk and a spacious laundry room located off of the garage entry. Patio will be plumbed for gas grill. Yard will be professionally landscaped and fully sodded. Estimated completion mid-March 2022. Other lots and plans available. *Pictures are not of actual home but are of the same floorplan, colors and options may vary.

    This property is not currently displayed as for sale or rent on Zillow. This may be different from what's on other websites or public sources.
    Facts & features

    Interior

    Bedrooms & bathrooms
    • Bedrooms: 4
    • Bathrooms: 2
    • Full bathrooms: 2
    Interior area
    • Total interior livable area: 2,932 sqft

    Construction

    Type & style
    • Home type: SingleFamily
    Condition
    • Year built: 2022

    Community & HOA

    Location
    • Region: Darrow

    Financial & listing details

    • Price per square foot: $180/sqft

    Price history

    DateEventPrice
    1/21/2022Listing removed--
    Source: Level Homes Report a problem
    8/19/2021Listed for sale$362,308$124/sqft
    Source: Level Homes #2021013464 Report a problem

    Public tax history

    Tax history is unavailable.

    Neighborhood: 70725

    Nearby schools

    GreatSchools rating
    Sell for more on Zillow
    Get a Zillow Showcase℠ listing at no additional cost and you could sell for .
    $527,900
    2% more
    +$10,558
    With Zillow Showcase(estimated)
    $538,458
    Sell for more on Zillow
    Get a Zillow Showcase℠ listing at no additional cost and you could sell for .
    $527,900
    2% more
    +$10,558
    With Zillow Showcase(estimated)
    $538,458