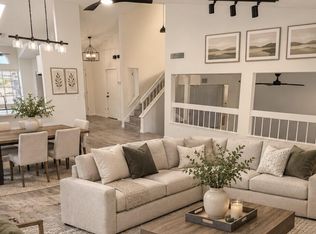
Charming 3 bedroom, 2 bath home offering 1,307 square feet with a bright great room, vaulted ceilings, and a pass-through gas fireplace. The eat-in kitchen features a center island, plenty of cabinets, and generous counter space. Spacious primary suite with vaulted ceilings, dual vanities, and a walk-in closet. Additional highlights include interior laundry, dual-pane windows, soft water system, and a 2-car garage with storage cabinets and workbench. Water heater replaced in 2021. Two covered patios overlook the large backyard with an 8-foot gate for easy access. North/south exposure and a convenient location near freeways, schools, shopping, dining, and entertainment!
For sale
Price cut: $10K (11/6)
$389,900
5175 W Kerry Lane, Glendale, AZ 85308
3beds
1,307sqft
Single Family Residence
Built in 1996
7,040 Square Feet Lot
$-- Zestimate®
$298/sqft
$-- HOA
What's special
Two covered patiosPass-through gas fireplaceEat-in kitchenLarge backyardCenter islandGenerous counter spacePlenty of cabinets
- 50 days
- 618
- 48
Likely to sell faster than
Zillow last checked:
Listing updated:
Listed by:
Christopher J Zubrycki (602)538-5707,
RE/MAX Fine Properties
Source: ARMLS,MLS#: 7086684
Facts & features
Interior
Bedrooms & bathrooms
- Bedrooms: 3
- Bathrooms: 2
- Full bathrooms: 2
Heating
- Forced Air
Cooling
- Central Air
Appliances
- Included: Water Softener Owned, Built-in Microwave, Dishwasher
- Laundry: Inside
Features
- High Speed Internet, Double Vanity, Eat-in Kitchen, Kitchen Island, Full Bth Master Bdrm, Laminate Counters
- Flooring: Tile
- Windows: Double Pane Windows
- Has basement: No
- Number of fireplaces: 1
- Fireplace features: Gas
Interior area
- Total structure area: 1,307
- Total interior livable area: 1,307 sqft
Video & virtual tour
Property
Parking
- Total spaces: 2
- Parking features: Garage Door Opener, Attch'd Gar Cabinets
- Garage spaces: 2
Features
- Stories: 1
- Patio & porch: Covered, Patio
- Spa features: None
- Fencing: Back Yard,Block
Lot
- Size: 7,040 Square Feet
- Features: North/South Exposure, Desert Back, Desert Front
Details
- Parcel number: 20025029
Construction
Type & style
- Home type: SingleFamily
- Property subtype: Single Family Residence
Materials
- Stucco, Wood Frame, Painted
- Foundation: Slab
- Roof: Tile
Condition
- Year built: 1996
Utilities & green energy
- Sewer: Public Sewer
Community & HOA
Community
- Features: Near Bus Stop
- Subdivision: CHELSEA VILLAGE
HOA
- Has HOA: No
- Services included: No Fees
Location
- Region: Glendale
Financial & listing details
- Price per square foot: $298/sqft
- Tax assessed value: $361,500
- Annual tax amount: $1,155
- Date on market: 9/29/2026
- Cumulative days on market: 50 days
- Listing terms: VA Loan,Cash,Conventional,FHA
- Ownership: Fee Simple
Estimated market value
Not available
Estimated sales range
Not available
Not available
Price history
| Date | Event | Price |
|---|---|---|
| 11/6/2026 | Price change | $389,900-2.5%$298/sqft |
Source:  ARMLS #7086684 Report a problem | ||
| 9/29/2026 | Listed for sale | $399,900+88.2%$306/sqft |
Source: ARMLS #7086684 Report a problem | ||
| 9/16/2016 | Sold | $212,500+95.6%$163/sqft |
Source: ARMLS #5490717 Report a problem | ||
| 10/26/2013 | Listing removed | $1,075$1/sqft |
Source: Owner Report a problem | ||
| 10/7/2013 | Listed for rent | $1,075$1/sqft |
Source: Owner Report a problem | ||
| 6/28/1996 | Sold | $108,619$83/sqft |
Source: Public Record Report a problem | ||
Public tax history
| Year | Property taxes | Tax assessment |
|---|---|---|
| 2025 | $1,129 +0.2% | $36,150 +4.4% |
| 2024 | $1,127 +0.8% | $34,630 +166.7% |
| 2023 | $1,118 +0.6% | $12,986 -40.6% |
| 2022 | $1,112 -4.1% | $21,850 +4.6% |
| 2021 | $1,159 +2.6% | $20,880 +9.2% |
| 2020 | $1,130 +2.5% | $19,120 +9.8% |
| 2019 | $1,102 | $17,420 +9.4% |
| 2018 | $1,102 +2.8% | $15,930 +17.7% |
| 2017 | $1,072 +13.7% | $13,530 +5.1% |
| 2016 | $943 -1.4% | $12,870 +1.7% |
| 2015 | $957 | $12,660 +31.6% |
| 2014 | -- | $9,620 +26.4% |
| 2013 | -- | $7,610 -17.3% |
| 2012 | -- | $9,200 -16.9% |
| 2011 | -- | $11,070 -20.5% |
| 2010 | -- | $13,920 -19.9% |
| 2009 | -- | $17,380 -12.4% |
| 2008 | -- | $19,850 +16.8% |
| 2007 | -- | $17,000 +52.5% |
| 2006 | -- | $11,150 |
| 2005 | -- | $11,150 +19.3% |
| 2004 | -- | $9,350 |
| 2003 | -- | $9,350 +6.9% |
| 2002 | -- | $8,750 |
Find assessor info on the county website
Monthly payment
Est. payment
Payment breakdown
Explore the cost of this home by adjusting the details. Changes won't be saved.Climate risks
Neighborhood: 85308
Nearby schools
Schools provided by the listing agent
- Elementary: Mountain Shadows Elementary School
- Middle: Desert Sky Middle School
- High: Deer Valley High School
- District: Deer Valley Unified District
Source: ARMLS. This data may not be complete. We recommend contacting the local school district to confirm school assignments for this home.
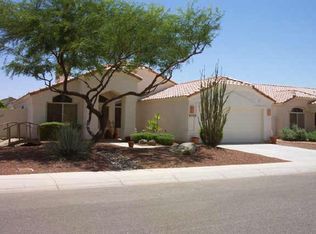
Similar homes
- $--3 bd2 ba1.1k sqft4727 W Michigan Ave, Glendale, AZ 85308Auction
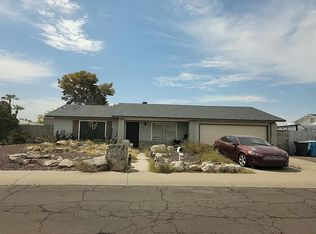 Auction.com 1
- $399,9004 bd2 ba1.8k sqft5115 W ORAIBI Drive #N/A, Glendale, AZ 85308For Sale
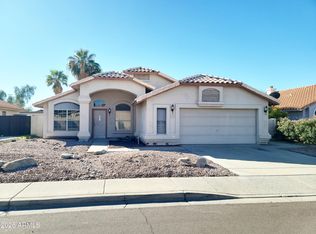 MLS ID #7103660, Thomas A Mastromatto, Mountain Lake Realty. ARMLS
- $384,9004 bd2 ba1.3k sqft17844 N 57TH Avenue, Glendale, AZ 85308For Sale
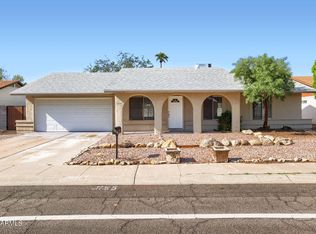 MLS ID #7104957, Robert E Salmons Jr, Entera Realty LLC. ARMLS
- $419,5003 bd2 ba1.5k sqft4908 W MCRAE Way, Glendale, AZ 85308For Sale
 MLS ID #7101230, Kimberly Nucci, West USA Realty. ARMLS
