Honey, stop the car! This completely remodeled home features 3 bedrooms (with the option for a 4th), 2 baths, and a 2-car garage. No HOA and leased solar help keep those high bills down.
Enjoy a brand-new kitchen with cabinets and quartz countertops, new flooring, fresh paint inside and out, updated electrical, new fans, and a beautifully new backyard.
The open floor plan connects the kitchen to the family room, with three steps down to an additional family area and bedroom. Upstairs, you'll find two more bedrooms and a bathroom. The new landscaped backyard also includes an RV gate.
For sale
$424,900
4908 W MCRAE Way, Glendale, AZ 85308
3beds
1,583sqft
Single Family Residence
Built in 1985
6,280 Square Feet Lot
$-- Zestimate®
$268/sqft
$-- HOA
What's special
Open floor planBrand-new kitchenRv gateUpdated electricalNew flooringNew fansAdditional family area
- 2 days
- 232
- 46
Zillow last checked:
Listing updated:
Listed by:
Kimberly Nucci 702-325-2266,
West USA Realty
Source: ARMLS,MLS#: 7101230
Facts & features
Interior
Bedrooms & bathrooms
- Bedrooms: 3
- Bathrooms: 2
- Full bathrooms: 2
Heating
- Heat Pump, Electric
Cooling
- Central Air, Ceiling Fan(s), Programmable Thmstat
Appliances
- Included: Dryer, Washer, Refrigerator, Built-in Microwave, Electric Range
Features
- Quartz Countertops, Breakfast Bar
- Has basement: No
- Has fireplace: No
Interior area
- Total structure area: 1,583
- Total interior livable area: 1,583 sqft
Property
Parking
- Total spaces: 4
- Parking features: Garage, Open
- Garage spaces: 2
- Uncovered spaces: 2
Features
- Stories: 1
- Spa features: None
- Fencing: Back Yard,Block
Lot
- Size: 6,280 Square Feet
- Features: Gravel/Stone Front, Synthetic Grass Back
Details
- Additional structures: Gazebo
- Parcel number: 20633320
Construction
Type & style
- Home type: SingleFamily
- Property subtype: Single Family Residence
Materials
- Stucco, Wood Frame
- Roof: Composition
Condition
- Year built: 1985
Utilities & green energy
- Sewer: Public Sewer
Community & HOA
Community
- Subdivision: WOODRIDGE UNIT 6 REAMENDED
HOA
- Has HOA: No
- Services included: No Fees
Location
- Region: Glendale
Financial & listing details
- Price per square foot: $268/sqft
- Tax assessed value: $318,500
- Annual tax amount: $1,162
- Date on market: 11/6/2026
- Listing terms: VA Loan,Cash,Conventional,FHA
- Ownership: Fee Simple
Estimated market value
Not available
Estimated sales range
Not available
Not available
Price history
| Date | Event | Price |
|---|---|---|
| 11/7/2026 | Listed for sale | $424,900+51.7%$268/sqft |
Source:  ARMLS #7101230 Report a problem | ||
| 5/15/2026 | Sold | $280,000+138.3%$177/sqft |
Source: Public Record Report a problem | ||
| 8/3/2000 | Sold | $117,500+22.5%$74/sqft |
Source: Public Record Report a problem | ||
| 11/15/1996 | Sold | $95,900+3.1%$61/sqft |
Source: Public Record Report a problem | ||
| 8/31/1994 | Sold | $93,000$59/sqft |
Source: Public Record Report a problem | ||
Public tax history
| Year | Property taxes | Tax assessment |
|---|---|---|
| 2025 | $1,137 +1% | $31,850 -3.1% |
| 2024 | $1,126 +1.6% | $32,870 +171.3% |
| 2023 | $1,108 +1.8% | $12,116 -44% |
| 2022 | $1,088 -2.5% | $21,620 +9.9% |
| 2021 | $1,116 +3.2% | $19,680 +5.5% |
| 2020 | $1,082 +3.6% | $18,660 +9.1% |
| 2019 | $1,044 | $17,100 +9.2% |
| 2018 | $1,044 +3.6% | $15,660 +13.6% |
| 2017 | $1,008 +18.7% | $13,780 +6% |
| 2016 | $849 +1.8% | $13,000 +4.8% |
| 2015 | $834 | $12,400 +47.4% |
| 2014 | -- | $8,410 +18.5% |
| 2013 | -- | $7,100 -9.7% |
| 2012 | -- | $7,860 -13.4% |
| 2011 | -- | $9,080 -25.7% |
| 2010 | -- | $12,220 -26.5% |
| 2009 | -- | $16,630 -11.5% |
| 2008 | -- | $18,800 +16.4% |
| 2007 | -- | $16,150 +50.2% |
| 2006 | -- | $10,750 |
| 2005 | -- | $10,750 +12% |
| 2004 | -- | $9,600 |
| 2003 | -- | $9,600 +11.6% |
| 2002 | -- | $8,600 |
Find assessor info on the county website
Monthly payment
Est. payment
Payment breakdown
Explore the cost of this home by adjusting the details. Changes won't be saved.Climate risks
Neighborhood: Deer Valley
Nearby schools
Schools provided by the listing agent
- Elementary: Mountain Shadows Elementary School
- Middle: Deer Valley Middle School
- High: Deer Valley High School
- District: Deer Valley Unified District
Source: ARMLS. This data may not be complete. We recommend contacting the local school district to confirm school assignments for this home.


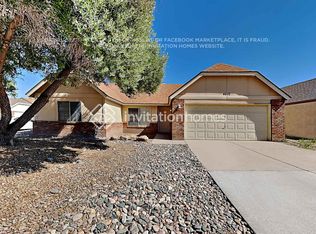
Similar homes
- $409,9003 bd2 ba1.4k sqft4424 W Morrow Drive, Glendale, AZ 85308For Sale
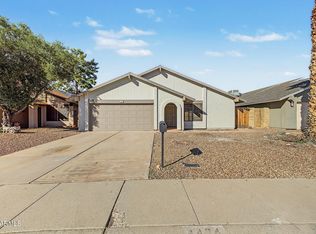 MLS ID #7103485, Kyle Anderson, My Home Group Real Estate. ARMLS
- $435,0004 bd2 ba1.8k sqft5115 W ORAIBI Drive #N/A, Glendale, AZ 85308For Sale
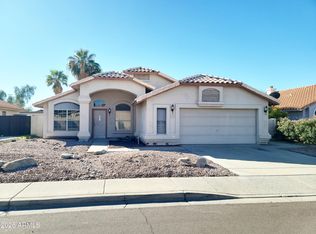 MLS ID #7103660, Thomas A Mastromatto, Mountain Lake Realty. ARMLS
- $414,9003 bd2 ba1.2k sqft4762 W VILLA MARIA Drive, Glendale, AZ 85308For Sale
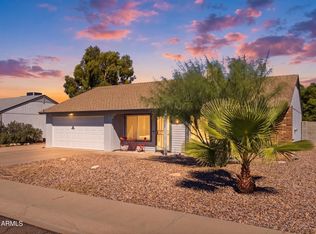 MLS ID #7089922, Cecilia Mulroy, My Home Group Real Estate. ARMLS
- $425,0004 bd2 ba1.8k sqft18807 N 50TH Avenue, Glendale, AZ 85308For Sale
 MLS ID #7068294, George Laughton, EveryPlace. ARMLS
