Fully furnished, professionally designed Glendale turnkey STR oasis! Perfect for investors or buyers seeking a resort lifestyle. Open-concept space features a updated kitchen with an island flowing into a living room with 65'' smart TV. The backyard is an entertainer's dream: heated pool for year-round fun, pool volleyball, basketball court, putting green, cornhole, horseshoes, & bocce ball. Covered patio with string lights. Minutes to State Farm Stadium & Westgate Entertainment District!
For sale
$499,000
17818 N 42ND Avenue, Glendale, AZ 85308
4beds
1,873sqft
Single Family Residence
Built in 1983
9,322 Square Feet Lot
$-- Zestimate®
$266/sqft
$-- HOA
What's special
Fully furnishedPool volleyballBasketball courtBocce ballOpen-concept spacePutting greenProfessionally designed
- 4 days
- 893
- 135
Likely to sell faster than
Zillow last checked:
Listing updated:
Listed by:
Michelle K Grening 602-228-3683,
Home Team Luxury Realty AZ
Source: ARMLS,MLS#: 7102267
Facts & features
Interior
Bedrooms & bathrooms
- Bedrooms: 4
- Bathrooms: 2
- Full bathrooms: 2
Heating
- Electric
Cooling
- Central Air
Appliances
- Included: Dryer, Washer, Built-in Microwave
- Laundry: Inside
Features
- Granite Counters, Eat-in Kitchen, Breakfast Bar, Full Bth Master Bdrm
- Flooring: Tile
- Has basement: No
- Has fireplace: No
Interior area
- Total structure area: 1,873
- Total interior livable area: 1,873 sqft
Property
Parking
- Total spaces: 2
- Parking features: RV Access/Parking, Direct Access
- Garage spaces: 2
Features
- Stories: 1
- Patio & porch: Patio
- Has private pool: Yes
- Pool features: Outdoor Pool, Heated
- Spa features: None
- Fencing: Block
Lot
- Size: 9,322 Square Feet
- Features: Desert Back, Desert Front
Details
- Parcel number: 20721308
Construction
Type & style
- Home type: SingleFamily
- Architectural style: Ranch
- Property subtype: Single Family Residence
Materials
- Painted, Block
- Roof: Composition
Condition
- Year built: 1983
Utilities & green energy
- Sewer: Public Sewer
Community & HOA
Community
- Subdivision: DAVE BROWN NORTH UNIT 2
HOA
- Has HOA: No
- Services included: No Fees
Location
- Region: Glendale
Financial & listing details
- Price per square foot: $266/sqft
- Tax assessed value: $358,000
- Annual tax amount: $1,631
- Date on market: 11/4/2026
- Listing terms: VA Loan,Cash,Conventional,FHA
- Ownership: Fee Simple
Estimated market value
Not available
Estimated sales range
Not available
Not available
Price history
| Date | Event | Price |
|---|---|---|
| 11/4/2026 | Listed for sale | $499,000-5.8%$266/sqft |
Source:  ARMLS #7102267 Report a problem | ||
| 7/16/2024 | Sold | $530,000+1%$283/sqft |
Source: ARMLS #6704085 Report a problem | ||
| 7/13/2024 | Contingent | $525,000$280/sqft |
Source:  HomeSmart #6704085 Report a problem | ||
| 7/13/2024 | Listed for sale | $525,000$280/sqft |
Source: ARMLS #6704085 Report a problem | ||
| 7/13/2024 | Listing removed | $525,000$280/sqft |
Source: HomeSmart #6704085 Report a problem | ||
| 6/2/2024 | Pending sale | $525,000$280/sqft |
Source: ARMLS #6704085 Report a problem | ||
| 5/30/2024 | Listed for sale | $525,000+10.5%$280/sqft |
Source: ARMLS #6704085 Report a problem | ||
| 3/30/2023 | Sold | $474,900$254/sqft |
Source: ARMLS #6517321 Report a problem | ||
| 2/13/2023 | Pending sale | $474,900$254/sqft |
Source: HomeSmart #6517321 Report a problem | ||
| 2/10/2023 | Listed for sale | $474,900+68.4%$254/sqft |
Source: ARMLS #6517321 Report a problem | ||
| 11/22/2019 | Sold | $282,000-1.1%$151/sqft |
Source: ARMLS #5953942 Report a problem | ||
| 10/31/2019 | Pending sale | $285,000$152/sqft |
Source: Opendoor #5953942 Report a problem | ||
| 10/21/2019 | Listed for sale | $285,000$152/sqft |
Source: Opendoor Brokerage, LLC #5953942 Report a problem | ||
| 10/6/2019 | Pending sale | $285,000$152/sqft |
Source: Opendoor #5953942 Report a problem | ||
| 9/26/2019 | Price change | $285,000-1.7%$152/sqft |
Source: Opendoor #5953942 Report a problem | ||
| 9/5/2019 | Price change | $290,000-1%$155/sqft |
Source: Opendoor #5953942 Report a problem | ||
| 8/15/2019 | Price change | $293,000-0.7%$156/sqft |
Source: Opendoor #5953942 Report a problem | ||
| 8/1/2019 | Price change | $295,000-1.7%$158/sqft |
Source: Opendoor #5953942 Report a problem | ||
| 7/18/2019 | Listed for sale | $300,000+6.4%$160/sqft |
Source: Opendoor Brokerage, LLC #5953942 Report a problem | ||
| 6/25/2019 | Sold | $281,900+25.3%$151/sqft |
Source: Public Record Report a problem | ||
| 12/15/2015 | Sold | $225,000$120/sqft |
Source: Public Record Report a problem | ||
| 10/15/2015 | Price change | $225,000-1.7%$120/sqft |
Source: Prestige Realty #5341580 Report a problem | ||
| 10/13/2015 | Price change | $229,000-3.6%$122/sqft |
Source: Prestige Realty #5341580 Report a problem | ||
| 10/9/2015 | Price change | $237,500-1%$127/sqft |
Source: Prestige Realty #5341580 Report a problem | ||
| 9/30/2015 | Listed for sale | $240,000+20%$128/sqft |
Source: Prestige Realty #5341580 Report a problem | ||
| 8/24/2014 | Listing removed | $200,000+100%$107/sqft |
Source: Owner Report a problem | ||
| 12/17/1996 | Sold | $100,000$53/sqft |
Source: Public Record Report a problem | ||
Public tax history
| Year | Property taxes | Tax assessment |
|---|---|---|
| 2025 | $1,602 +19.5% | $35,800 -3.6% |
| 2024 | $1,341 +1.6% | $37,120 +157.4% |
| 2023 | $1,319 +1.8% | $14,420 -42.3% |
| 2022 | $1,295 -2.5% | $24,980 +9.3% |
| 2021 | $1,328 -11.4% | $22,850 +7.5% |
| 2020 | $1,499 +20.7% | $21,250 +4.1% |
| 2019 | $1,242 | $20,410 +8.4% |
| 2018 | $1,242 +3.6% | $18,820 +15% |
| 2017 | $1,200 +0.4% | $16,370 +3.8% |
| 2016 | $1,195 | $15,770 +2.3% |
| 2015 | $1,195 | $15,420 +37.7% |
| 2014 | -- | $11,200 +32.5% |
| 2013 | -- | $8,450 -10.1% |
| 2012 | -- | $9,400 -12.4% |
| 2011 | -- | $10,730 -20.9% |
| 2010 | -- | $13,570 -29.4% |
| 2009 | -- | $19,210 -11.5% |
| 2008 | -- | $21,700 +16.4% |
| 2007 | -- | $18,650 +43.5% |
| 2006 | -- | $13,000 |
| 2005 | -- | $13,000 +8.3% |
| 2004 | -- | $12,000 |
| 2003 | -- | $12,000 +18.8% |
| 2002 | -- | $10,100 |
Find assessor info on the county website
Monthly payment
Est. payment
Payment breakdown
Explore the cost of this home by adjusting the details. Changes won't be saved.Climate risks
Neighborhood: Deer Valley
Nearby schools
Schools provided by the listing agent
- Elementary: Mirage Elementary School
- Middle: Desert Sky Middle School
- High: Deer Valley High School
- District: Deer Valley Unified District
Source: ARMLS. This data may not be complete. We recommend contacting the local school district to confirm school assignments for this home.


Similar homes
- $505,0006 bd3 ba2.3k sqft3902 W SHARON Avenue, Phoenix, AZ 85029For Sale
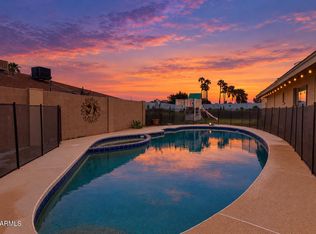 MLS ID #7097987, Emily Jo Alexis Poes, HomeSmart. ARMLS
- $465,0004 bd2 ba1.6k sqft2254 W Charter Oak Road, Phoenix, AZ 85029For Sale
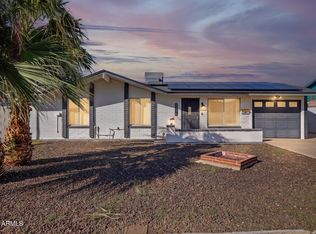 MLS ID #7099263, Daniel Walters, Better Homes and Gardens Real Estate BloomTree Realty. ARMLS
- $489,9994 bd2 ba1.9k sqft2413 W ANDERSON Avenue, Phoenix, AZ 85023For Sale
 MLS ID #7055333, Stephen Monger, Realty ONE Group. ARMLS
- $519,0004 bd3 ba1.9k sqft222 W WESCOTT Drive, Phoenix, AZ 85027For Sale
 MLS ID #7039027, Delia J Hooper, The Hooper Preserve. ARMLS
