This beautifully updated ranch-style condo is tucked within the sought-after gated community of the Woodlands on Gilbert Lake. Bright, sun-filled living spaces and soaring vaulted ceilings create an open, welcoming feel. The custom kitchen was thoughtfully designed by Perspectives, with granite surfaces, a striking center island, and custom built-in storage solutions. The private library boasts custom built-ins, offering a comfortable and practical space for a home office. The spacious primary suite features direct access to the backyard deck, a generous walk-in closet designed by Inspired Closets, and an ensuite bath. A second custom walk-in closet is located adjacent to the second bedroom. The fully finished lower level adds incredible versatility, featuring a large great room, an additional space ideal for a home office or den, an exercise room, a full bathroom, and extensive storage. Whether you need space for guests, hobbies, or a home gym, this level adapts to your lifestyle. Soft, neutral tones throughout the home create a warm and inviting atmosphere, making it truly move-in ready. Added peace of mind with a professionally installed whole-home generator system. Enjoy the benefits of low-maintenance living with extensive HOA coverage. Community amenities include 24/7 gated security, a heated pool, and tennis/pickleball courts, all conveniently located near shopping, dining, and recreation. This thoughtfully updated home in a well-maintained community is ready for you to move in and enjoy. Schedule your private tour today! Be sure to review the feature sheet and condo documents for a closer look at everything this lovely home has to offer!
Sold for $525,000
$525,000
5175 Woodlands Dr, Bloomfield Hills, MI 48302
2beds
4,281sqft
Condominium
Built in 1978
-- sqft lot
$527,300 Zestimate®
$123/sqft
$2,961 Estimated rent
Home value
$527,300
$501,000 - $554,000
$2,961/mo
Zestimate® history
Owner options
List your home for rent
$2,961/mo
Rent Zestimate®
Find your next renter with Zillow Rental Manager. Plus, with online applications, you can quickly screen prospective tenants – for free.
$2,961/mo
Rent Zestimate®
Refinance and save
$4,597/mo
Est. payment
Refinancing to a lower rate could help reduce your monthly payments and save thousands over the life of the loan.
$4,597/mo
Est. payment
Explore your selling options
Work with a Zillow partner agent
Leverage their expertise and Zillow's premium Showcase listings to get your home seen by more buyers.
Get startedList with your own agent
Get your home in front of millions of buyers by listing it on Zillow.
Learn how to do itSell it yourself
Take full control of how buyers see your home on Zillow by listing For Sale by Owner (FSBO).
List your homeWhat's special
Heated poolExercise roomBeautifully updated ranch-style condoStriking center islandEnsuite bathSoaring vaulted ceilingsCustom built-in storage solutions
Zillow last checked:
Listing updated:
Listed by:
Katherine E Broock 248-318-4504,
Max Broock, REALTORS®-Birmingham
Bought with:
Kate Browner, 6502140047
Real Estate One-W Blmfld
Source: Realcomp II,MLS#: 20261032350
Facts & features
Interior
Bedrooms & bathrooms
- Bedrooms: 2
- Bathrooms: 3
- Full bathrooms: 3
Primary bedroom
- Level: Entry
- Area: 221
- Dimensions: 17 X 13
Bedroom
- Level: Entry
- Area: 143
- Dimensions: 13 X 11
Primary bathroom
- Level: Entry
- Area: 132
- Dimensions: 12 X 11
Other
- Level: Entry
- Area: 55
- Dimensions: 11 X 5
Other
- Level: Basement
- Area: 80
- Dimensions: 10 X 8
Dining room
- Level: Entry
- Area: 143
- Dimensions: 13 X 11
Great room
- Level: Basement
- Area: 900
- Dimensions: 45 X 20
Kitchen
- Level: Entry
- Area: 209
- Dimensions: 19 X 11
Laundry
- Level: Entry
- Area: 84
- Dimensions: 12 X 7
Library
- Level: Entry
- Area: 182
- Dimensions: 14 X 13
Living room
- Level: Entry
- Area: 459
- Dimensions: 27 X 17
Other
- Level: Basement
- Area: 308
- Dimensions: 22 X 14
Other
- Level: Basement
- Area: 288
- Dimensions: 24 X 12
Heating
- Forced Air, Natural Gas
Cooling
- Central Air
Appliances
- Included: Dishwasher, Disposal, Double Oven, Dryer, Free Standing Refrigerator, Gas Cooktop, Microwave, Stainless Steel Appliances, Washer
Features
- Basement: Finished
- Has fireplace: No
Interior area
- Total interior livable area: 4,281 sqft
- Finished area above ground: 2,181
- Finished area below ground: 2,100
Property
Parking
- Total spaces: 2
- Parking features: Two Car Garage, Attached, Side Entrance
- Attached garage spaces: 2
Features
- Levels: One
- Stories: 1
- Entry location: GroundLevelwSteps
- Patio & porch: Deck, Porch
- Exterior features: Gate House, Grounds Maintenance, Lighting, Private Entrance, Tennis Courts
- Pool features: Community, In Ground
Details
- Parcel number: 1921351040
- Special conditions: Short Sale No,Standard
Construction
Type & style
- Home type: Condo
- Architectural style: Ranch
- Property subtype: Condominium
Materials
- Brick, Other
- Foundation: Basement, Poured
- Roof: Asphalt
Condition
- New construction: No
- Year built: 1978
- Major remodel year: 2024
Utilities & green energy
- Electric: Generator
- Sewer: Public Sewer
- Water: Public
Community & HOA
Community
- Features: Sidewalks, Tennis Courts
- Security: Gated Community
- Subdivision: WOODLANDS ON GILBERT LAKE OCCPN 190
HOA
- Has HOA: Yes
- Services included: Maintenance Grounds, Maintenance Structure, Other, Pest Control, Security, Snow Removal, Trash, Water
- HOA fee: $1,175 monthly
- HOA phone: 248-766-3100
Location
- Region: Bloomfield Hills
Financial & listing details
- Price per square foot: $123/sqft
- Tax assessed value: $245,780
- Annual tax amount: $6,341
- Date on market: 5/7/2026
- Cumulative days on market: 15 days
- Listing agreement: Exclusive Right To Sell
- Listing terms: Cash,Conventional
- Exclusions: Exclusion(s) Do Not Exist
Price history
| Date | Event | Price |
|---|---|---|
| 6/2/2026 | Sold | $525,000-1.9%$123/sqft |
Source:  Realcomp II #20261032350 Report a problem Realcomp II #20261032350 Report a problem | ||
| 5/24/2026 | Pending sale | $535,000$125/sqft |
Source: Realcomp II #20261032350 Report a problem | ||
| 5/7/2026 | Listed for sale | $535,000-4.5%$125/sqft |
Source: Realcomp II #20261032350 Report a problem | ||
| 5/7/2026 | Listing removed | $560,000$131/sqft |
Source: Realcomp II #20261017810 Report a problem | ||
| 5/1/2026 | Listed for sale | $560,000+12%$131/sqft |
Source: Realcomp II #20261017810 Report a problem | ||
| 7/1/2024 | Sold | $500,000-8.3%$117/sqft |
Source: Realcomp II #20240032410 Report a problem | ||
| 6/10/2024 | Pending sale | $545,000$127/sqft |
Source: Realcomp II #20240032410 Report a problem | ||
| 5/21/2024 | Price change | $545,000-5.2%$127/sqft |
Source: Realcomp II #20240032410 Report a problem | ||
| 5/13/2024 | Listed for sale | $575,000$134/sqft |
Source: Realcomp II #20240032410 Report a problem | ||
Public tax history
Tax history is unavailable.
Neighborhood: 48302
Nearby homes
- $451,9003 bd2 ba3k sqft5181 Woodlands Dr, Bloomfield Hills, MI 48302Off Market
- $325,0002 bd2 ba2k sqft5129 Woodlands Ln, Bloomfield Hills, MI 48302Sold
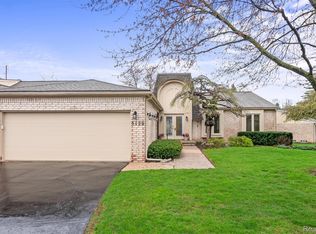
- $485,0003 bd3 ba2.9k sqft5137 Woodlands Dr #24, Bloomfield Hills, MI 48302Sold
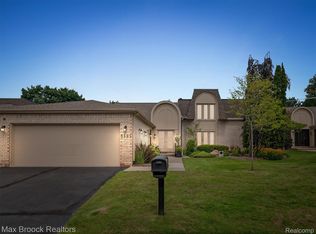
- $527,0003 bd3 ba3.3k sqft5143 Woodlands Dr, Bloomfield Hills, MI 48302Sold
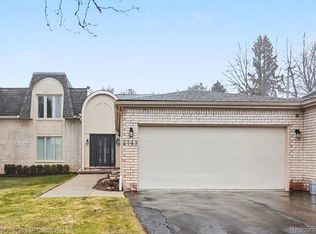
- $455,0003 bd3 ba3k sqft5163 Woodlands Dr, Bloomfield Township, MI 48302Sold
- $609,0002 bd4 ba3k sqft5134 Woodlands Dr, Bloomfield Hills, MI 48302Sold
- $1,046,4004 bd4 ba4.6k sqft5110 Tootmoor Rd, Bloomfield Hills, MI 48302Off Market
- $593,9003 bd4 ba2.3k sqft5167 Woodlands Ln #1, Bloomfield Hills, MI 48302Off Market
Nearby schools
GreatSchools rating
- 8/10Conant Elementary SchoolGrades: PK-5Distance: 0.5 mi
- 10/10Bloomfield Hills Middle SchoolGrades: 6-8Distance: 0.7 mi
- 9/10Bloomfield Hills High SchoolGrades: 9-12Distance: 1.1 mi
Get a cash offer in 3 minutes
Find out how much your home could sell for in as little as 3 minutes with a no-obligation cash offer.
Estimated market value
$527,300
Get a cash offer in 3 minutes
Find out how much your home could sell for in as little as 3 minutes with a no-obligation cash offer.
Estimated market value
$527,300
- Michigan
- Oakland County
- Bloomfield Hills
- 48302
- 5175 Woodlands Dr
Nearby cities
Nearby zip codes
Other Bloomfield Hills Topics
- Apartments for Rent in 48302
- Houses for Sale in 48302
- Houses for Rent in 48302
- 48302 Real Estate
- Bloomfield Hills Condos
- Houses for Sale in Bloomfield Hills
- Newest Listings in Bloomfield Hills
- Bloomfield Hills Home Values
- Bloomfield Hills Real Estate Agents
- Bloomfield Hills Refinance
- Bloomfield Hills Mortgage Rates
