Welcome home to this updated property offering comfort and peace of mind! The updated kitchen & bath feature modern finishes, while updated lighting and luxury vinyl flooring in the dining room and lower level create a fresh, inviting feel throughout. Enjoy outdoor living in the fenced backyard with a deck featuring a SunSetter retractable awning complete with remote control, automatic wind retractor, and built-in lightingperfect for relaxing or entertaining day and night. Major updates include newer windows, HVAC system, roof, and a water heater (2024), providing exceptional value and confidence for the next owner. The home also features a newer front door, new screen door, and a patio door with built-in blinds. The attached 2-car garage includes a 220V outlet, offering flexibility for electric vehicle charging, workshop equipment, or other power needs. Best of all, all kitchen appliances, plus the washer and dryer stay
For sale
$245,000
5177 Dresden Ct, Cincinnati, OH 45238
3beds
1,020sqft
:
Get pre-qualified$1,821/mo
Single Family Residence
Built in 1973
6,795 Square Feet Lot
$238,800 Zestimate®
$240/sqft
$-- HOA
What's special
Fenced backyardUpdated kitchenUpdated lightingWasher and dryer stayNewer windowsNew screen door
- 12 days |
- 1,002 |
- 46 |
Likely to sell faster than
Zillow last checked:
Listing updated:
Listed by:
Karen B Scherer 513-379-9205,
eXp Realty 216-242-2322,
Bruce M Scherer 513-646-4920,
eXp Realty
Source: Cincy MLS,MLS#: 1886238 Originating MLS: Cincinnati Area Multiple Listing Service
Originating MLS: Cincinnati Area Multiple Listing Service
Facts & features
Interior
Bedrooms & bathrooms
- Bedrooms: 3
- Bathrooms: 2
- Full bathrooms: 1
- 1/2 bathrooms: 1
Primary bedroom
- Features: Wall-to-Wall Carpet
- Level: First
- Area: 154
- Dimensions: 14 x 11
Bedroom 2
- Level: First
- Area: 143
- Dimensions: 13 x 11
Bedroom 3
- Level: First
- Area: 90
- Dimensions: 10 x 9
Bedroom 4
- Area: 0
- Dimensions: 0 x 0
Bedroom 5
- Area: 0
- Dimensions: 0 x 0
Primary bathroom
- Features: Tile Floor, Tub w/Shower
Bathroom 1
- Features: Full
- Level: First
Bathroom 2
- Features: Partial
- Level: Lower
Dining room
- Features: Walkout
- Level: First
- Area: 88
- Dimensions: 11 x 8
Family room
- Features: Other
- Area: 288
- Dimensions: 24 x 12
Kitchen
- Features: Tile Floor
- Area: 80
- Dimensions: 10 x 8
Living room
- Area: 195
- Dimensions: 15 x 13
Office
- Area: 0
- Dimensions: 0 x 0
Heating
- Forced Air, Gas
Cooling
- Central Air
Appliances
- Included: Dishwasher, Dryer, Microwave, Oven/Range, Refrigerator, Washer, Gas Water Heater
Features
- Windows: Vinyl
- Basement: Partial
Interior area
- Total structure area: 1,020
- Total interior livable area: 1,020 sqft
Property
Parking
- Total spaces: 2
- Parking features: Driveway
- Attached garage spaces: 2
- Has uncovered spaces: Yes
Features
- Patio & porch: Deck, Porch
- Fencing: Wire
Lot
- Size: 6,795 Square Feet
- Dimensions: 68.50 x 100 IRR
- Features: Corner Lot, Cul-De-Sac, Less than .5 Acre
Details
- Parcel number: 5400050025400
- Zoning description: Residential
Construction
Type & style
- Home type: SingleFamily
- Architectural style: Traditional
- Property subtype: Single Family Residence
Materials
- Brick, Vinyl Siding
- Foundation: Concrete Perimeter
- Roof: Shingle
Condition
- New construction: No
- Year built: 1973
Utilities & green energy
- Gas: Natural
- Sewer: Public Sewer
- Water: Public
Community & HOA
HOA
- Has HOA: No
Location
- Region: Cincinnati
Financial & listing details
- Price per square foot: $240/sqft
- Tax assessed value: $159,390
- Annual tax amount: $2,716
- Date on market: 7/14/2026
- Listing terms: No Special Financing
Estimated market value
$238,800
$227,000 - $251,000
$1,664/mo
Price history
| Date | Event | Price |
|---|---|---|
| 7/14/2026 | Listed for sale | $245,000$240/sqft |
Source:  Cincy MLS #1886238 Report a problem Cincy MLS #1886238 Report a problem | ||
Public tax history
| Year | Property taxes | Tax assessment |
|---|---|---|
| 2024 | $2,655 -2.1% | $55,787 |
| 2023 | $2,711 +40.5% | $55,787 +46% |
| 2022 | $1,929 +0.5% | $38,217 |
| 2021 | $1,919 | $38,217 +0% |
| 2020 | $1,919 +9.5% | $38,216 +16% |
| 2019 | $1,753 +11.2% | $32,946 |
| 2018 | $1,576 | $32,946 |
| 2017 | $1,576 -1.3% | $32,946 -0.9% |
| 2016 | $1,596 | $33,240 |
| 2015 | $1,596 -29.8% | $33,240 |
| 2014 | $2,273 +41.1% | $33,240 -5% |
| 2013 | $1,612 +11% | $34,990 |
| 2012 | $1,452 +2.6% | $34,990 |
| 2011 | $1,415 -11.8% | $34,990 -12.5% |
| 2010 | $1,604 +2.8% | $39,984 |
| 2009 | $1,561 +2.3% | $39,984 |
| 2008 | $1,526 -3.4% | $39,984 -4% |
| 2007 | $1,580 -15.7% | $41,650 |
| 2006 | $1,874 -0.4% | $41,650 |
| 2005 | $1,882 +43.3% | $41,650 +43.2% |
| 2003 | $1,313 -0.7% | $29,085 |
| 2002 | $1,323 +1.9% | $29,085 +7.8% |
| 2001 | $1,298 +3.2% | $26,985 |
| 2000 | $1,258 | $26,985 |
Find assessor info on the county website
Monthly payment
Est. payment
Payment breakdown
Explore the cost of this home by adjusting the details. Changes won't be saved.Climate risks
Neighborhood: 45238
Nearby schools
GreatSchools rating
- 8/10C O Harrison Elementary SchoolGrades: K-5Distance: 1.4 mi
- 8/10Delhi Middle SchoolGrades: 6-8Distance: 0.3 mi
- 5/10Oak Hills High SchoolGrades: 9-12Distance: 3.3 mi
- $275,7004 bd2 ba1.7k sqft858 Beechmeadow Ln, Cincinnati, OH 45238Off Market
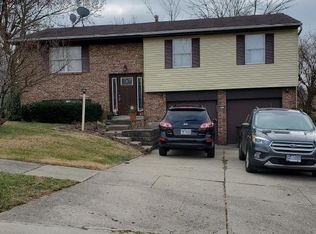
- $246,3003 bd3 ba1.7k sqft5171 Dresden Ct, Cincinnati, OH 45238Off Market
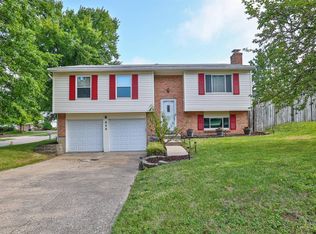
- $245,0003 bd2 ba1.5k sqft830 Beechmeadow Ln, Cincinnati, OH 45238Sold
- $223,4003 bd1 ba1.5k sqft5178 Dresden Ct, Cincinnati, OH 45238Off Market
- $218,8003 bd2 ba1.5k sqft822 Beechmeadow Ln, Cincinnati, OH 45238Off Market
- $215,2003 bd1 ba1.4k sqft5165 Dresden Ct, Cincinnati, OH 45238Off Market
- $250,4003 bd2 ba1.8k sqft5172 Dresden Ct, Cincinnati, OH 45238Off Market
- $214,3003 bd1 ba1.4k sqft869 Beechmeadow Ln, Cincinnati, OH 45238Off Market
A local agent can set up tours, give advice and negotiate with sellers.
A local lender can help you make sure your offer is ready when you are.
Similar homes
- $--3 bd2 ba1k sqft482 Leath Ave, Cincinnati, OH 45238AuctionAuction.com 2
- $265,0003 bd3 ba1.3k sqft5377 Gander Dr, Cincinnati, OH 45238For Sale

 MLS ID #1887323, Rick S Baltes, Group, REALTORS. Cincy MLS
 - $249,9003 bd2 ba1.1k sqft5338 Foley Rd, Cincinnati, OH 45238For Sale
 MLS ID #1881026, Nicholas Huscroft, Chosen Real Estate Group. Cincy MLS
 - $244,9003 bd2 ba1.4k sqft5750 Timrick Ct, Cincinnati, OH 45238For Sale
 MLS ID #1888147, Mamadou L Sidibe, Huff Realty. Cincy MLS
 - $244,9003 bd2 ba972 sqft5375 Pembina Dr, Cincinnati, OH 45238For SaleMLS ID #1883387, Kurt J Lamping, Sibcy Cline, Inc.. Cincy MLS
- $240,0003 bd1 ba1k sqft518 Rentz Pl, Cincinnati, OH 45238For SaleMLS ID #1886669, Douglas W. Hott, eXp Realty. Cincy MLS
- $239,0003 bd2 ba1.1k sqft5228 Woodlake Dr, Cincinnati, OH 45238For SaleMLS ID #1880832, Scott Windsor, Align Right Realty Infinity. Cincy MLS
- $264,9003 bd3 ba1.3k sqft1523 Sidona Ln, Cincinnati, OH 45238For SaleMLS ID #1887027, Patrick Guetle, Cincinnati Boardwalk, Inc.. Cincy MLS
- $199,9003 bd2 ba1.1k sqft2885 W Tower Ave, Cincinnati, OH 45238For SaleMLS ID #1887967, Kimberly Louis, RE/MAX Preferred Group. Cincy MLS
- $269,0003 bd3 ba1.1k sqft673 Karnak Ct, Cincinnati, OH 45233For SaleMLS ID #1887292, Erin K. McAdams, Keller Williams Distinctive RE. Cincy MLS
- $--2 bd1 ba1.3k sqft4825 Narcissus Ct, Cincinnati, OH 45238AuctionAuction.com 2
- $240,0002 bd2 ba1.2k sqft4284 Foley Rd, Cincinnati, OH 45238For SaleMLS ID #1880239, Brandon M Willis, Keller Williams Seven Hills Re. Cincy MLS
- $249,9003 bd3 ba1.3k sqft2419 Nova Ave, Cincinnati, OH 45238For SaleMLS ID #1884865, Mark Vilas, Coldwell Banker Realty. Cincy MLS
- $245,0003 bd2 ba1.4k sqft3314 Buell St, Cincinnati, OH 45211For SaleMLS ID #1888100, Allison Detzel, Comey & Shepherd. Cincy MLS
- $270,0004 bd4 ba1.1k sqft4745 Guerley Rd, Cincinnati, OH 45238For SaleMLS ID #1884318, Suzanne Willard, Keller Williams Advisors. Cincy MLS
- $174,9003 bd2 ba1.1k sqft5436 Delhi Rd, Cincinnati, OH 45238For SaleMLS ID #1888091, Ronald A Bisher, Coldwell Banker Realty. Cincy MLS
- $219,9003 bd2 ba950 sqft3291 Tulsa Ct, Cincinnati, OH 45238For SaleMLS ID #1884593, Dick Gilbert, Huff Realty. Cincy MLS
- $234,9003 bd2 ba1.3k sqft4849 Prosperity Pl, Cincinnati, OH 45238For SaleMLS ID #1883604, April M Myers, Keller Williams Advisors. Cincy MLS
- $325,0002 bd2 ba1.4k sqft465 Debonhill Ct, Cincinnati, OH 45238For SaleMLS ID #1888062, Deron G. Schell, Huff Realty. Cincy MLS
- $220,0003 bd2 ba1.4k sqft1151 Rulison Ave, Cincinnati, OH 45238For SaleMLS ID #1880153, Nicole N. Hart, Hartland Management & Realty. Cincy MLS
