Ever heard the phrase ''Go big or go home''? Well, here you can go big AND go home, because this house is nearly 6,500 sq ft of opportunity. Go ahead do that math nearly $68/ a square ft!
Step inside to find original hardwood floors, not one but TWO wood-burning fireplaces, a spacious master suite with custom built-ins, a game room, and office space, craft room. Upstairs offers its own full bath and four additional rooms, perfect for multi-generational living, an in-law suite, or giving the kids their own wing and it has its own entrance, imagine those possibilities!
The home is equipped with three heat pumps, paid-off solar panels, and a fenced backyard with patio and storage shed.
And the location? Just a short drive to the Brunswick County beaches, you get small-town comfort with quick access to sand, seafood, and everything coastal living has to offer.
This home isn't just big on size, it's big on potential. Bring your vision, and make it your own.
For sale
$425,000
518 Edgewood Circle, Whiteville, NC 28472
4beds
6,431sqft
:
Get pre-qualified$2,794/mo
Single Family Residence
Built in 1967
1.45 Acres Lot
$-- Zestimate®
$66/sqft
$-- HOA
What's special
Office spaceGame roomCraft roomOriginal hardwood floorsFenced backyard with patioThree heat pumpsStorage shed
- 316 days |
- 636 |
- 40 |
Zillow last checked:
Listing updated:
Listed by:
Danielle M Stewart 910-212-8341,
Century 21 Collective
Source: Hive MLS,MLS#: 100526462 Originating MLS: Brunswick County Association of Realtors
Originating MLS: Brunswick County Association of RealtorsFacts & features
Interior
Bedrooms & bathrooms
- Bedrooms: 4
- Bathrooms: 5
- Full bathrooms: 4
- 1/2 bathrooms: 1
Rooms
- Room types: Master Bedroom, Bedroom 1, Bedroom 2, Bedroom 3, Bedroom 4, Living Room, Dining Room, Media Room, Laundry, Great Room, Office
Primary bedroom
- Level: First
Bedroom 1
- Level: First
Bedroom 2
- Level: First
Bedroom 3
- Level: First
Bedroom 4
- Level: First
Dining room
- Level: First
Great room
- Level: First
Kitchen
- Level: First
Laundry
- Level: First
Living room
- Level: First
Media room
- Level: First
Office
- Level: First
Heating
- Heat Pump, Fireplace(s), Active Solar, Electric, Solar
Cooling
- Heat Pump
Appliances
- Included: Electric Oven, Built-In Microwave, Washer, Refrigerator, Dryer, Dishwasher
- Laundry: Laundry Room
Features
- Master Downstairs, Entrance Foyer, Bookcases, Ceiling Fan(s), Walk-in Shower, Blinds/Shades, Wood Burning Stove
- Flooring: Carpet, Tile, Wood
- Basement: None
- Has fireplace: Yes
- Fireplace features: Wood Burning Stove
Interior area
- Total structure area: 6,431
- Total interior livable area: 6,431 sqft
Property
Parking
- Total spaces: 2
- Parking features: Attached, Covered, Concrete, Off Street
- Has attached garage: Yes
- Carport spaces: 2
Features
- Levels: One and One Half
- Stories: 2
- Patio & porch: Covered, Patio, Porch
- Fencing: Back Yard,Vinyl
- Has view: Yes
- View description: See Remarks
- Frontage type: See Remarks
Lot
- Size: 1.45 Acres
- Dimensions: 116 x 182 x 300 x 169 x 199
Details
- Additional structures: Shed(s)
- Parcel number: 0291.03229159.000
- Zoning: Residential
- Special conditions: Standard
Construction
Type & style
- Home type: SingleFamily
- Property subtype: Single Family Residence
Materials
- See Remarks, Brick
- Foundation: Brick/Mortar, Crawl Space
- Roof: Architectural Shingle
Condition
- New construction: No
- Year built: 1967
Utilities & green energy
- Utilities for property: Sewer Available, Water Available
Community & HOA
Community
- Subdivision: McKenzie Woods
HOA
- Has HOA: No
Location
- Region: Whiteville
Financial & listing details
- Price per square foot: $66/sqft
- Tax assessed value: $399,400
- Annual tax amount: $5,679
- Date on market: 7/1/2026
- Cumulative days on market: 316 days
- Listing agreement: Exclusive Right To Sell
- Listing terms: Cash,Conventional,FHA,USDA Loan,VA Loan
- Road surface type: Paved
Estimated market value
Not available
Estimated sales range
Not available
$2,305/mo
Price history
| Date | Event | Price |
|---|---|---|
| 7/1/2026 | Listed for sale | $425,000$66/sqft |
Source:  Hive MLS #100526462 Report a problem Hive MLS #100526462 Report a problem | ||
| 5/29/2026 | Contingent | $425,000$66/sqft |
Source: Hive MLS #100526462 Report a problem | ||
| 4/16/2026 | Listed for sale | $425,000$66/sqft |
Source: Hive MLS #100526462 Report a problem | ||
| 3/9/2026 | Listing removed | $425,000$66/sqft |
Source: Hive MLS #100526462 Report a problem | ||
| 11/5/2025 | Price change | $425,000-1.2%$66/sqft |
Source: Hive MLS #100526462 Report a problem | ||
| 9/26/2025 | Price change | $430,000-2.1%$67/sqft |
Source: Hive MLS #100526462 Report a problem | ||
| 8/22/2025 | Listed for sale | $439,000-7.6%$68/sqft |
Source: Hive MLS #100526462 Report a problem | ||
| 7/21/2025 | Listing removed | $475,000$74/sqft |
Source: Hive MLS #100365836 Report a problem | ||
| 1/21/2024 | Price change | $475,000-5%$74/sqft |
Source: Hive MLS #100365836 Report a problem | ||
| 2/25/2023 | Price change | $499,900-5.5%$78/sqft |
Source: Hive MLS #100365836 Report a problem | ||
| 1/21/2023 | Listed for sale | $529,000+5.8%$82/sqft |
Source: Hive MLS #100365836 Report a problem | ||
| 10/25/2022 | Listing removed | -- |
Source: Hive MLS #100319787 Report a problem | ||
| 7/18/2022 | Price change | $500,000-9.1%$78/sqft |
Source: Hive MLS #100319787 Report a problem | ||
| 3/31/2022 | Listed for sale | $550,000-3.5%$86/sqft |
Source:  CCAR #2206645 Report a problem CCAR #2206645 Report a problem | ||
| 8/25/2021 | Listing removed | -- |
Source: CCAR #2117450 Report a problem | ||
| 8/8/2021 | Listed for sale | $569,900-2.6%$89/sqft |
Source: CCAR #2117450 Report a problem | ||
| 7/14/2021 | Listing removed | -- |
Source: Hive MLS #100246601 Report a problem | ||
| 5/20/2021 | Price change | $584,900-2.5%$91/sqft |
Source: CCAR #2024830 Report a problem | ||
| 1/9/2021 | Price change | $599,900-4.8%$93/sqft |
Source: Hive MLS #100246601 Report a problem | ||
| 11/23/2020 | Listed for sale | $629,900+72.6%$98/sqft |
Source: Eagle Realty #100246601 Report a problem | ||
| 12/9/2011 | Listing removed | $365,000$57/sqft |
Source: Coldwell Banker Chicora NMB #703374 Report a problem | ||
| 12/8/2011 | Listed for sale | $365,000+4.3%$57/sqft |
Source: Coldwell Banker Chicora NMB #703374 Report a problem | ||
| 5/2/2008 | Sold | $350,000$54/sqft |
Source: Public Record Report a problem | ||
Public tax history
| Year | Property taxes | Tax assessment |
|---|---|---|
| 2025 | $3,408 -40% | $399,400 |
| 2024 | $5,680 +2.4% | $399,400 |
| 2023 | $5,545 | $399,400 |
| 2022 | $5,545 +62.7% | $399,400 |
| 2021 | $3,408 +14.7% | $399,400 +15.3% |
| 2020 | $2,971 | $346,400 |
| 2019 | $2,971 0% | $346,400 |
| 2018 | $2,971 -0.1% | $346,400 |
| 2017 | $2,974 -0.2% | $346,400 |
| 2016 | $2,979 -0.3% | $346,400 |
| 2015 | $2,989 | $346,400 |
| 2014 | $2,989 | $346,400 +0.1% |
| 2013 | -- | $346,000 +65.3% |
| 2012 | -- | $209,300 |
| 2011 | -- | $209,300 |
| 2010 | -- | $209,300 |
Find assessor info on the county website
Monthly payment
Est. payment
Payment breakdown
Explore the cost of this home by adjusting the details. Changes won't be saved.Climate risks
Neighborhood: 28472
Nearby schools
GreatSchools rating
- 4/10Edgewood ElementaryGrades: 3-5Distance: 0.3 mi
- 4/10Central MiddleGrades: 6-8Distance: 1.1 mi
- 3/10Whiteville HighGrades: 9-12Distance: 0.9 mi
Schools provided by the listing agent
- Elementary: Edgewood Elementary School
- Middle: Central Middle School
- High: Whiteville High School
Source: Hive MLS. This data may not be complete. We recommend contacting the local school district to confirm school assignments for this home.
- $282,3003 bd3 ba1.6k sqft512 Edgewood Cir, Whiteville, NC 28472Off Market
- $184,8003 bd2 ba1.8k sqft209 Tram Rd, Whiteville, NC 28472Off Market
- $208,900-- bd-- ba1.5k sqft522 Edgewood Cir, Whiteville, NC 28472Off Market
- $3,900-- bd-- ba-- sqft207 Tram Rd, Whiteville, NC 28472Off Market
- $320,0004 bd3 ba2.6k sqft302 Tram Rd, Whiteville, NC 28472Sold
- $333,200-- bd-- ba2.6k sqft511 Edgewood Cir, Whiteville, NC 28472Off Market
- $151,700-- bd-- ba1k sqft509 Crayton St, Whiteville, NC 28472Off Market
- $294,3003 bd2 ba2.3k sqft506 Edgewood Cir, Whiteville, NC 28472Off Market
A local agent can set up tours, give advice and negotiate with sellers.
A local lender can help you make sure your offer is ready when you are.
Similar homes
- $--5 bd4 ba3.4k sqft528 Bentmoore Dr, Whiteville, NC 28472Auction
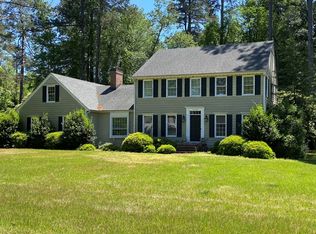 ServiceLink Auction
 - $460,0005 bd3 ba3.2k sqft191 N Lakes Drive, Whiteville, NC 28472For Sale

 MLS ID #100588357, Mary G Wheatley, Hilton Auction & Realty Inc-Whiteville. Hive MLS
 - $474,9004 bd4 ba3.6k sqft701 Best Road, Whiteville, NC 28472For Sale
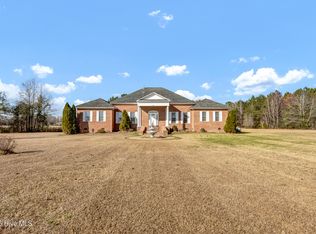 MLS ID #100576531, Brantley S Moore, Lumina Blue Properties. Hive MLS
 - $465,0003 bd3 ba3.4k sqft251 Whites Crossing Lane, Whiteville, NC 28472For Sale
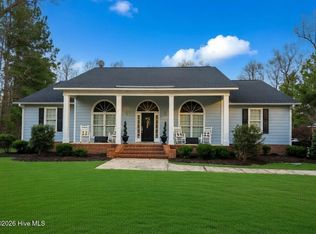 MLS ID #100563366, Joshua B Smith, LPT Realty. Hive MLS
 - $510,0004 bd5 ba3.2k sqft25 Muirfield Drive, Whiteville, NC 28472For SaleMLS ID #100518479, Ruth C Gaskins, Hilton Auction & Realty Inc-Whiteville. Hive MLS
- $--3 bd3 ba3.3k sqft9379 Old Whiteville Rd, Lumberton, NC 28358AuctionAuction.com 2
- $380,0004 bd4 ba3.4k sqft211 Pireway Road, Tabor City, NC 28463For SaleMLS ID #100537209, Dreama D. Hunt, Realty ONE Group Dockside North. Hive MLS
