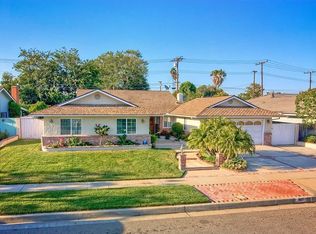
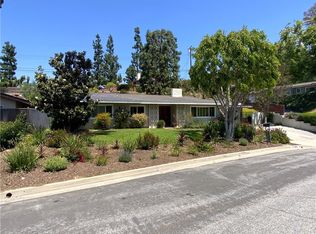
Welcome to 518 Juniper Street, a single-story home in Brea’s highly sought-after Presidential Homes neighborhood. The property offers three bedrooms, two bathrooms, approximately 1,679 square feet of living space, and an expansive 8,800-square-foot lot. It presents an exceptional opportunity for a buyer who wants to complete a comprehensive renovation and create a home designed around their own style and needs.
The thoughtfully arranged floor plan includes separate living and family rooms, a dining area, a fireplace, and three comfortably sized bedrooms. The primary bedroom has its own private bathroom, while the additional bedrooms offer flexibility for family, guests, or a home office. A wide driveway provides ample off-street parking.
The spacious backyard includes a large concrete patio, a garden area, and plenty of room to create a personalized outdoor living space. The generous lot may also provide room to explore the addition of an accessory dwelling unit, or ADU, subject to applicable City of Brea requirements and approval.
The home remains in substantially original condition and requires much more than cosmetic updating. The kitchen, bathrooms, appliances, cabinetry, flooring, wallpapered walls, popcorn ceilings, and original windows will all need renovation or replacement. However, two significant improvements have already been completed: the roof and HVAC system are approximately 10 years old.
Offered at a price that reflects its current condition, this property provides a rare opportunity to renovate a single-story home in an established Brea neighborhood where beautifully updated homes are highly valued. It is an ideal choice for someone who wants to invest in the renovation and enjoy the home and neighborhood for years to come. The property has no HOA dues and, according to the current property tax bill, no special assessment, helping to keep ongoing ownership costs lower.
The property is conveniently located near the Brea Mall, Downtown Brea, Downtown Fullerton, Coyote Hills Golf Course, Brea Creek Golf Course, and Fullerton Golf Course, as well as numerous shopping, dining, and entertainment destinations. It is also located within the highly regarded Brea Olinda Unified School District. Bring your contractor, your design ideas, and your vision to transform 518 Juniper Street into the home you have been waiting for.
Pending
Listed by: Engel & Voelkers Newport Beach • David Wright • Contact: 7144762040
$998,000
518 Juniper St, Brea, CA 92821
3beds
1,679sqft
Single Family Residence
Built in 1964
8,800 Square Feet Lot
$1,025,900 Zestimate®
$594/sqft
$-- HOA
What's special
- 17 days
- 80
- 2
Zillow last checked:
Listing updated:
Listed by:
David Wright DRE #01828188 7144762040,
Engel & Voelkers Newport Beach
Source: CRMLS,MLS#: OC26190245 Originating MLS: California Regional MLS
Originating MLS: California Regional MLSFacts & features
Interior
Bedrooms & bathrooms
- Bedrooms: 3
- Bathrooms: 2
- Full bathrooms: 1
- 3/4 bathrooms: 1
- Main level bathrooms: 2
- Main level bedrooms: 3
Rooms
- Room types: Bedroom, Family Room, Primary Bathroom, Primary Bedroom
Primary bedroom
- Features: Main Level Primary
Primary bedroom
- Features: Primary Suite
Bedroom
- Features: All Bedrooms Down
Bedroom
- Features: Bedroom on Main Level
Bathroom
- Features: Bathtub, Soaking Tub, Separate Shower
Family room
- Features: Separate Family Room
Heating
- Central, Forced Air, Natural Gas
Cooling
- Central Air
Appliances
- Included: Built-In Range
- Laundry: In Garage
Features
- Eat-in Kitchen, All Bedrooms Down, Bedroom on Main Level, Main Level Primary, Primary Suite
- Flooring: See Remarks
- Windows: Drapes
- Has fireplace: Yes
- Fireplace features: Family Room
- Common walls with other units/homes: No Common Walls
Interior area
- Total interior livable area: 1,679 sqft
Property
Parking
- Total spaces: 2
- Parking features: Concrete, Door-Multi, Direct Access, Driveway Level, Door-Single, Driveway, Garage Faces Front, Garage, Off Street, Permit Required, See Remarks
- Attached garage spaces: 2
Features
- Levels: One
- Stories: 1
- Entry location: ground
- Patio & porch: Concrete
- Pool features: None
- Spa features: None
- Fencing: Wood
Lot
- Size: 8,800 Square Feet
- Features: Back Yard, Garden, Sprinklers Manual
Details
- Parcel number: 29349402
- Special conditions: Standard
Construction
Type & style
- Home type: SingleFamily
- Architectural style: Traditional
- Property subtype: Single Family Residence
Materials
- Drywall, Stucco
- Foundation: Slab
- Roof: Tile
Condition
- Fixer,Repairs Major
- New construction: No
- Year built: 1964
Utilities & green energy
- Sewer: Public Sewer, Sewer Tap Paid
- Utilities for property: Cable Connected, Electricity Connected, Natural Gas Connected, Phone Connected, Sewer Connected, Water Connected
Community & HOA
Community
- Features: Storm Drain(s), Street Lights, Suburban, Sidewalks
- Subdivision: Presidential Homes
Location
- Region: Brea
Financial & listing details
- Price per square foot: $594/sqft
- Tax assessed value: $94,689
- Date on market: 8/31/2026
- Cumulative days on market: 17 days
- Listing terms: Cash,Cash to New Loan,Conventional,Submit
- Road surface type: Paved
Estimated market value
$1,025,900
$975,000 - $1.08M
$4,549/mo
Price history
| Date | Event | Price |
|---|---|---|
| 9/17/2026 | Pending sale | $998,000$594/sqft |
Source:  CRMLS #OC26190245 Report a problem CRMLS #OC26190245 Report a problem | ||
| 9/17/2026 | Listed for sale | $998,000$594/sqft |
Source: CRMLS #OC26190245 Report a problem | ||
| 9/7/2026 | Contingent | $998,000$594/sqft |
Source:  Engel & Volkers #OC26190245 Report a problem Engel & Volkers #OC26190245 Report a problem | ||
| 8/31/2026 | Listed for sale | $998,000$594/sqft |
Source: CRMLS #OC26190245 Report a problem | ||
Public tax history
| Year | Property taxes | Tax assessment |
|---|---|---|
| 2026 | -- | $94,689 +2% |
| 2025 | $3,832 +1.7% | $92,833 +2% |
| 2024 | $3,768 +1% | $91,013 +2% |
| 2023 | $3,729 +0.5% | $89,229 +2% |
| 2022 | $3,709 +0.6% | $87,480 +2% |
| 2021 | $3,686 +1.5% | $85,765 +1% |
| 2020 | $3,631 | $84,886 +2% |
| 2019 | $3,631 +0.7% | $83,222 +2% |
| 2018 | $3,605 +1.8% | $81,591 +2% |
| 2017 | $3,540 | $79,992 +2% |
| 2016 | $3,540 +0.6% | $78,424 +1.5% |
| 2015 | $3,518 +224.9% | $77,246 +2% |
| 2014 | $1,083 | $75,733 +0.5% |
| 2013 | -- | $75,391 +2% |
| 2012 | -- | $73,913 +2% |
| 2011 | -- | $72,464 +0.8% |
| 2010 | -- | $71,923 -0.2% |
| 2009 | -- | $72,095 +2% |
| 2008 | -- | $70,682 +2% |
| 2007 | -- | $69,297 +2% |
| 2006 | -- | $67,939 +2% |
| 2005 | -- | $66,607 +2% |
| 2004 | -- | $65,301 +1.9% |
| 2003 | -- | $64,105 +2% |
| 2002 | -- | $62,849 +2% |
| 2001 | $673 +0.5% | $61,617 +2% |
| 2000 | $670 | $60,409 |
Find assessor info on the county website
Monthly payment
Est. payment
Payment breakdown
Explore the cost of this home by adjusting the details. Changes won't be saved.Climate risks
Neighborhood: 92821
Nearby schools
Schools provided by the listing agent
- Elementary: Arovista
- Middle: Brea
- High: Brea Olinda
Source: CRMLS. This data may not be complete. We recommend contacting the local school district to confirm school assignments for this home.
Similar homes
- $1,049,9004 bd2 ba1.6k sqft1638 W Pine St, Santa Ana, CA 92703For Sale
 MLS ID #PW26213540, Jesus Morales, First Team Real Estate. CRMLS
 - $850,0003 bd2 ba1.4k sqft821 S Euclid St, La Habra, CA 90631For Sale
 MLS ID #DW26182132, Lorena Vigil, Popular Funding & Real Estate. CRMLS
 - $1,100,0003 bd2 ba1.4k sqft18232 Avolinda Dr, Yorba Linda, CA 92886For Sale
 MLS ID #PW26189258, Mike Hsu, Aramis Realty Group Inc.. CRMLS
 - $1,040,0004 bd2 ba1.7k sqft15949 Maracaibo Pl, Hacienda Heights, CA 91745For Sale
 MLS ID #OC26063714, Jeffrey Hallin, RE/MAX TerraSol. CRMLS
Local buyer's agents are ready to help
