Gorgeous 3-bed, 2.5-bath townhome boasts an expansive open floor-plan, a spacious master suite, island kitchen, attached one-car garage, and abundant storage. Perfectly situated for convenience, with easy access to shopping, dining, the interstate, and the airport. Providence community amenities include a fabulous pool, clubhouse, extensive walking trails, and a playground. Recent $25K upgrades include fresh new carpet throughout the upstairs, a fresh coat of paint throughout the entire house, upgraded light fixtures and fans, a modernized kitchen featuring newly installed granite countertops and a stainless steel sink with faucet, and sleek new stainless steel appliances including a refrigerator, electric range, and microwave.Additionally, the powder bath has been upgraded with a new vanity and toilet bowls.
Closed
$399,990
518 Millwood Ln, Mount Juliet, TN 37122
3beds
1,704sqft
Townhouse, Residential, Condominium
Built in 2012
9.5 Acres Lot
$392,900 Zestimate®
$235/sqft
$2,141 Estimated rent
Home value
$392,900
$373,000 - $413,000
$2,141/mo
Zestimate® history
Owner options
List your home for rent
$2,141/mo
Rent Zestimate®
Find your next renter with Zillow Rental Manager. Plus, with online applications, you can quickly screen prospective tenants – for free.
$2,141/mo
Rent Zestimate®
Refinance and save
$2,590/mo
Est. payment
Refinancing to a lower rate could help reduce your monthly payments and save thousands over the life of the loan.
$2,590/mo
Est. payment
Explore your selling options
Work with a Zillow partner agent
Leverage their expertise and Zillow's premium Showcase listings to get your home seen by more buyers.
Get startedList with your own agent
Get your home in front of millions of buyers by listing it on Zillow.
Learn how to do itSell it yourself
Take full control of how buyers see your home on Zillow by listing For Sale by Owner (FSBO).
List your homeWhat's special
Zillow last checked:
Listing updated:
Listed by:
Thandava (TK) Krishna Vallepalli 615-829-6001,
Benchmark Realty, LLC
Bought with:
Samantha Saine, REALTOR, Affiliate Broker, 348874
Zach Taylor Real Estate
Source: RealTracs MLS as distributed by MLS GRID,MLS#: 2653847
Facts & features
Interior
Bedrooms & bathrooms
- Bedrooms: 3
- Bathrooms: 3
- Full bathrooms: 2
- 1/2 bathrooms: 1
Bedroom 1
- Features: Walk-In Closet(s)
- Level: Walk-In Closet(s)
- Area: 300 Square Feet
- Dimensions: 20x15
Bedroom 2
- Area: 192 Square Feet
- Dimensions: 12x16
Bedroom 3
- Area: 110 Square Feet
- Dimensions: 11x10
Kitchen
- Features: Pantry
- Level: Pantry
Living room
- Area: 280 Square Feet
- Dimensions: 20x14
Heating
- Electric
Cooling
- Electric
Appliances
- Included: Dishwasher, Disposal, Microwave, Refrigerator, Built-In Electric Oven, Electric Range
Features
- Ceiling Fan(s)
- Flooring: Carpet, Wood
- Basement: Other
- Has fireplace: No
Interior area
- Total structure area: 1,704
- Total interior livable area: 1,704 sqft
- Finished area above ground: 1,704
Property
Parking
- Total spaces: 2
- Parking features: Garage Faces Front, Concrete
- Attached garage spaces: 1
- Uncovered spaces: 1
Features
- Levels: Two
- Stories: 2
- Pool features: Association
Lot
- Size: 9.5 Acres
Details
- Parcel number: 096 00100 094
- Special conditions: Standard
Construction
Type & style
- Home type: Townhouse
- Property subtype: Townhouse, Residential, Condominium
- Attached to another structure: Yes
Materials
- Brick, Aluminum Siding
Condition
- New construction: No
- Year built: 2012
Utilities & green energy
- Sewer: Public Sewer
- Water: Public
- Utilities for property: Electricity Available, Water Available, Underground Utilities
Community & HOA
Community
- Subdivision: Bridge Mill@providence Phd
HOA
- Has HOA: Yes
- Amenities included: Clubhouse, Playground, Pool, Underground Utilities, Trail(s)
- Services included: Insurance, Recreation Facilities
- HOA fee: $255 monthly
- Second HOA fee: $500 one time
Location
- Region: Mount Juliet
Financial & listing details
- Price per square foot: $235/sqft
- Tax assessed value: $275,600
- Annual tax amount: $1,386
- Date on market: 5/31/2024
- Electric utility on property: Yes
Price history
| Date | Event | Price |
|---|---|---|
| 8/1/2024 | Sold | $399,990$235/sqft |
Source:  RealTracs MLS as distributed by MLS GRID #2653847 Report a problem RealTracs MLS as distributed by MLS GRID #2653847 Report a problem | ||
| 6/7/2024 | Contingent | $399,990$235/sqft |
Source: RealTracs MLS as distributed by MLS GRID #2653847 Report a problem | ||
| 5/31/2024 | Listed for sale | $399,990+9.6%$235/sqft |
Source: RealTracs MLS as distributed by MLS GRID #2653847 Report a problem | ||
| 3/31/2022 | Sold | $365,000+43.1%$214/sqft |
Source: Public Record Report a problem | ||
| 8/15/2018 | Sold | $255,000-1.1%$150/sqft |
Source: RealTracs MLS as distributed by MLS GRID #1942631 Report a problem | ||
| 6/24/2018 | Listed for sale | $257,900+45.3%$151/sqft |
Source: Vision Realty Partners, LLC #1942631 Report a problem | ||
| 5/25/2012 | Sold | $177,500$104/sqft |
Source: Public Record Report a problem | ||
Public tax history
| Year | Property taxes | Tax assessment |
|---|---|---|
| 2025 | $1,515 +9.3% | $68,900 +0.4% |
| 2024 | $1,386 | $68,650 |
| 2023 | $1,386 | $68,650 |
| 2022 | $1,386 | $68,650 |
| 2021 | -- | $68,650 +43.5% |
| 2020 | $1,284 +6.6% | $47,825 |
| 2019 | $1,205 -6.2% | $47,825 |
| 2018 | $1,284 -0.1% | $47,825 |
| 2017 | $1,285 -14.1% | $47,825 |
| 2016 | $1,495 +12.9% | $47,825 |
| 2015 | $1,325 +20.9% | $47,825 +20.9% |
| 2014 | $1,096 | $39,566 |
| 2013 | $1,096 +0% | $39,566 |
| 2012 | $1,096 +441.1% | $39,566 +427.5% |
| 2011 | $203 | $7,500 |
| 2010 | -- | $7,500 |
| 2009 | $182 | $7,500 |
Find assessor info on the county website
Neighborhood: 37122
Nearby homes
- $379,9003 bd3 ba1.6k sqft307 Windgrove Ter, Mount Juliet, TN 37122Sold

- $380,0003 bd3 ba1.8k sqft313 Windgrove Ter, Mount Juliet, TN 37122Pending
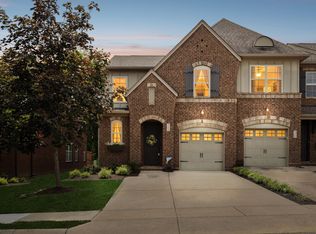
- $385,0003 bd3 ba1.7k sqft323 Windgrove Ter, Mount Juliet, TN 37122Sold
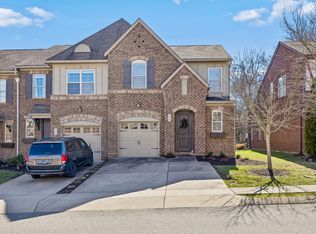
- $375,0003 bd3 ba1.7k sqft314 Windgrove Ter, Mount Juliet, TN 37122For Sale

- $359,9003 bd3 ba1.7k sqft532 Millwood Ln, Mount Juliet, TN 37122For Sale
- $370,0003 bd3 ba1.7k sqft405 Waterbrook Dr, Mount Juliet, TN 37122Sold
- $389,9003 bd3 ba1.6k sqft536 Millwood Ln, Mount Juliet, TN 37122Sold
- $375,0003 bd3 ba1.6k sqft502 Millwood Ln, Mount Juliet, TN 37122Sold
- $359,0003 bd3 ba1.7k sqft545 Millwood Ln, Mount Juliet, TN 37122Sold
Nearby schools
GreatSchools rating
- 9/10Rutland Elementary SchoolGrades: PK-5Distance: 0.7 mi
- 9/10Gladeville Middle SchoolGrades: 6-8Distance: 5.1 mi
- 7/10Wilson Central High SchoolGrades: 9-12Distance: 5.9 mi
Schools provided by the listing agent
- Elementary: Rutland Elementary
- Middle: Gladeville Middle School
- High: Wilson Central High School
Source: RealTracs MLS as distributed by MLS GRID. This data may not be complete. We recommend contacting the local school district to confirm school assignments for this home.
Get a cash offer in 3 minutes
Find out how much your home could sell for in as little as 3 minutes with a no-obligation cash offer.
Estimated market value
$392,900
Get a cash offer in 3 minutes
Find out how much your home could sell for in as little as 3 minutes with a no-obligation cash offer.
Estimated market value
$392,900
- Tennessee
- Wilson County
- Mount Juliet
- 37122
- 518 Millwood Ln
Nearby cities
Nearby zip codes
Other Mount Juliet Topics
