Located in a quiet cul-de-sac in Lancaster, this well-maintained half duplex with fresh paint and flooring offers space, functionality, and strong investment potential. The home features 3 bedrooms, 2 full bathrooms, two spacious living areas, and two dining areas, all designed with an open floor plan that provides comfortable living and easy flow for everyday life. The split-bedroom arrangement offers added privacy, with a generous primary suite that includes a large bathroom featuring a separate shower, relaxing garden tub, and walk-in closet. A two-car garage provides ample parking and storage. Conveniently located with easy access to major commuting routes, shopping, and dining, this property presents an excellent opportunity for investors or buyers seeking a home with built-in income potential.
For sale
$269,900
518 Monarch Dr, Lancaster, TX 75146
3beds
1,887sqft
Duplex, Single Family Residence
Built in 2002
5,227 Square Feet Lot
$269,300 Zestimate®
$143/sqft
$-- HOA
What's special
Open floor planTwo-car garageFresh paint and flooringTwo dining areasQuiet cul-de-sacWalk-in closetLarge bathroom
- 3 days
- 107
- 5
Likely to sell faster than
Zillow last checked:
Listing updated:
Listed by:
Robert Blackman 0482162 214-327-0894,
Solvent Realty Group 214-327-0894
Source: NTREIS,MLS#: 21394643
Facts & features
Interior
Bedrooms & bathrooms
- Bedrooms: 3
- Bathrooms: 3
- Full bathrooms: 2
- 1/2 bathrooms: 1
Primary bedroom
- Features: En Suite Bathroom, Walk-In Closet(s)
- Level: First
- Dimensions: 13 x 12
Bedroom
- Level: First
- Dimensions: 11 x 9
Bedroom
- Level: First
- Dimensions: 11 x 10
Breakfast room nook
- Level: First
- Dimensions: 10 x 10
Dining room
- Level: First
- Dimensions: 10 x 10
Kitchen
- Level: First
- Dimensions: 11 x 10
Living room
- Level: First
- Dimensions: 18 x 16
Living room
- Level: Second
- Dimensions: 19 x 18
Utility room
- Features: Utility Room
- Level: First
- Dimensions: 0 x 0
Heating
- Central, Electric
Cooling
- Central Air, Electric
Appliances
- Included: Dishwasher, Electric Cooktop, Electric Oven, Disposal, Microwave
Features
- High Speed Internet, Cable TV
- Has basement: No
- Has fireplace: No
Interior area
- Total interior livable area: 1,887 sqft
Property
Parking
- Total spaces: 2
- Parking features: Garage, Garage Faces Rear
- Attached garage spaces: 2
Features
- Levels: Two
- Stories: 2
- Exterior features: Rain Gutters
- Pool features: None
- Fencing: Wood
Lot
- Size: 5,227 Square Feet
- Features: Interior Lot
Details
- Parcel number: 360682100A12B0000
Construction
Type & style
- Home type: SingleFamily
- Architectural style: Traditional
- Property subtype: Duplex, Single Family Residence
- Attached to another structure: Yes
Materials
- Brick, Wood Siding
- Foundation: Slab
- Roof: Composition
Condition
- Year built: 2002
Utilities & green energy
- Sewer: Public Sewer
- Water: Public
- Utilities for property: Sewer Available, Water Available, Cable Available
Community & HOA
Community
- Features: Curbs, Sidewalks
- Security: Smoke Detector(s)
- Subdivision: Monarch
HOA
- Has HOA: No
Location
- Region: Lancaster
Financial & listing details
- Price per square foot: $143/sqft
- Tax assessed value: $276,800
- Annual tax amount: $6,527
- Date on market: 9/24/2026
- Listing terms: Cash,Conventional,FHA,VA Loan
Estimated market value
$269,300
$256,000 - $283,000
$2,111/mo
Price history
| Date | Event | Price |
|---|---|---|
| 9/24/2026 | Listed for sale | $269,900+8.4%$143/sqft |
Source: NTREIS #21394643 Report a problem | ||
| 8/15/2026 | Listing removed | $249,000$132/sqft |
Source: NTREIS #21201488 Report a problem | ||
| 6/10/2026 | Price change | $249,000-4.2%$132/sqft |
Source: NTREIS #21201488 Report a problem | ||
| 5/22/2026 | Price change | $259,900-1.9%$138/sqft |
Source: NTREIS #21201488 Report a problem | ||
| 5/5/2026 | Price change | $264,900-1.9%$140/sqft |
Source: NTREIS #21201488 Report a problem | ||
| 3/7/2026 | Listed for sale | $269,900+107.6%$143/sqft |
Source: NTREIS #21201488 Report a problem | ||
| 1/14/2019 | Listing removed | $1,395$1/sqft |
Source: Property Management Unlimited Report a problem | ||
| 12/14/2018 | Listed for rent | $1,395$1/sqft |
Source: Property Management Unlimited Report a problem | ||
| 11/20/2018 | Listing removed | $130,000$69/sqft |
Source: Martnik Realty & Associate LLC #13965030 Report a problem | ||
| 11/8/2018 | Pending sale | $130,000$69/sqft |
Source: Martnik Realty & Associate LLC #13965030 Report a problem | ||
| 11/1/2018 | Listed for sale | $130,000+20.4%$69/sqft |
Source: Martnik Realty & Associate LLC #13965030 Report a problem | ||
| 10/17/2013 | Listing removed | $108,000$57/sqft |
Source: Keller Williams Realty #12035666 Report a problem | ||
| 10/5/2013 | Listed for sale | $108,000$57/sqft |
Source: Keller Williams Realty #12035666 Report a problem | ||
Public tax history
| Year | Property taxes | Tax assessment |
|---|---|---|
| 2025 | $6,527 -2.2% | $276,800 -2% |
| 2024 | $6,672 -10.1% | $282,450 -8.2% |
| 2023 | $7,422 +26.7% | $307,840 +39.3% |
| 2022 | $5,856 +49.6% | $221,000 +61.3% |
| 2021 | $3,913 -3.5% | $137,000 |
| 2020 | $4,054 -1.9% | $137,000 -4.1% |
| 2019 | $4,132 +49.5% | $142,890 +32.7% |
| 2018 | $2,764 -0.3% | $107,650 |
| 2017 | $2,772 +0.1% | $107,650 |
| 2016 | $2,771 -11.4% | $107,650 -0.1% |
| 2015 | $3,128 | $107,800 |
| 2014 | $3,128 | $107,800 |
| 2013 | -- | -- |
| 2012 | -- | -- |
| 2011 | -- | -- |
| 2010 | -- | -- |
| 2009 | -- | -- |
| 2008 | -- | -- |
| 2007 | -- | -- |
| 2005 | -- | -- |
| 2004 | -- | -- |
| 2002 | -- | -- |
Find assessor info on the county website
Monthly payment
Est. payment
Payment breakdown
Explore the cost of this home by adjusting the details. Changes won't be saved.Climate risks
Neighborhood: 75146
Nearby schools
Schools provided by the listing agent
- Elementary: Rolling Hills
- Middle: Lancaster
- High: Lancaster
- District: Lancaster ISD
Source: NTREIS. This data may not be complete. We recommend contacting the local school district to confirm school assignments for this home.

Similar homes
- $269,0004 bd2 ba1.7k sqft2118 Augusta St, Lancaster, TX 75146For Sale
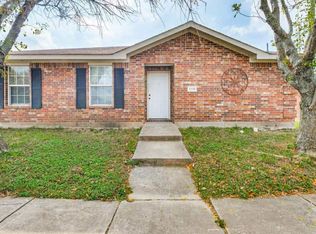 MLS ID #21359621, Pria Bharwani. NTREIS
 - $--3 bd2 ba1.8k sqft1533 Chapman Dr, Lancaster, TX 75134Auction
 Auction.com 2
 - $--3 bd2 ba1.7k sqft1761 Willow Creek Rd, Lancaster, TX 75146Auction
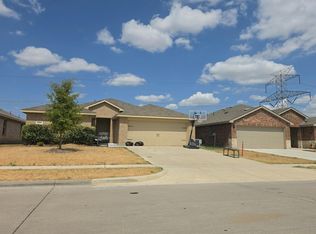 Auction.com 2
 - $280,0003 bd2 ba1.9k sqft1809 Chapman Dr, Lancaster, TX 75134For Sale
 MLS ID #21386596, Candace Robertson. NTREIS
