The 1408 square foot Edgewood is a mid-sized home catering to those who value both comfort and efficiency in a single level home. An award-winning designed kitchen, featuring a breakfast bar and ample counter space, overlooks both the spacious living and dining rooms. The separate main suite affords you privacy and features two large closets in addition to a dual vanity ensuite. The two sizable bedrooms - one of which may be used as an optional den - share a full bathroom and complete this design-smart home plan. Photos are stock images for illustration purposes only, and may contain features not included in this home.
Pending
$413,468
518 N Viewmont Ct, Spokane Valley, WA 99016
3beds
2baths
1,408sqft
Single Family Residence
Built in 2026
5,498 Square Feet Lot
$-- Zestimate®
$294/sqft
$-- HOA
What's special
- 1 day |
- 3 |
- 0 |
Zillow last checked:
Listing updated:
Listed by:
Kathleen Breach 509-601-8567,
New Home Star Washington, LLC
Source: SMLS as distributed by MLS GRID,MLS#: 202620677
Facts & features
Interior
Bedrooms & bathrooms
- Bedrooms: 3
- Bathrooms: 2
First floor
- Level: First
Heating
- Forced Air, Heat Pump
Cooling
- Central Air
Appliances
- Included: Dishwasher, Disposal, Microwave
Features
- Hard Surface Counters
- Basement: Crawl Space
- Has fireplace: No
Interior area
- Total structure area: 1,408
- Total interior livable area: 1,408 sqft
Property
Parking
- Total spaces: 2
- Parking features: Attached, Electric Vehicle Charging Station(s)
- Garage spaces: 2
Features
- Levels: One
Lot
- Size: 5,498 Square Feet
- Features: Sprinkler - Partial, Level, Cul-De-Sac
Details
- Parcel number: 55183.2911
Construction
Type & style
- Home type: SingleFamily
- Architectural style: Ranch
- Property subtype: Single Family Residence
Materials
- Masonite
- Roof: Composition
Condition
- New construction: Yes
- Year built: 2026
Community & HOA
HOA
- Has HOA: No
Location
- Region: Spokane Valley
Financial & listing details
- Price per square foot: $294/sqft
- Date on market: 7/9/2026
- Listing terms: FHA,VA Loan,Conventional,Cash
- Road surface type: Paved
Estimated market value
Not available
Estimated sales range
Not available
Not available
Price history
| Date | Event | Price |
|---|---|---|
| 7/9/2026 | Pending sale | $413,468-2.7%$294/sqft |
Source:  SMLS as distributed by MLS GRID #202620677 Report a problem SMLS as distributed by MLS GRID #202620677 Report a problem | ||
| 7/9/2026 | Listing removed | $424,990$302/sqft |
Source:  Hayden Homes Report a problem Hayden Homes Report a problem | ||
| 7/1/2026 | Price change | $424,990+9%$302/sqft |
Source: Hayden Homes Report a problem | ||
| 3/7/2026 | Listed for sale | $389,990$277/sqft |
Source: Hayden Homes Report a problem | ||
Public tax history
Tax history is unavailable.
Monthly payment
Est. payment$--/mo
Payment breakdown
Explore the cost of this home by adjusting the details. Changes won't be saved.All calculations are estimates and provided by Zillow, Inc. for informational purposes only. Actual amounts may vary.
HOA fees may include property taxes on listings classified as Co-Ops. Contact the listing agent and/or owner for fee details.
Mortgage interest rates are dependent on a number of factors, including credit score, down payment, and repayment length. Interest rate data provided by Zillow Group Marketplace, Inc. as of 1/1/1970 from various mortgage lenders with which we have lead or other similar arrangements; the Estimated Payment is an average of those rates.
See how much you could borrow to make a competitive offer.
Climate risks
Neighborhood: 99016
Nearby schools
GreatSchools rating
- 7/10Greenacres Elementary SchoolGrades: K-5Distance: 0.6 mi
- 7/10Greenacres Middle SchoolGrades: 6-8Distance: 0.2 mi
- 8/10Ridgeline High SchoolGrades: 9-12Distance: 1.6 mi
Schools provided by the listing agent
- Elementary: Greenacres
- Middle: Greenacres
- High: Ridgeline
- District: Central Valley
Source: SMLS as distributed by MLS GRID. This data may not be complete. We recommend contacting the local school district to confirm school assignments for this home.
- $424,9903 bd2 ba1.4k sqft516 N Viewmont Ct, Spokane Valley, WA 99016New Construction

- $485,0005 bd2 ba3k sqft17616 E Alki Ave, Greenacres, WA 99016Sold
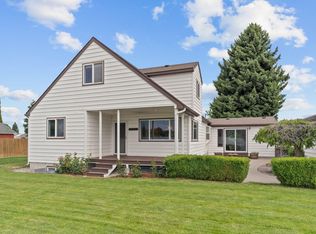
- $362,7592 bd2 ba1k sqft514 N Viewmont Ct, Spokane Valley, WA 99016Pending

- $749,9006 bd3 ba2.8k sqft17628 E Alki Ave, Spokane Valley, WA 99016New Construction

- $185,0001 bd-- ba480 sqft17610 E Alki Ave, Greenacres, WA 99016Sold
- $163,800-- bd1 ba924 sqft17702 E Alki Ave, Greenacres, WA 99016Off Market
- $501,5194 bd3 ba2.2k sqft512 N Viewmont Ct, Spokane Valley, WA 99016Pending
- $302,9002 bd1 ba1.4k sqft17608 E Alki Ave, Spokane Valley, WA 99016Off Market
A local agent can set up tours, give advice and negotiate with sellers.
Similar homes
- $424,9903 bd2 ba1.4k sqft516 N Viewmont Ct, Spokane Valley, WA 99016New ConstructionMLS ID #202620583, Kathleen Breach, New Home Star Washington, LLC. SMLS as distributed by MLS GRID
- from $414,9903 bd3 ba1.5k sqftThe Harrison Plan, Viewmont, Spokane Valley, WA 99016New Construction
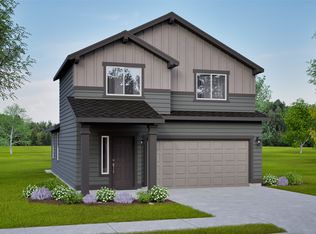 Hayden Homes
 - from $419,9903 bd2 ba1.5k sqftThe Hudson Plan, Viewmont, Spokane Valley, WA 99016New Construction
 Hayden Homes
 - $409,9903 bd2 ba1.2k sqft422 N Viewmont Ct, Spokane Valley, WA 99016New Construction
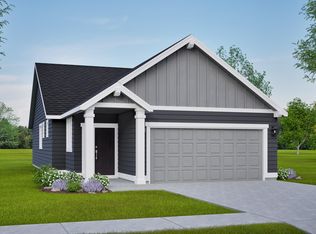 SMLS as distributed by MLS GRID
 - $399,9903 bd2 ba1.2k sqft226 N Viewmont Ct, Spokane Valley, WA 99016New ConstructionHayden Homes
- from $389,9903 bd2 ba1.4k sqftThe Edgewood Plan, Viewmont, Spokane Valley, WA 99016New ConstructionHayden Homes
- $469,9993 bd2 ba1.5k sqft16814 E Baldwin Ave, Greenacres, WA 99016For SaleMLS ID #202620397, Edward Springer, eXp Realty, LLC. SMLS as distributed by MLS GRID
- from $434,9903 bd3 ba1.7k sqftThe Middleton Plan, Viewmont, Spokane Valley, WA 99016New ConstructionHayden Homes
- $454,9903 bd2 ba1.7k sqft302 N Viewmont Ct, Spokane Valley, WA 99016New ConstructionSMLS as distributed by MLS GRID
- $449,9003 bd2 ba1.4k sqft14702 E Sanson Ave, Spokane Valley, WA 99216For SaleMLS ID #202620626, Amanda Wilkins, EXIT Real Estate Professionals. SMLS as distributed by MLS GRID
- from $364,9903 bd2 ba1.2k sqftThe Canyon Plan, Viewmont, Spokane Valley, WA 99016New ConstructionHayden Homes
- $429,9003 bd2 ba1.4k sqft17702 E 6th Ave, Spokane Valley, WA 99016New ConstructionMLS ID #202611386, Trevor Windhorst, Windermere Valley. SMLS as distributed by MLS GRID
- $479,9003 bd3 ba1.8k sqft723 S Grady Rd, Spokane Valley, WA 99016For SaleMLS ID #202614483, Elizabeth Beard, eXp Realty, LLC. SMLS as distributed by MLS GRID
- $429,9003 bd2 ba1.5k sqft4805 E Fairview Ave, Spokane, WA 99217New ConstructionMLS ID #202620565, Bryan Swanson, Keller Williams Spokane - Main. SMLS as distributed by MLS GRID
- $429,9003 bd3 ba1.7k sqft1219 N Walnut Ln, Spokane, WA 99206For SaleMLS ID #202620141, Jeannine Burns, Amplify Real Estate Services. SMLS as distributed by MLS GRID
- $459,9503 bd3 ba2k sqft2689 N Broadwing Ln, Liberty Lake, WA 99019New ConstructionSMLS as distributed by MLS GRID
- $425,0003 bd3 ba1.3k sqft425 N Wylder Loop, Coeur D Alene, ID 83814For SaleMLS ID #26-7047, Emily Beutler, CENTURY 21 Beutler & Associates. Coeur d'Alene MLS
- $514,9003 bd2 ba1.8k sqft14616 Caprio Ave, Spokane, WA 99216For SaleMLS ID #202620431, Andrew Graham, Avalon 24 Real Estate. SMLS as distributed by MLS GRID
- $484,9503 bd3 ba2k sqft2659 N Broadwing Ln, Liberty Lake, WA 99019New ConstructionSMLS as distributed by MLS GRID
- $499,0003 bd2 ba1.5k sqft423 N Union Ln, Spokane Valley, WA 99206For SaleMLS ID #202619161, Jared Urbick, Kelly Right Real Estate of Spokane. SMLS as distributed by MLS GRID
- Washington
- Spokane County
- Spokane Valley
- 99016
- 518 N Viewmont Ct
Nearby cities
Nearby neighborhoods
Nearby zip codes
Other Spokane Valley Topics
