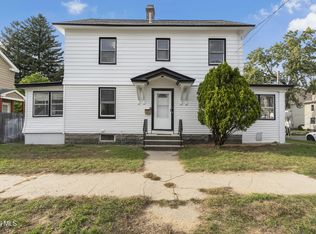
Welcome to 518 Rankin Ave, a charming Schenectady home filled with character, warmth, and thoughtful updates. Offering 4 bedrooms, including a spacious primary bedroom with a walk-in closet, this home provides plenty of room to spread out.
The inviting living room flows into a beautiful formal dining room and generously sized kitchen. This home also features a unique sunken flex space featuring a gorgeous wood ceiling--an ideal spot for a home office, reading nook, playroom, or additional gathering space.
With 1.5 updated bathrooms and an abundance of original charm throughout, this home blends character with everyday functionality.
Outside, enjoy the privacy and convenience of a fully fenced backyard and a detached two car garage, and a lovely side perennial garden.
Major recent improvements include a brand-new roof with a transferable warranty (2026), new main sewer line to the city (2021), ductless A/C system (2020), and a newer boiler (2023). With its combination of space, character, and important mechanical updates, 518 Rankin Ave is ready to welcome its next owner. Schedule your private showing today or come to the open house!
Pending
$299,000
518 Rankin Avenue, Schenectady, NY 12308
4beds
2,429sqft
Single Family Residence, Residential
Built in 1910
0.25 Acres Lot
$302,800 Zestimate®
$123/sqft
$-- HOA
What's special
Lovely side perennial gardenDetached two car garageBeautiful formal dining roomFully fenced backyardGenerously sized kitchen
- 40 days
- 159
- 3
Likely to sell faster than
Zillow last checked:
Listing updated:
Listed by:
Romeo Team Realty 518-978-0916,
Megan Morse 518-821-2483
Source: Global MLS,MLS#: 202625808
Facts & features
Interior
Bedrooms & bathrooms
- Bedrooms: 4
- Bathrooms: 2
- Full bathrooms: 1
- 1/2 bathrooms: 1
Primary bedroom
- Level: Second
Bedroom
- Level: Second
Bedroom
- Level: Second
Bedroom
- Level: Second
Half bathroom
- Level: First
Full bathroom
- Level: Second
Dining room
- Level: First
Family room
- Level: First
Kitchen
- Level: First
Living room
- Level: First
Heating
- Hot Water
Cooling
- Ductless
Appliances
- Included: Dishwasher, Dryer, Microwave, Range, Range Hood, Refrigerator, Washer
- Laundry: In Basement
Features
- Walk-In Closet(s)
- Flooring: Wood, Carpet, Ceramic Tile
- Basement: Full
- Number of fireplaces: 1
- Fireplace features: Family Room, Pellet Stove, Wood Burning
Interior area
- Total structure area: 2,429
- Total interior livable area: 2,429 sqft
- Finished area above ground: 2,429
- Finished area below ground: 0
Video & virtual tour
Property
Parking
- Total spaces: 5
- Parking features: Off Street, Detached
- Garage spaces: 2
Features
- Patio & porch: Deck
- Exterior features: None
- Fencing: Back Yard
Lot
- Size: 0.25 Acres
Details
- Additional structures: Garage(s)
- Parcel number: 421500 49.35326
- Special conditions: Standard
Construction
Type & style
- Home type: SingleFamily
- Architectural style: Bungalow
- Property subtype: Single Family Residence, Residential
Materials
- Vinyl Siding
Condition
- New construction: No
- Year built: 1910
Utilities & green energy
- Sewer: Public Sewer
- Water: Public
Community & HOA
HOA
- Has HOA: No
Location
- Region: Schenectady
Financial & listing details
- Price per square foot: $123/sqft
- Tax assessed value: $225,700
- Annual tax amount: $6,860
- Date on market: 9/10/2026
Estimated market value
$302,800
$288,000 - $318,000
$2,350/mo
Price history
| Date | Event | Price |
|---|---|---|
| 9/17/2026 | Pending sale | $299,000$123/sqft |
Source:  Global MLS #202625808 Report a problem | ||
| 9/10/2026 | Listed for sale | $299,000+66.1%$123/sqft |
Source: Global MLS #202625808 Report a problem | ||
| 7/23/2020 | Sold | $180,000+5.9%$74/sqft |
Source: Global MLS #202017386 Report a problem | ||
| 5/19/2020 | Pending sale | $169,900$70/sqft |
Source: RE/MAX Platinum #202017386 Report a problem | ||
| 5/11/2020 | Listed for sale | $169,900+14.8%$70/sqft |
Source: RE/MAX Platinum #202017386 Report a problem | ||
| 6/15/2011 | Sold | $148,000$61/sqft |
Source: Global MLS #201027483 Report a problem | ||
Public tax history
| Year | Property taxes | Tax assessment |
|---|---|---|
| 2025 | -- | $136,300 |
| 2024 | -- | $136,300 |
| 2023 | -- | $136,300 |
| 2022 | -- | $136,300 |
| 2021 | -- | $136,300 |
| 2020 | -- | $136,300 |
| 2019 | -- | $136,300 |
| 2018 | -- | $136,300 |
| 2017 | $4,746 | $136,300 |
| 2016 | -- | $136,300 |
| 2015 | -- | $136,300 |
| 2014 | -- | $136,300 |
| 2013 | -- | $136,300 |
| 2012 | -- | $136,300 |
| 2011 | -- | $136,300 |
| 2010 | -- | $136,300 |
| 2009 | -- | $136,300 +76.8% |
| 2008 | -- | $77,100 |
| 2007 | -- | $77,100 |
| 2006 | -- | $77,100 |
| 2005 | -- | $77,100 |
| 2004 | -- | $77,100 +10.9% |
| 2002 | -- | $69,500 |
| 2001 | -- | $69,500 |
| 2000 | -- | $69,500 |
Find assessor info on the county website
Monthly payment
Climate risks
Neighborhood: Eastern Avenue
Nearby schools
Schools provided by the listing agent
- Elementary: Howe International Magnet
- High: Schenectady
Source: Global MLS. This data may not be complete. We recommend contacting the local school district to confirm school assignments for this home.
Similar homes
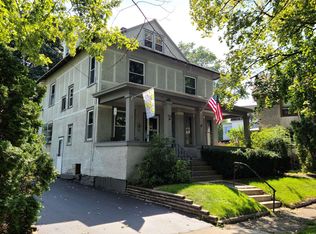
- $335,0003 bd2 ba2.2k sqft530 Bedford Road, Schenectady, NY 12308Active
 MLS ID #202625621, Erin Shepherd, Listing by: Mahar Real Estate LLC. Global MLS
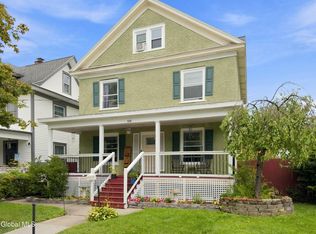
- $315,0005 bd2 ba2.3k sqft942 Central Parkway, Schenectady, NY 12309Active
 MLS ID #202626791, Kaylee Cassidy, Listing by: KW Platform. Global MLS
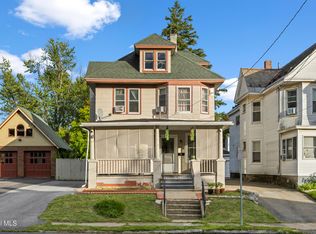
- $320,0004 bd2 ba1.7k sqft1043 Glenwood Boulevard, Schenectady, NY 12308Active
 MLS ID #202619779, Basmattie Gangadin, Listing by: Lachman Real Estate Group Inc. Global MLS
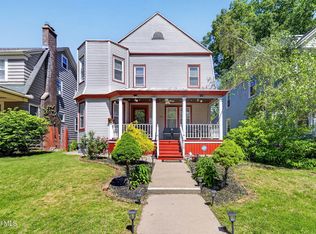
- $269,9004 bd2 ba1.4k sqft91 Snowden Avenue, Schenectady, NY 12304Active
 MLS ID #202627502, Sekina Said, Listing by: Jandali Realty. Global MLS
