Luxury and hassle-free living awaits you at The Highpointe at Shanahan. West Chester’s premier upscale community with high-end townhomes is perfectly located in the Borough, ideal for walking to the restaurants and events for which West Chester is known. Best of all, maintenance is done for you – no need to worry about cutting grass or shoveling snow. Kick back in style at 518 Raymond Drive. This home is the largest style built in the community and is tucked away in the quietest northeast quadrant of the development. You can walk in through your attached two car garage which offers newly installed shelving and room for plenty of storage. On the ground floor you will find a generously sized bonus room which is perfect for a second living room, a large home office, or a playroom. A large storage room with shelving and a coat closet near the front door completes this floor. On the second floor you will find an oversized living room with a beautiful, exposed brick wall and plenty of natural light. The upgraded chef kitchen boasts an in-wall oven, granite countertops, spacious cabinets, and a pantry. Off the kitchen are upgraded French doors to your private deck. A half bathroom completes this floor. The top floor has three bedrooms and two full bathrooms. The master bedroom has an upgraded custom closet and tile flooring. The attached master bathroom has a double vanity and oversized dual head shower. The second full bathroom has been updated to include an extra deep tub with glass doors and custom-made board and batten wainscoting. A generous sized laundry room completes the top floor – no need to carry laundry up and down stairs anymore. This home has been carefully maintained and cared for. It is turn-key ready for you to make it your new home. Please inquire for additional pictures or information. Tours being scheduled by appointment.
Sold for $665,000
$665,000
518 Raymond Dr, West Chester, PA 19380
3beds
2,370sqft
Townhouse
Built in 2011
-- sqft lot
$702,900 Zestimate®
$281/sqft
$3,959 Estimated rent
Home value
$702,900
$654,000 - $752,000
$3,959/mo
Zestimate® history
Owner options
List your home for rent
$3,959/mo
Rent Zestimate®
Find your next renter with Zillow Rental Manager. Plus, with online applications, you can quickly screen prospective tenants – for free.
$3,959/mo
Rent Zestimate®
Refinance and save
$4,469/mo
Est. payment
Refinancing to a lower rate could help reduce your monthly payments and save thousands over the life of the loan.
$4,469/mo
Est. payment
Explore your selling options
Work with a Zillow partner agent
Leverage their expertise and Zillow's premium Showcase listings to get your home seen by more buyers.
Get startedList with your own agent
Get your home in front of millions of buyers by listing it on Zillow.
Learn how to do itSell it yourself
Take full control of how buyers see your home on Zillow by listing For Sale by Owner (FSBO).
List your homeWhat's special
Zillow last checked:
Listing updated:
Listed by:
Derek Greene 860-560-1006,
The Greene Realty Group
Bought with:
Jamie Kerezsi, RS331050
Keller Williams Real Estate - Media
Source: Bright MLS,MLS#: PACT2086090
Facts & features
Interior
Bedrooms & bathrooms
- Bedrooms: 3
- Bathrooms: 3
- Full bathrooms: 2
- 1/2 bathrooms: 1
- Main level bathrooms: 1
Rooms
- Room types: Living Room, Primary Bedroom, Kitchen, Family Room, Bathroom 2, Bathroom 3, Half Bath
Heating
- Central, Natural Gas
Cooling
- Central Air, Electric
Appliances
- Included: Microwave, Built-In Range, Dishwasher, Disposal, Dryer, Exhaust Fan, Freezer, Ice Maker, Self Cleaning Oven, Oven, Refrigerator, Washer, Water Conditioner - Owned, Water Dispenser, Water Heater, Water Treat System, Electric Water Heater
- Laundry: Upper Level
Features
- Attic, Breakfast Area, Ceiling Fan(s), Combination Dining/Living, Combination Kitchen/Dining, Crown Molding, Dining Area, Open Floorplan, Eat-in Kitchen, Kitchen Island, Pantry, Primary Bath(s), Recessed Lighting, Walk-In Closet(s), 9'+ Ceilings, Dry Wall
- Flooring: Hardwood, Tile/Brick, Carpet, Wood
- Windows: Double Hung, Double Pane Windows, Screens, Window Treatments
- Has basement: No
- Has fireplace: No
Interior area
- Total structure area: 2,370
- Total interior livable area: 2,370 sqft
- Finished area above ground: 2,370
Property
Parking
- Total spaces: 2
- Parking features: Storage, Garage Door Opener, Inside Entrance, Driveway, Paved, Secured, Attached
- Attached garage spaces: 2
- Has uncovered spaces: Yes
Accessibility
- Accessibility features: None
Features
- Levels: Three
- Stories: 3
- Patio & porch: Deck
- Exterior features: Lighting, Rain Gutters, Sidewalks, Street Lights
- Pool features: None
- Fencing: Partial
- Has view: Yes
- View description: City, Street, Trees/Woods
Lot
- Features: Interior Lot, Wooded
Details
- Additional structures: Above Grade
- Parcel number: 0108 0303.1000
- Zoning: RES
- Special conditions: Standard
Construction
Type & style
- Home type: Townhouse
- Architectural style: Other
- Property subtype: Townhouse
Materials
- Brick, Vinyl Siding
- Foundation: Slab
- Roof: Shingle
Condition
- Excellent
- New construction: No
- Year built: 2011
Utilities & green energy
- Sewer: Public Sewer
- Water: Public
- Utilities for property: Cable Available, Electricity Available, Natural Gas Available, Water Available
Green energy
- Energy efficient items: Lighting
Community & HOA
Community
- Security: Smoke Detector(s), Fire Sprinkler System
- Subdivision: Highpnte At Shanahan
HOA
- Has HOA: Yes
- Amenities included: None
- Services included: Lawn Care Front, Lawn Care Rear, Lawn Care Side, Maintenance Grounds, Snow Removal
- HOA fee: $210 monthly
Location
- Region: West Chester
- Municipality: WEST CHESTER BORO
Financial & listing details
- Price per square foot: $281/sqft
- Tax assessed value: $194,000
- Annual tax amount: $6,729
- Date on market: 11/1/2024
- Listing agreement: Exclusive Agency
- Inclusions: All Appliances - Refrigerator, Microwave, Wall Oven, Stove, Dishwasher, Washer, Dryer
- Exclusions: Garage Refrigerators
- Ownership: Condominium
- Road surface type: Paved
Price history
| Date | Event | Price |
|---|---|---|
| 2/27/2025 | Sold | $665,000-1.2%$281/sqft |
Source:  Bright MLS #PACT2086090 Report a problem Bright MLS #PACT2086090 Report a problem | ||
| 1/26/2025 | Pending sale | $673,000$284/sqft |
Source: Bright MLS #PACT2086090 Report a problem | ||
| 1/23/2025 | Price change | $673,000-1%$284/sqft |
Source: Bright MLS #PACT2086090 Report a problem | ||
| 1/3/2025 | Listed for sale | $679,500$287/sqft |
Source: Bright MLS #PACT2086090 Report a problem | ||
| 12/11/2024 | Listing removed | -- |
Source: Owner Report a problem | ||
| 11/25/2024 | Price change | $679,500-0.8%$287/sqft |
Source: Bright MLS #PACT2086090 Report a problem | ||
| 11/1/2024 | Listed for sale | $685,000+47.3%$289/sqft |
Source: Bright MLS #PACT2086090 Report a problem | ||
| 7/28/2017 | Sold | $465,000+34.2%$196/sqft |
Source: Public Record Report a problem | ||
| 2/2/2012 | Sold | $346,421$146/sqft |
Source: Public Record Report a problem | ||
Public tax history
| Year | Property taxes | Tax assessment |
|---|---|---|
| 2026 | $7,108 +1.8% | $194,000 |
| 2025 | $6,981 +1.7% | $194,000 |
| 2024 | $6,862 +2% | $194,000 |
| 2023 | $6,729 | $194,000 |
| 2022 | $6,729 +2% | $194,000 |
| 2021 | $6,598 +183% | $194,000 |
| 2020 | $2,332 -63.1% | $194,000 |
| 2019 | $6,325 +1.8% | $194,000 |
| 2018 | $6,211 +9899.3% | $194,000 |
| 2017 | $62 -83.9% | $194,000 |
| 2016 | $386 | $194,000 |
| 2015 | $386 | $194,000 |
| 2014 | $386 | $194,000 |
| 2013 | -- | $194,000 |
Find assessor info on the county website
Neighborhood: 19380
Nearby homes
- $720,0003 bd4 ba2.3k sqft533 Raymond Dr, West Chester, PA 19380Sold

- $695,0003 bd3 ba2k sqft531 Raymond Dr, West Chester, PA 19380For Sale
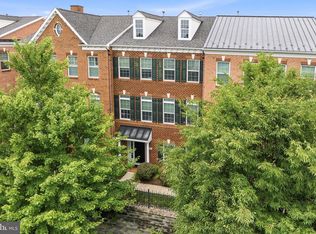
- $740,0003 bd4 ba2.3k sqft523 Raymond Dr #46, West Chester, PA 19380Sold

- $712,7003 bd3 ba1.9k sqft535 Raymond Dr, West Chester, PA 19380Off Market
- $684,4003 bd2 ba1.9k sqft500 Raymond Dr, West Chester, PA 19380Off Market
- $743,8003 bd2 ba1.9k sqft116 McCool Blvd, West Chester, PA 19380Off Market
- $659,5003 bd2 ba1.9k sqft525 Raymond Dr, West Chester, PA 19380Sold
- $700,0003 bd2 ba1.9k sqft122 McCool Blvd, West Chester, PA 19380Sold
Nearby schools
GreatSchools rating
- 7/10Hillsdale El SchoolGrades: K-5Distance: 0.3 mi
- 6/10E N Peirce Middle SchoolGrades: 6-8Distance: 2.8 mi
- 8/10West Chester Henderson High SchoolGrades: 9-12Distance: 1.1 mi
Schools provided by the listing agent
- Elementary: Hillsdale
- Middle: Pierce
- High: Henderson
- District: West Chester Area
Source: Bright MLS. This data may not be complete. We recommend contacting the local school district to confirm school assignments for this home.
Get a cash offer in 3 minutes
Find out how much your home could sell for in as little as 3 minutes with a no-obligation cash offer.
Estimated market value
$702,900
Get a cash offer in 3 minutes
Find out how much your home could sell for in as little as 3 minutes with a no-obligation cash offer.
Estimated market value
$702,900
- Pennsylvania
- Chester County
- West Chester
- 19380
- 518 Raymond Dr
Nearby cities
Nearby neighborhoods
Nearby zip codes
Other West Chester Topics
