A Three Bedroom, Two and Half Bath West Chester Borough Townhome that feels like its in its own private community. This nook of townhomes sits elevated along West Gay Street in its own fenced neighborhood. A townhouse that offers a classic borough feel with newer touches. Built in 2010, the three-story townhouse provides over 2000 sq ft of living space. A ground floor entrance brings you into a well appointed "family room", a small secondary room that can be storage or even an office and the two car garage. As you ascend to the main living area, you notice a semi-open floor plan with plenty of room for a living room, sitting area, a dining area, a three-sided gas fireplace, a powder room, and a massive Kitchen area, which includes a large eating/sitting area, granite counters, a pantry, large cabinets, and doors to the rear elevated deck. The main level also features great windows and lighting in both the front and rear of the home, which create an amazing, cozy feel. The top floor has three bedrooms. The primary suite is in the rear of the home, with a large walk-in closet and a full primary bath. There is a main hall bath, a full laundry room, and two other bedrooms along the front of the home, all with neutral decor and a clean, fresh look. A home that has everything you'd like within walking distance. The downtown shopping and borough eateries are just blocks away. Multiple parks, Shopping, the West Chester Arts Center, and area schools are within blocks of the home. The beauty of this location is that it is self-contained and feels private while sharing all of the benefits of Borough life, just far enough away to even forget you're in the borough. Parking along W. Gay Street and the surrounding streets is plentiful, and you will thoroughly enjoy being in the borough, with the privacy and beauty of its surrounding neighborhoods. Don't wait to get out and see this one!
Under contract
$695,000
531 Raymond Dr, West Chester, PA 19380
3beds
2,060sqft
:
Get pre-qualified$4,727/mo
Townhouse
Built in 2010
2,563 Square Feet Lot
$690,600 Zestimate®
$337/sqft
$250/mo HOA
What's special
Three-sided gas fireplaceTwo car garageSemi-open floor planMassive kitchen areaSitting areaFull laundry roomDining area
- 26 days |
- 941 |
- 31 |
Likely to sell faster than
Zillow last checked:
Listing updated:
Listed by:
David Joslin 610-517-8249,
Century 21 Advantage Gold - Newtown Square 6109247300
Source: Bright MLS,MLS#: PACT2130584
Facts & features
Interior
Bedrooms & bathrooms
- Bedrooms: 3
- Bathrooms: 3
- Full bathrooms: 2
- 1/2 bathrooms: 1
Heating
- Forced Air, Natural Gas
Cooling
- Central Air, Electric
Appliances
- Included: Gas Water Heater
- Laundry: Upper Level
Features
- Flooring: Hardwood, Carpet, Ceramic Tile
- Has basement: No
- Number of fireplaces: 1
- Fireplace features: Metal, Gas/Propane, Double Sided
Interior area
- Total structure area: 2,060
- Total interior livable area: 2,060 sqft
- Finished area above ground: 2,060
Video & virtual tour
Property
Parking
- Total spaces: 2
- Parking features: Built In, Asphalt, Paved, Private, Attached, Alley Access
- Attached garage spaces: 2
- Has uncovered spaces: Yes
- Details: Garage Sqft: 460
Accessibility
- Accessibility features: None
Features
- Levels: Three
- Stories: 3
- Pool features: None
- Has view: Yes
- View description: Street
Lot
- Size: 2,563 Square Feet
Details
- Additional structures: Above Grade
- Parcel number: 0108 0303.4200
- Zoning: NC1
- Special conditions: Standard
Construction
Type & style
- Home type: Townhouse
- Architectural style: Colonial
- Property subtype: Townhouse
Materials
- Brick, Vinyl Siding
- Foundation: Slab
- Roof: Asphalt
Condition
- New construction: No
- Year built: 2010
Utilities & green energy
- Sewer: Public Sewer
- Water: Public
Community & HOA
Community
- Condo and coop fee: $250 monthly
- Subdivision: None Available
HOA
- Has HOA: No
- Services included: Common Area Maintenance, Maintenance Structure, Maintenance Grounds, Snow Removal, Trash
- HOA name: Highpointe At Shanahan
Location
- Region: West Chester
- Municipality: WEST CHESTER BORO
Financial & listing details
- Price per square foot: $337/sqft
- Tax assessed value: $239,610
- Annual tax amount: $8,778
- Date on market: 7/16/2026
- Listing agreement: Exclusive Right To Sell
- Ownership: Fee Simple
Estimated market value
$690,600
$656,000 - $725,000
$3,460/mo
Price history
| Date | Event | Price |
|---|---|---|
| 7/23/2026 | Listing removed | $695,000$337/sqft |
Source:  Bright MLS #PACT2130584 Report a problem Bright MLS #PACT2130584 Report a problem | ||
| 7/16/2026 | Listed for sale | $695,000+41.8%$337/sqft |
Source: Bright MLS #PACT2130584 Report a problem | ||
| 11/25/2020 | Sold | $490,000+10.1%$238/sqft |
Source: Public Record Report a problem | ||
| 9/30/2010 | Sold | $444,860$216/sqft |
Source: Public Record Report a problem | ||
Public tax history
| Year | Property taxes | Tax assessment |
|---|---|---|
| 2025 | $8,623 +1.7% | $239,610 |
| 2024 | $8,476 +2% | $239,610 |
| 2023 | $8,311 | $239,610 |
| 2022 | $8,311 +2% | $239,610 |
| 2021 | $8,149 +183% | $239,610 |
| 2020 | $2,880 -63.1% | $239,610 |
| 2019 | $7,812 +1.8% | $239,610 |
| 2018 | $7,671 +9899.6% | $239,610 |
| 2017 | $77 -98.5% | $239,610 |
| 2016 | $5,210 | $239,610 |
| 2015 | $5,210 | $239,610 |
| 2014 | $5,210 | $239,610 |
| 2013 | -- | $239,610 |
| 2012 | -- | $239,610 |
| 2011 | -- | $239,610 |
Find assessor info on the county website
Monthly payment
Est. payment
Payment breakdown
Explore the cost of this home by adjusting the details. Changes won't be saved.Climate risks
Neighborhood: 19380
Nearby schools
GreatSchools rating
- 7/10Hillsdale El SchoolGrades: K-5Distance: 0.3 mi
- 6/10E N Peirce Middle SchoolGrades: 6-8Distance: 2.8 mi
- 8/10West Chester Henderson High SchoolGrades: 9-12Distance: 1.1 mi
Schools provided by the listing agent
- District: West Chester Area
Source: Bright MLS. This data may not be complete. We recommend contacting the local school district to confirm school assignments for this home.
- $720,0003 bd4 ba2.3k sqft533 Raymond Dr, West Chester, PA 19380Sold

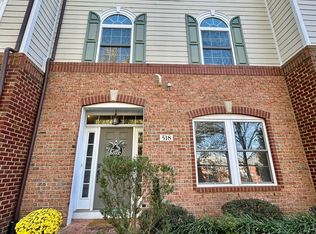
- $665,0003 bd3 ba2.3k sqft518 Raymond Dr, West Chester, PA 19380Sold
- $740,0003 bd4 ba2.3k sqft523 Raymond Dr #46, West Chester, PA 19380Sold

- $724,3003 bd3 ba1.9k sqft535 Raymond Dr, West Chester, PA 19380Off Market
- $683,5003 bd2 ba1.9k sqft500 Raymond Dr, West Chester, PA 19380Off Market
- $741,6003 bd2 ba1.9k sqft116 McCool Blvd, West Chester, PA 19380Off Market
- $659,5003 bd2 ba1.9k sqft525 Raymond Dr, West Chester, PA 19380Sold
- $700,0003 bd2 ba1.9k sqft122 McCool Blvd, West Chester, PA 19380Sold
A local agent can set up tours, give advice and negotiate with sellers.
Similar homes
- $650,0004 bd4 ba2.2k sqft1214 Derry Ln, West Chester, PA 19380For Sale
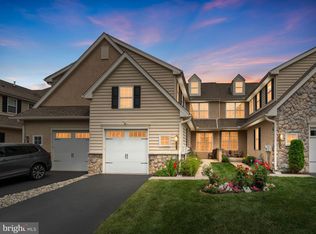
 MLS ID #PACT2128926, Stacey Mitchell, KW Empower. Bright MLS
 - $499,9004 bd3 ba1.7k sqft373 Galway Dr, West Chester, PA 19380For Sale
 MLS ID #PACT2132806, Eric Buck, Long & Foster Real Estate, Inc.. Bright MLS
 - $634,9003 bd4 ba2.4k sqft2723 Whittleby Ct, West Chester, PA 19382For Sale
 MLS ID #PACT2132408, Jon Christopher, Christopher Real Estate Services. Bright MLS
 - $725,0003 bd3 ba2.4k sqft563 Gramercy Ln, Downingtown, PA 19335Pending
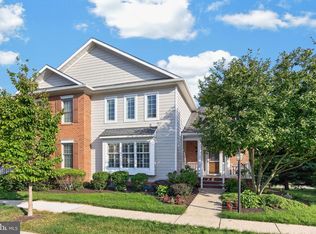 MLS ID #PACT2132602, Dave Ashe, VRA Realty. Bright MLS
 - $724,9003 bd3 ba3k sqft1436 Roswell Ln, West Chester, PA 19380For SaleMLS ID #PACT2120284, Roseann Tulley, Redfin Corporation. Bright MLS
- $625,0003 bd4 ba2.8k sqft239 Cohasset Ln, West Chester, PA 19380For SaleMLS ID #PACT2130692, Brad Moore, DoorLife Real Estate, LLC. Bright MLS
- $799,0002 bd3 ba2k sqft1278 Robynwood Ln #1278, West Chester, PA 19380For SaleMLS ID #PACT2124362, David D'Agostino, Howard Hanna Real Estate Services. Bright MLS
- $699,9004 bd3 ba2.5k sqft2604 Rockledge Ct, Chester Springs, PA 19425For SaleMLS ID #PACT2130646, JJ Mannambeth, Springer Realty Group. Bright MLS
- $675,0003 bd3 ba2.7k sqft2232 Pembroke Ln, Chester Springs, PA 19425For SaleMLS ID #PACT2131956, Andrea Fonash, Four Oaks Real Estate LLC. Bright MLS
- $699,9003 bd3 ba2.7k sqft226 N Caldwell Cir, Downingtown, PA 19335For SaleMLS ID #PACT2129968, Jamie Wagner, RE/MAX Action Associates. Bright MLS
- $699,0003 bd3 ba2.9k sqft47 Hunters Ln, Glen Mills, PA 19342For SaleMLS ID #PADE2117906, Maria Doyle, Compass RE. Bright MLS
- $639,9003 bd3 ba2.2k sqft3132 Fieldstone Ct Unit 68, Garnet Valley, PA 19060For SaleMLS ID #PADE2116994, Jeanne Schaab, Keller Williams Real Estate - West Chester. Bright MLS
- $380,0002 bd3 ba1.9k sqft350 Devon Way, West Chester, PA 19380For SaleMLS ID #PACT2131406, Deborah Dorsey, BHHS Fox & Roach-Rosemont. Bright MLS
- $639,9003 bd3 ba2.6k sqft55 Lila Ln, Downingtown, PA 19335For SaleMLS ID #PACT2130814, Kathleen Gagnon, Coldwell Banker Realty. Bright MLS
- $650,0003 bd3 ba2.4k sqft855 Stonecliffe Rd, Malvern, PA 19355For SaleMLS ID #PACT2128240, Michelle Troha, Long & Foster Real Estate, Inc.. Bright MLS
- $615,0003 bd3 ba2.3k sqft115 Jackdaw Aly, Media, PA 19063For SaleMLS ID #PADE2120900, Maria Doyle, Compass RE. Bright MLS
- $724,9993 bd4 ba2.1k sqft127 Kyle Sq, Media, PA 19063For SaleMLS ID #PADE2121296, Keith Stallone, Coldwell Banker Realty. Bright MLS
- $635,0003 bd3 ba2k sqft477 Fairmont Dr, Chester Springs, PA 19425For SaleMLS ID #PACT2129648, Kathleen Gagnon, Coldwell Banker Realty. Bright MLS
- $740,0003 bd3 ba2.6k sqft166 Shilling Ave, Malvern, PA 19355For SaleMLS ID #PACT2126312, Bonnie Carroll, Weichert Realtors. Bright MLS
- $650,0003 bd3 ba2.3k sqft113 Avian Aly, Media, PA 19063For SaleMLS ID #PADE2118248, Katelyn Gallagher, BHHS Fox & Roach-Haverford. Bright MLS
