Welcome home to 533 Raymond Drive. This luxury end unit 3 bedroom and 2 full 2 half bathroom townhome is located in the desirable Highpointe at Shanahan community in West Chester Borough. Enjoy modern community living while being only blocks away from historic downtown West Chester. Only a short walk to the nearby farmer’s market, Everhart park, schools, an abundance of small businesses and local boutiques, coffee and ice-cream shops, and restaurants that makes downtown West Chester a premier destination to visit and to live. The entire house has been painted and features gleaming hardwood floors throughout. As you enter the lovingly cared for home, you’ll be greeted by a spacious, bright, and inviting living space. The ground level features a convenient powder room, entrance to 2-car garage with recently installed full home surge protector and whole home humidifier and ample storage with 2 closets. The stairs and landing are as functional as they are beautiful by providing 2 more additional oversized closets for storage and organization. Upstairs, the generously sized living area boasts a wall of oversized windows, flooding the room with an abundance of natural light. The living area features 9-foot-high ceilings, stately pillars, crown molding, recessed lighting, and a modern light fixture to complete this open concept living and dining space. The arched doorway opens into the gourmet kitchen featuring an island with a breakfast bar, soapstone countertops with freshly painted wood cabinets equipped with warm under-cabinet lighting, large pantry closet, brand-new stainless-steel refrigerator, and double oven. The kitchen overlooks a casual dining area framed by a wood accent wall and modern, crystal chandelier. The light filled windows and double doors lead outside to a private partitioned Trex no maintenance deck to enjoy hosting and entertaining family and friends. A convenient updated powder room is also on this level. On the top floor, you’ll be welcomed by two sizable bedrooms, each offering ample closet space, as well as a spacious full bath, hallway linen closet and a practically located laundry room equipped with modern appliances. A large owner’s suite features yet another wall of oversized windows to fill the room with natural light and a large walk-in closet. The completely updated ensuite bathroom boasts a floating double sink vanity with tile flooring and subway tile shower with glass sliding door and dual shower heads. Do not miss this opportunity to make this house your home. Schedule your showing today!
Sold for $720,000
$720,000
533 Raymond Dr, West Chester, PA 19380
3beds
2,367sqft
Townhouse
Built in 2010
2,568 Square Feet Lot
$791,700 Zestimate®
$304/sqft
$3,788 Estimated rent
Home value
$791,700
$752,000 - $831,000
$3,788/mo
Zestimate® history
Owner options
List your home for rent
$3,788/mo
Rent Zestimate®
Find your next renter with Zillow Rental Manager. Plus, with online applications, you can quickly screen prospective tenants – for free.
$3,788/mo
Rent Zestimate®
Refinance and save
$4,628/mo
Est. payment
Refinancing to a lower rate could help reduce your monthly payments and save thousands over the life of the loan.
$4,628/mo
Est. payment
Explore your selling options
Work with a Zillow partner agent
Leverage their expertise and Zillow's premium Showcase listings to get your home seen by more buyers.
Get startedList with your own agent
Get your home in front of millions of buyers by listing it on Zillow.
Learn how to do itSell it yourself
Take full control of how buyers see your home on Zillow by listing For Sale by Owner (FSBO).
List your homeWhat's special
Modern light fixtureModern appliancesIce-cream shopsLaundry roomDual shower headsLight filled windowsOversized windows
Zillow last checked:
Listing updated:
Listed by:
Marcee McMullen 610-368-5860,
VRA Realty
Bought with:
Mark Pulos, RS287936
BHHS Fox & Roach Wayne-Devon
Tracy Pulos, RS226566L
BHHS Fox & Roach Wayne-Devon
Source: Bright MLS,MLS#: PACT2051244
Facts & features
Interior
Bedrooms & bathrooms
- Bedrooms: 3
- Bathrooms: 4
- Full bathrooms: 2
- 1/2 bathrooms: 2
- Main level bathrooms: 1
Rooms
- Room types: Living Room, Dining Room, Primary Bedroom, Bedroom 2, Kitchen, Family Room, Bedroom 1, Laundry
Basement
- Area: 0
Heating
- Forced Air, Natural Gas
Cooling
- Central Air, Electric
Appliances
- Included: Cooktop, Oven, Double Oven, Self Cleaning Oven, Dishwasher, Microwave, Gas Water Heater
- Laundry: Upper Level, Laundry Room
Features
- Primary Bath(s), Kitchen Island, Butlers Pantry, Bathroom - Stall Shower, Dining Area
- Flooring: Wood, Tile/Brick
- Has basement: No
- Has fireplace: No
Interior area
- Total structure area: 2,367
- Total interior livable area: 2,367 sqft
- Finished area above ground: 2,367
- Finished area below ground: 0
Property
Parking
- Total spaces: 2
- Parking features: Inside Entrance, Garage Door Opener, Driveway, Attached, Other
- Attached garage spaces: 2
- Has uncovered spaces: Yes
Accessibility
- Accessibility features: None
Features
- Levels: Two
- Stories: 2
- Patio & porch: Deck
- Exterior features: Sidewalks
- Pool features: None
Lot
- Size: 2,568 Square Feet
- Features: Level, Open Lot
Details
- Additional structures: Above Grade, Below Grade
- Parcel number: 0108 0303.4100
- Zoning: NC1
- Special conditions: Standard
Construction
Type & style
- Home type: Townhouse
- Architectural style: Other
- Property subtype: Townhouse
Materials
- Vinyl Siding, Aluminum Siding
- Foundation: Concrete Perimeter
- Roof: Pitched,Shingle
Condition
- New construction: No
- Year built: 2010
Details
- Builder name: NV HOMES
Utilities & green energy
- Electric: Circuit Breakers
- Sewer: Public Sewer
- Water: Public
- Utilities for property: Cable Connected
Community & HOA
Community
- Security: Security System, Fire Sprinkler System
- Condo and coop fee: $210 monthly
- Subdivision: Highpnte At Shanahan
HOA
- Has HOA: No
- Services included: Common Area Maintenance, Maintenance Structure, Maintenance Grounds, Snow Removal
Location
- Region: West Chester
- Municipality: WEST CHESTER BORO
Financial & listing details
- Price per square foot: $304/sqft
- Tax assessed value: $212,910
- Annual tax amount: $7,385
- Date on market: 8/25/2023
- Listing agreement: Exclusive Right To Sell
- Ownership: Fee Simple
Price history
| Date | Event | Price |
|---|---|---|
| 9/10/2023 | Sold | $720,000+20%$304/sqft |
Source:  Bright MLS #PACT2051244 Report a problem Bright MLS #PACT2051244 Report a problem | ||
| 8/26/2023 | Pending sale | $600,000$253/sqft |
Source: Bright MLS #PACT2051244 Report a problem | ||
| 8/25/2023 | Listed for sale | $600,000+11.3%$253/sqft |
Source: Bright MLS #PACT2051244 Report a problem | ||
| 2/7/2022 | Sold | $539,000$228/sqft |
Source: Bright MLS #PACT2012820 Report a problem | ||
| 12/9/2021 | Contingent | $539,000$228/sqft |
Source: Bright MLS #PACT2012820 Report a problem | ||
| 12/8/2021 | Listed for sale | $539,000+12.8%$228/sqft |
Source: Bright MLS #PACT2012820 Report a problem | ||
| 12/8/2018 | Listing removed | $478,000$202/sqft |
Source: RE/MAX PROFESSIONAL REALTY #1009914836 Report a problem | ||
| 12/8/2018 | Listed for sale | $478,000+0.6%$202/sqft |
Source: RE/MAX PROFESSIONAL REALTY #1009914836 Report a problem | ||
| 12/7/2018 | Sold | $475,000-0.6%$201/sqft |
Source: Public Record Report a problem | ||
| 10/20/2018 | Pending sale | $478,000$202/sqft |
Source: RE/MAX Professional Realty #1009914836 Report a problem | ||
| 10/11/2018 | Listed for sale | $478,000+4.3%$202/sqft |
Source: RE/MAX Professional Realty #1009914836 Report a problem | ||
| 10/4/2010 | Sold | $458,479$194/sqft |
Source: Public Record Report a problem | ||
Public tax history
| Year | Property taxes | Tax assessment |
|---|---|---|
| 2025 | $7,662 +1.7% | $212,910 |
| 2024 | $7,531 +2% | $212,910 |
| 2023 | $7,385 -14.2% | $212,910 -14.2% |
| 2022 | $8,605 +2% | $248,060 |
| 2021 | $8,437 +183% | $248,060 |
| 2020 | $2,981 -63.1% | $248,060 |
| 2019 | $8,087 +1.8% | $248,060 |
| 2018 | $7,941 +9900.2% | $248,060 |
| 2017 | $79 -98.6% | $248,060 |
| 2016 | $5,538 | $248,060 |
| 2015 | $5,538 | $248,060 |
| 2014 | $5,538 | $248,060 |
| 2013 | -- | $248,060 |
| 2012 | -- | $248,060 |
| 2011 | -- | $248,060 |
Find assessor info on the county website
Neighborhood: 19380
Nearby homes
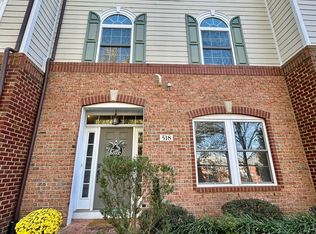
- $665,0003 bd3 ba2.3k sqft518 Raymond Dr, West Chester, PA 19380Sold
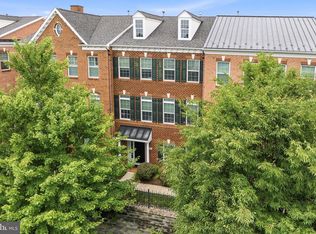
- $695,0003 bd3 ba2k sqft531 Raymond Dr, West Chester, PA 19380For Sale
- $740,0003 bd4 ba2.3k sqft523 Raymond Dr #46, West Chester, PA 19380Sold

- $724,3003 bd3 ba1.9k sqft535 Raymond Dr, West Chester, PA 19380Off Market
- $684,4003 bd2 ba1.9k sqft500 Raymond Dr, West Chester, PA 19380Off Market
- $742,9003 bd2 ba1.9k sqft116 McCool Blvd, West Chester, PA 19380Off Market
- $659,5003 bd2 ba1.9k sqft525 Raymond Dr, West Chester, PA 19380Sold
- $700,0003 bd2 ba1.9k sqft122 McCool Blvd, West Chester, PA 19380Sold
Nearby schools
GreatSchools rating
- 7/10Hillsdale El SchoolGrades: K-5Distance: 0.3 mi
- 6/10E N Peirce Middle SchoolGrades: 6-8Distance: 2.8 mi
- 8/10West Chester Henderson High SchoolGrades: 9-12Distance: 1.1 mi
Schools provided by the listing agent
- High: B. Reed Henderson
- District: West Chester Area
Source: Bright MLS. This data may not be complete. We recommend contacting the local school district to confirm school assignments for this home.
Get a cash offer in 3 minutes
Find out how much your home could sell for in as little as 3 minutes with a no-obligation cash offer.
Estimated market value
$791,700
Get a cash offer in 3 minutes
Find out how much your home could sell for in as little as 3 minutes with a no-obligation cash offer.
Estimated market value
$791,700
- Pennsylvania
- Chester County
- West Chester
- 19380
- 533 Raymond Dr
Nearby cities
Nearby neighborhoods
Nearby zip codes
Other West Chester Topics
