This former Model Home represents the absolute finest that Highpointe at Shanahan has to offer! Thoughtfully designed and impeccably upgraded, this end-unit residence is perched on the highest point in the community, granting unrivaled views of West Chester Borough from both the expansive deck and the private master balcony. Step inside the welcoming lower level, where hardwood floors lead you into a warm family room with exposed brick, recessed lighting, a custom built-in with granite top and wine fridge, plus a recently updated Full Bath. From here, access the oversized two-car garage, complete with additional recessed lighting and detailed trim. The main living level is nothing short of spectacular. Gleaming hardwoods run throughout, beautifully contrasted by exposed brick walls, architectural columns, and elegant ceiling detailing. Sunlight pours into the open floor plan, offering flexible spaces for living and dining. A formal dining or media room flows seamlessly into the spacious great room with triple windows, crown molding, surround sound, and designer lighting. The gourmet kitchen is a chef’s dream—featuring a granite island, warm mocha cabinetry, tiled backsplash, under-cabinet lighting, and a full suite of Viking stainless-steel appliances including a four-burner gas cooktop, double ovens, and professional hood. A Bosch dishwasher, pantry, and additional wall oven/microwave complete this culinary space. The adjoining breakfast room opens to a Trex deck with a remote-controlled Sunsetter awning—perfect for entertaining with breathtaking views of downtown West Chester. A second powder room completes this level. Upstairs, retreat to the luxurious master suite with hardwood floors, tray ceiling, exposed brick wall, and a spa-inspired bath boasting dual vanities, Jacuzzi soaking tub, glass shower with body jets, and private water closet. A large walk-in closet with custom organizers and a French door to a private balcony make this suite extraordinary. Two additional bedrooms share a stylish hall bath, and a laundry room with added cabinetry provides convenience. Additional highlights include: gas HVAC and water heater, whole-house sprinkler system, upgraded lighting and hardware, integrated sound system, and security system. Being an end unit, this home enjoys abundant natural light, extra windows, and a side yard—all within walking distance of award-winning restaurants, boutique shopping, and the charm of historic West Chester Borough.
Sold for $740,000
$740,000
523 Raymond Dr #46, West Chester, PA 19380
3beds
2,394sqft
Townhouse
Built in 2010
2,568 Square Feet Lot
$759,800 Zestimate®
$309/sqft
$3,811 Estimated rent
Home value
$759,800
$714,000 - $813,000
$3,811/mo
Zestimate® history
Owner options
List your home for rent
$3,811/mo
Rent Zestimate®
Find your next renter with Zillow Rental Manager. Plus, with online applications, you can quickly screen prospective tenants – for free.
$3,811/mo
Rent Zestimate®
Refinance and save
$4,987/mo
Est. payment
Refinancing to a lower rate could help reduce your monthly payments and save thousands over the life of the loan.
$4,987/mo
Est. payment
Explore your selling options
Work with a Zillow partner agent
Leverage their expertise and Zillow's premium Showcase listings to get your home seen by more buyers.
Get startedList with your own agent
Get your home in front of millions of buyers by listing it on Zillow.
Learn how to do itSell it yourself
Take full control of how buyers see your home on Zillow by listing For Sale by Owner (FSBO).
List your homeWhat's special
Side yardOpen floor planJacuzzi soaking tubPrivate master balconyWarm family roomAbundant natural lightViking stainless-steel appliances
Zillow last checked:
Listing updated:
Listed by:
Rory Burkhart 484-588-5000,
EXP Realty, LLC,
Listing Team: The Rory Burkhart Team, Co-Listing Team: The Rory Burkhart Team,Co-Listing Agent: Sherry Tierney 804-986-0359,
EXP Realty, LLC
Bought with:
Tina D'Antonio, RS275467
RE/MAX Excellence - Kennett Square
Source: Bright MLS,MLS#: PACT2110296
Facts & features
Interior
Bedrooms & bathrooms
- Bedrooms: 3
- Bathrooms: 4
- Full bathrooms: 3
- 1/2 bathrooms: 1
- Main level bathrooms: 1
Basement
- Area: 0
Heating
- Forced Air, Natural Gas
Cooling
- Central Air, Natural Gas
Appliances
- Included: Gas Water Heater
Features
- Has basement: No
- Has fireplace: No
Interior area
- Total structure area: 2,394
- Total interior livable area: 2,394 sqft
- Finished area above ground: 2,394
- Finished area below ground: 0
Property
Parking
- Total spaces: 4
- Parking features: Garage Faces Rear, Inside Entrance, Attached, Driveway
- Attached garage spaces: 2
- Uncovered spaces: 2
Accessibility
- Accessibility features: None
Features
- Levels: Three
- Stories: 3
- Pool features: None
Lot
- Size: 2,568 Square Feet
Details
- Additional structures: Above Grade, Below Grade
- Parcel number: 0108 0303.4600
- Zoning: RES
- Special conditions: Standard
Construction
Type & style
- Home type: Townhouse
- Architectural style: Traditional
- Property subtype: Townhouse
Materials
- Brick, Vinyl Siding
- Foundation: Permanent
Condition
- New construction: No
- Year built: 2010
Utilities & green energy
- Sewer: Public Sewer
- Water: Public
Community & HOA
Community
- Subdivision: Highpnte At Shanahan
HOA
- Has HOA: Yes
- HOA fee: $230 monthly
Location
- Region: West Chester
- Municipality: WEST CHESTER BORO
Financial & listing details
- Price per square foot: $309/sqft
- Tax assessed value: $231,710
- Annual tax amount: $8,490
- Date on market: 10/4/2025
- Listing agreement: Exclusive Right To Sell
- Inclusions: Kitchen Refrigerator, Washer, Dryer, Beverage Refrigerator In Island, Wine Fridge
- Exclusions: Window Treatments
- Ownership: Fee Simple
Price history
| Date | Event | Price |
|---|---|---|
| 10/31/2025 | Sold | $740,000+5%$309/sqft |
Source:  Bright MLS #PACT2110296 Report a problem Bright MLS #PACT2110296 Report a problem | ||
| 10/7/2025 | Pending sale | $705,000$294/sqft |
Source: Bright MLS #PACT2110296 Report a problem | ||
| 10/4/2025 | Listed for sale | $705,000+36.9%$294/sqft |
Source: Bright MLS #PACT2110296 Report a problem | ||
| 10/29/2020 | Sold | $515,000$215/sqft |
Source: Agent Provided Report a problem | ||
| 9/29/2020 | Pending sale | $515,000$215/sqft |
Source: FlatFee VIP Realty #PACT514850 Report a problem | ||
| 9/29/2020 | Listed for sale | $515,000$215/sqft |
Source: FlatFee VIP Realty #PACT514850 Report a problem | ||
| 8/30/2020 | Listing removed | $515,000$215/sqft |
Source: FlatFee VIP Realty #PACT514850 Report a problem | ||
| 8/28/2020 | Listed for sale | $515,000$215/sqft |
Source: FlatFee VIP Realty #PACT514850 Report a problem | ||
Public tax history
Tax history is unavailable.
Neighborhood: 19380
Nearby homes
- $720,0003 bd4 ba2.3k sqft533 Raymond Dr, West Chester, PA 19380Sold

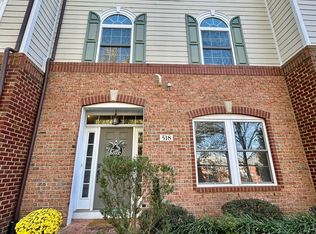
- $665,0003 bd3 ba2.3k sqft518 Raymond Dr, West Chester, PA 19380Sold
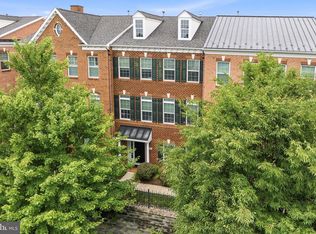
- $695,0003 bd3 ba2k sqft531 Raymond Dr, West Chester, PA 19380For Sale
- $724,3003 bd3 ba1.9k sqft535 Raymond Dr, West Chester, PA 19380Off Market
- $686,8003 bd2 ba1.9k sqft500 Raymond Dr, West Chester, PA 19380Off Market
- $746,6003 bd2 ba1.9k sqft116 McCool Blvd, West Chester, PA 19380Off Market
- $659,5003 bd2 ba1.9k sqft525 Raymond Dr, West Chester, PA 19380Sold
- $700,0003 bd2 ba1.9k sqft122 McCool Blvd, West Chester, PA 19380Sold
Nearby schools
GreatSchools rating
- 7/10Hillsdale El SchoolGrades: K-5Distance: 0.3 mi
- 6/10E N Peirce Middle SchoolGrades: 6-8Distance: 2.8 mi
- 8/10West Chester Henderson High SchoolGrades: 9-12Distance: 1.1 mi
Schools provided by the listing agent
- District: West Chester Area
Source: Bright MLS. This data may not be complete. We recommend contacting the local school district to confirm school assignments for this home.
Get a cash offer in 3 minutes
Find out how much your home could sell for in as little as 3 minutes with a no-obligation cash offer.
Estimated market value
$759,800
Get a cash offer in 3 minutes
Find out how much your home could sell for in as little as 3 minutes with a no-obligation cash offer.
Estimated market value
$759,800
- Pennsylvania
- Chester County
- West Chester
- 19380
- 523 Raymond Dr Unit 46
Nearby cities
Nearby neighborhoods
Nearby zip codes
Other West Chester Topics
