KB HOME FORMER MODEL HOME – Welcome home to 518 Sabino Sky Court, nestled in the desirable community of Mustang Ridge and zoned to Magnolia ISD! This beautifully designed single-story home offers 3 bedrooms, 2 full baths, and an attached 2-car garage, blending comfort with contemporary style. The chef-inspired kitchen showcases stainless steel Whirlpool appliances, laminate countertops, opening seamlessly into the main living area for easy entertaining. The private primary suite features dual vanities and a tub/shower combination with tile surround, creating a perfect retreat. The extended vanity in the secondary bath provides additional functionality and space. Additional highlights include ceiling fan in great room, full gutters, SmartKey entry door system, and sprinkler system in front and back. Step into this pristine former model home, loaded with builder upgrades and high-end finishes. Requires a 60-day closing to make your transition seamless.
Pending
$234,995
518 Sabino Sky Ct, Magnolia, TX 77354
3beds
1,631sqft
:
Get pre-qualified$1,738/mo
Single Family Residence
Built in 2021
-- sqft lot
$-- Zestimate®
$144/sqft
$50/mo HOA
What's special
Laminate countertopsStainless steel whirlpool appliancesChef-inspired kitchenFull guttersSmartkey entry door systemPrivate primary suite
- 15 days |
- 2 |
- 0 |
Zillow last checked:
Listing updated:
Listed by:
Nicole Freer 281-668-3975,
KB Home Houston
Source: HAR,MLS#: 89596423
Facts & features
Interior
Bedrooms & bathrooms
- Bedrooms: 3
- Bathrooms: 2
- Full bathrooms: 2
Rooms
- Room types: Family Room, Utility Room
Primary bathroom
- Features: Primary Bath: Double Sinks, Primary Bath: Tub/Shower Combo, Secondary Bath(s): Tub/Shower Combo
Kitchen
- Features: Kitchen Island, Kitchen open to Family Room, Pantry
Heating
- Natural Gas
Cooling
- Ceiling Fan(s), Electric
Appliances
- Included: ENERGY STAR Qualified Appliances, Disposal, Refrigerator, Gas Oven, Free-Standing Range, Gas Range, Dishwasher
- Laundry: Electric Dryer Hookup, Washer Hookup
Features
- En-Suite Bath, Split Plan, Walk-In Closet(s)
- Flooring: Carpet, Tile
- Windows: Insulated/Low-E windows
Interior area
- Total structure area: 1,631
- Total interior livable area: 1,631 sqft
Property
Parking
- Total spaces: 2
- Parking features: Attached
- Attached garage spaces: 2
Features
- Stories: 1
- Exterior features: Back Green Space, Sprinkler System
- Fencing: Back Yard,Full
Lot
- Features: Back Yard, Subdivided, 0 Up To 1/4 Acre
Details
- Parcel number: 509503
Construction
Type & style
- Home type: SingleFamily
- Architectural style: Traditional
- Property subtype: Single Family Residence
Materials
- Spray Foam Insulation, Brick, Cement Siding
- Foundation: Slab
- Roof: Composition
Condition
- New construction: Yes
- Year built: 2021
Details
- Builder name: KB Home
Utilities & green energy
- Water: Water District
Green energy
- Green verification: ENERGY STAR Certified Homes
- Energy efficient items: Thermostat, Lighting, HVAC
Community & HOA
Community
- Subdivision: Mustang Ridge
HOA
- Has HOA: Yes
- HOA fee: $600 annually
Location
- Region: Magnolia
Financial & listing details
- Price per square foot: $144/sqft
- Tax assessed value: $141,893
- Annual tax amount: $2,566
- Date on market: 7/17/2026
- Listing terms: Cash,Conventional,FHA,VA Loan
- Road surface type: Concrete, Curbs, Gutters
Estimated market value
Not available
Estimated sales range
Not available
$1,975/mo
Price history
| Date | Event | Price |
|---|---|---|
| 7/17/2026 | Pending sale | $234,995$144/sqft |
Source:  HAR #89596423 Report a problem HAR #89596423 Report a problem | ||
| 7/17/2026 | Listed for sale | $234,995$144/sqft |
Source: HAR #89596423 Report a problem | ||
| 7/10/2026 | Listing removed | $234,995$144/sqft |
Source:  KB Home Report a problem KB Home Report a problem | ||
| 7/2/2026 | Price change | $234,995-2.1%$144/sqft |
Source: HAR #76745952 Report a problem | ||
| 6/17/2026 | Price change | $239,995-1.6%$147/sqft |
Source: HAR #76745952 Report a problem | ||
| 6/12/2026 | Listed for sale | $243,779$149/sqft |
Source: HAR #76745952 Report a problem | ||
Public tax history
| Year | Property taxes | Tax assessment |
|---|---|---|
| 2025 | $2,566 -11.1% | $141,893 -8.4% |
| 2024 | $2,886 -0.5% | $154,830 |
| 2023 | $2,901 | $154,830 |
| 2022 | -- | $154,830 +1356.5% |
| 2021 | $241 | $10,630 |
Find assessor info on the county website
Monthly payment
Est. payment
Payment breakdown
Explore the cost of this home by adjusting the details. Changes won't be saved.Climate risks
Neighborhood: 77354
Nearby schools
GreatSchools rating
- 7/10Willie E Williams Elementary SchoolGrades: PK-4Distance: 0.9 mi
- NAAEPGrades: 4-12Distance: 1 mi
- 5/10Magnolia West High SchoolGrades: 9-12Distance: 0.6 mi
Schools provided by the listing agent
- Elementary: Willie E. Williams Elementary School
- Middle: Magnolia Parkway Junior High
- High: Magnolia West High School
Source: HAR. This data may not be complete. We recommend contacting the local school district to confirm school assignments for this home.
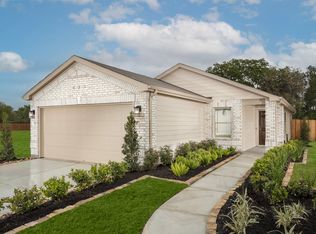
- $230,3003 bd2 ba1.3k sqft522 Sabino Sky Ct, Magnolia, TX 77354Off Market
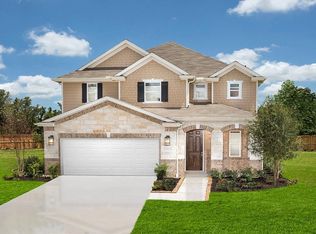
- $304,9953 bd3 ba2.5k sqft514 Sabino Sky Ct, Magnolia, TX 77354New Construction
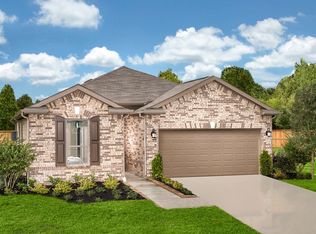
- $266,6003 bd2 ba1.8k sqft510 Sabino Sky Ct, Magnolia, TX 77354Off Market
- $29,7506,438 Square Feet506 Sabino Sky Ct, Magnolia, TX 77354Off Market
- $29,7506,808 Square Feet534 Sabino Sky Ct, Magnolia, TX 77354Off Market
- $29,7506,642 Square Feet530 Sabino Sky Ct, Magnolia, TX 77354Off Market
- $29,7507,278 Square Feet526 Sabino Sky Ct, Magnolia, TX 77354Off Market
- $29,7506,799 Square Feet502 Sabino Sky Ct, Magnolia, TX 77354Off Market
A local agent can set up tours, give advice and negotiate with sellers.
Similar homes
- from $236,9953 bd3 ba1.7k sqftPlan 1780 Plan, Bauer Meadows, Hockley, TX 77447New Construction
 KB Home
 - from $285,9904 bd2 ba1.7k sqftLeona Plan, Escondido, Magnolia, TX 77354New Construction
 Coventry Homes
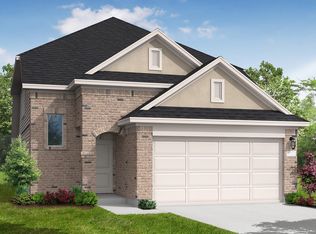
 - from $314,9904 bd3 ba2.1k sqftProgreso Plan, Escondido, Magnolia, TX 77354New Construction
 Coventry Homes
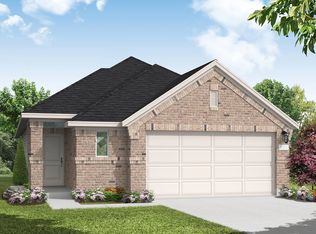
 - from $294,9904 bd2 ba1.8k sqftElgin Plan, Escondido, Magnolia, TX 77354New Construction
 Coventry Homes
 - $279,0004 bd2 ba2k sqft7219 Alava Dr, Magnolia, TX 77354For SaleMLS ID #58025384, Linda Lawless, Redfin Corporation. HAR
- $249,9003 bd2 ba1.6k sqft25356 Brushby Creek Dr, Magnolia, TX 77355For SaleMLS ID #9989292, Mindy Flint, Evan Lloyd Properties, Inc.. HAR
- from $243,9904 bd2 ba1.8k sqftPedernales Plan, Magnolia Springs, Montgomery, TX 77316New ConstructionCastlerock Communities
- from $294,9904 bd2 ba1.8k sqftThe Oakshire II Plan, Audubon 50's, Magnolia, TX 77354New ConstructionSmith Douglas Homes
- from $264,9903 bd3 ba1.7k sqftElm Plan, Colony at Pinehurst, Pinehurst, TX 77362New ConstructionCastlerock Communities
- $350,0004 bd2 ba2.1k sqft9917 Tammy Ln, Magnolia, TX 77354For SaleMLS ID #5715396, Justin McClung, Keller Williams Realty The Woodlands. HAR
- from $326,9904 bd3 ba2k sqftCarmine Plan, Escondido, Magnolia, TX 77354New ConstructionCoventry Homes
- $352,3544 bd3 ba2.1k sqft42627 Mystery Ln, Magnolia, TX 77354New ConstructionCoventry Homes
- from $244,9903 bd2 ba1.5k sqftPecan Plan, Colony at Pinehurst, Pinehurst, TX 77362New ConstructionCastlerock Communities
- $265,0003 bd2 ba1.7k sqft18614 Porthaven Rose Ln, Tomball, TX 77377For SaleMLS ID #36740275, Christine Green, Better Homes and Gardens Real Estate Gary Greene - Champions. HAR
- from $251,9953 bd3 ba1.9k sqftPlan 1908 Plan, Oakwood Trails, Tomball, TX 77377New ConstructionKB Home
- $309,0004 bd3 ba1.8k sqft8015 Peppercorn St, Magnolia, TX 77354For SaleMLS ID #93209760, Brenda Quiroga, RE/MAX The Woodlands & Spring. HAR
- $337,6484 bd3 ba1.9k sqft42644 Mystery Ln, Magnolia, TX 77354New ConstructionCoventry Homes
- from $329,9904 bd3 ba2.4k sqftCovington Plan, Escondido, Magnolia, TX 77354New ConstructionCoventry Homes
- from $240,9953 bd3 ba1.9k sqftPlan 1908 Plan, Bauer Meadows, Hockley, TX 77447New ConstructionKB Home
- from $228,9953 bd2 ba1.5k sqftPlan 1548 Plan, Bauer Meadows, Hockley, TX 77447New ConstructionKB Home
