Welcome to this beautiful 2025-built home in desirable Spring Creek Trails! This move-in-ready 3-bedroom, 2-bath home features an open-concept layout with high ceilings and abundant natural light. The island kitchen overlooks the family and dining areas, perfect for entertaining. The private primary suite offers a walk-in shower and spacious walk-in closet. Enjoy the covered patio and fenced backyard. Refrigerator, washer, dryer, and blinds are included. Neighborhood amenities include walking trails, a playground, picnic area, and splash pad. Conveniently located with easy access to Hwy. 249, FM 2920, SH 99, and I-45, with shopping and dining just minutes away.
For sale
Price cut: $9.1K (7/11)
$249,900
25356 Brushby Creek Dr, Magnolia, TX 77355
3beds
1,662sqft
Single Family Residence
Built in 2025
5,458 Square Feet Lot
$245,900 Zestimate®
$150/sqft
$71/mo HOA
What's special
High ceilingsAbundant natural lightFamily and dining areasCovered patioSpacious walk-in closetFenced backyardIsland kitchen
- 50 days |
- 209 |
- 13 |
Zillow last checked:
Listing updated:
Listed by:
Mindy Flint TREC #0675912 281-570-3923,
Evan Lloyd Properties, Inc.
Source: HAR,MLS#: 9989292
Facts & features
Interior
Bedrooms & bathrooms
- Bedrooms: 3
- Bathrooms: 2
- Full bathrooms: 2
Rooms
- Room types: Utility Room
Primary bathroom
- Features: Primary Bath: Shower Only, Secondary Bath(s): Tub/Shower Combo
Kitchen
- Features: Kitchen Island, Kitchen open to Family Room, Pantry
Heating
- Electric
Cooling
- Electric
Appliances
- Included: Disposal, Dryer, Refrigerator, Washer, Electric Oven, Microwave, Electric Range, Dishwasher
- Laundry: Electric Dryer Hookup
Features
- High Ceilings, All Bedrooms Down, En-Suite Bath
- Flooring: Carpet, Vinyl
- Windows: Insulated/Low-E windows, Window Coverings
Interior area
- Total structure area: 1,662
- Total interior livable area: 1,662 sqft
Property
Parking
- Total spaces: 2
- Parking features: Attached
- Attached garage spaces: 2
Features
- Stories: 1
- Patio & porch: Covered
- Fencing: Back Yard
Lot
- Size: 5,458 Square Feet
- Features: Back Yard, Subdivided, 0 Up To 1/4 Acre
Details
- Parcel number: 818580
Construction
Type & style
- Home type: SingleFamily
- Architectural style: Traditional
- Property subtype: Single Family Residence
Materials
- Blown-In Insulation, Cement Siding
- Foundation: Slab
- Roof: Composition
Condition
- New construction: No
- Year built: 2025
Details
- Builder name: Starlight Homes
Utilities & green energy
- Water: Water District
Green energy
- Energy efficient items: Attic Vents, Thermostat, HVAC
Community & HOA
Community
- Subdivision: Spring Creek Trails
HOA
- Has HOA: Yes
- HOA fee: $850 annually
Location
- Region: Magnolia
Financial & listing details
- Price per square foot: $150/sqft
- Tax assessed value: $52,500
- Annual tax amount: $1,617
- Date on market: 7/3/2026
- Listing terms: Assumable 1st Lien,Cash,Conventional,FHA,Owner Will Carry
- Road surface type: Concrete, Curbs
Estimated market value
$245,900
$234,000 - $258,000
$2,053/mo
Price history
| Date | Event | Price |
|---|---|---|
| 8/11/2026 | Price change | $1,890-3.1%$1/sqft |
Source:  HAR #26280107 Report a problem HAR #26280107 Report a problem | ||
| 8/5/2026 | Price change | $1,950-2.3%$1/sqft |
Source: HAR #26280107 Report a problem | ||
| 7/28/2026 | Price change | $1,995-3.9%$1/sqft |
Source: HAR #26280107 Report a problem | ||
| 7/23/2026 | Listed for rent | $2,075$1/sqft |
Source: HAR #26280107 Report a problem | ||
| 7/11/2026 | Price change | $249,900-3.5%$150/sqft |
Source:  HAR #9989292 Report a problem HAR #9989292 Report a problem | ||
| 7/3/2026 | Price change | $259,000+15.1%$156/sqft |
Source: HAR #9989292 Report a problem | ||
| 8/20/2025 | Pending sale | $224,990$135/sqft |
Source: HAR #42303912 Report a problem | ||
| 8/6/2025 | Price change | $224,990-20.4%$135/sqft |
Source: HAR #42303912 Report a problem | ||
| 7/14/2025 | Pending sale | $282,740$170/sqft |
Source: HAR #42303912 Report a problem | ||
| 7/14/2025 | Price change | $282,740+25.7%$170/sqft |
Source: HAR #42303912 Report a problem | ||
| 7/7/2025 | Price change | $224,990-6.3%$135/sqft |
Source: HAR #42303912 Report a problem | ||
| 6/5/2025 | Price change | $239,990-10.4%$144/sqft |
Source: HAR #42303912 Report a problem | ||
| 6/3/2025 | Price change | $267,740+0.1%$161/sqft |
Source: HAR #42303912 Report a problem | ||
| 5/28/2025 | Listed for sale | $267,490$161/sqft |
Source: HAR #42303912 Report a problem | ||
Public tax history
| Year | Property taxes | Tax assessment |
|---|---|---|
| 2025 | $830 | $52,500 |
Find assessor info on the county website
Monthly payment
Est. payment
Payment breakdown
Explore the cost of this home by adjusting the details. Changes won't be saved.Climate risks
Neighborhood: 77355
Nearby schools
GreatSchools rating
- 8/10J L Lyon Elementary SchoolGrades: PK-4Distance: 2.4 mi
- 7/10Magnolia Junior High SchoolGrades: 7-8Distance: 6.5 mi
- 5/10Magnolia West High SchoolGrades: 9-12Distance: 8.1 mi
Schools provided by the listing agent
- Elementary: J.L. Lyon Elementary School
- Middle: Magnolia Junior High School
- High: Magnolia West High School
Source: HAR. This data may not be complete. We recommend contacting the local school district to confirm school assignments for this home.
- $249,900-- sqft25360 Brushby Creek Dr, Magnolia, TX 77355Off Market
- $245,0003 bd2 ba1.8k sqft25369 Brushby Creek Dr, Magnolia, TX 77355Off Market
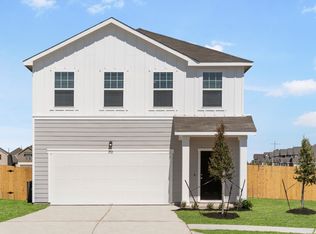
- $293,400-- sqft25308 Brushby Creek Dr, Magnolia, TX 77355Off Market
- $269,40033.68 acres25393 Brushby Creek Dr, Magnolia, TX 77355Off Market
- $245,5003 bd2 ba1.5k sqft25344 Brushby Creek Dr, Magnolia, TX 77355Off Market
- $246,200-- sqft24519 Panther Branch Rd, Magnolia, TX 77355Off Market
- $---- sqft25392 Brushby Creek Dr, Magnolia, TX 77355Sold
- $286,000-- sqft25340 Brushby Creek Dr, Magnolia, TX 77355Off Market
A local agent can set up tours, give advice and negotiate with sellers.
Similar homes
- $275,9904 bd3 ba2.2k sqft25360 Stoneham Creek Dr, Magnolia, TX 77355For Sale
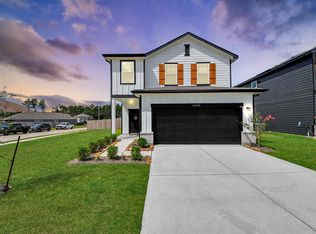 MLS ID #43128124, Adriane Taylor, LoKation Real Estate LLC. HAR
 - from $262,2903 bd2 ba1.2k sqftFalcon Plan, Spring Creek Trails, Magnolia, TX 77355New Construction
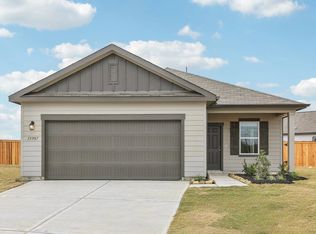 Starlight Homes
 - $274,9903 bd3 ba1.8k sqft24610 Golden Brook Ct, Magnolia, TX 77355New Construction
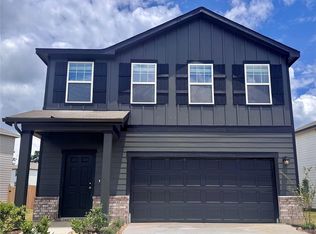 HAR
HAR - from $199,9902 bd2 ba1.1k sqftSundial Plan, Spring Creek Trails, Magnolia, TX 77355New Construction
 Starlight Homes
 - from $323,2904 bd3 ba2.2k sqftMagellan Plan, Spring Creek Trails, Magnolia, TX 77355New ConstructionStarlight Homes
- $250,0003 bd2 ba1.7k sqft27262 Grey Fox Run, Magnolia, TX 77354For SaleMLS ID #79710664, Kristina Newcomb, eXp Realty LLC. HAR
- $263,5003 bd2 ba1.7k sqft18614 Porthaven Rose Ln, Tomball, TX 77377For SaleMLS ID #36740275, Christine Green, Better Homes and Gardens Real Estate Gary Greene - Champions. HAR
- $259,0003 bd2 ba1.5k sqft38340 Park View Dr, Hempstead, TX 77445For SaleMLS ID #6720102, Ashley Theiss, JLA Realty. HAR
- $239,9003 bd3 ba1.6k sqft24059 Hay Needle Ln, Hockley, TX 77447For SaleMLS ID #54980774, Analia Rengel, Grand Terra Realty. HAR
- $227,0003 bd2 ba1.5k sqft24018 Prairie Dust Dr, Hockley, TX 77447For SaleMLS ID #30223057, Megan Blan, Blair Realty Group. HAR
- $289,9003 bd2 ba1.3k sqft21023 Twining Rose Ln, Tomball, TX 77377For SaleMLS ID #9069885, Edita Herrera, RA Brokers. HAR
- $305,0004 bd3 ba2.3k sqft19332 Poppy Village Cir, Magnolia, TX 77355For SaleMLS ID #16555458, Brandy Snipp, CAMM Group, Inc.. HAR
- $289,8004 bd2 ba1.8k sqft17711 Chartertree Ln, Tomball, TX 77377For SaleMLS ID #94307838, Dawn Brewer, Strongtower Realty Group. HAR
- $245,0003 bd2 ba1.5k sqft3302 Willie Way, Spring, TX 77380For SaleMLS ID #60583055, Ronda Schaub, Premier Property Group. HAR
- $289,9993 bd2 ba1.7k sqft31243 Pinebrook Falls Ln, Hockley, TX 77447For SaleMLS ID #3465297, Bethany Spaulding, JLA Realty. HAR
- $249,0003 bd3 ba1.1k sqft6410 Kimball Mill Ln, Houston, TX 77084For SaleMLS ID #24443318, Tammy Huynh, Connect Realty.com. HAR
- $270,0003 bd2 ba1.6k sqft9318 Torridon Ct, Houston, TX 77095For SaleMLS ID #29432426, Yvonne Killings, Balanced Life Realty. HAR
- $295,0003 bd2 ba1.6k sqft8605 Cimarron Mesa Ln, Magnolia, TX 77354For SaleMLS ID #82742962, Raul Campos, Onpoint Property Management. HAR
- $355,0003 bd2 ba1.7k sqft20022 Roan Ardennes Ln, Tomball, TX 77377For SaleMLS ID #92932826, Trevor Hondros, Real Broker, LLC. HAR
- $250,0003 bd2 ba1.4k sqft16114 Golden Sands Dr, Houston, TX 77095For SaleMLS ID #38434718, Wanda Wolfe, Keller Williams Realty Clear Lake / NASA. HAR
