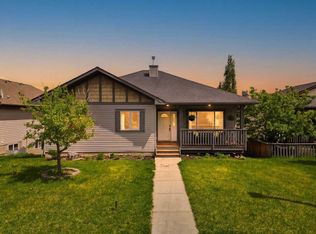
Welcome to this move in ready bi-level residence on Sunrise Way, truly a gem for families seeking a comfortable, updated living space for today's needs. As you step inside, you'll immediately feel the warmth and brightness that comes from the vaulted ceilings and an abundance of large windows that fill every room with natural light. The smartly designed open layout makes daily life and entertaining a breeze, with beautiful hardwood floors running throughout the main living spaces. The spacious and well equipped kitchen is complete with a generous island, ample counter space, a corner pantry and sleek stainless-steel appliances, including a gas stove. Adjacent to the kitchen, the dining room boasts a beautiful wall of bookcases—ideal for showcasing your favorite treasures—and offers plenty of room for the large dining table you've always envisioned. The primary bedroom will easily fit a king bed while a 4 piece ensuite and large walk in closet create a comfortable retreat. 2 additional bedrooms, main floor laundry and plenty of closet space complete the main. Venture downstairs to the recently developed basement, where you'll find the perfect space for family gatherings. Relax in the cozy family room, adorned with local artwork, classic wainscoting, and a wet bar for easy access to snacks and drinks. This level also features two generously sized bedrooms and a bathroom, which is partially completed (essential fixtures are on-site and ready for installation), allowing you to customize the space to fit your family's needs. Plus, you'll appreciate the added storage room and under-stair storage that keep everything organized and accessible. Step outside to your low-maintenance backyard oasis, featuring an expansive deck perfect for summer barbecues and sunshine. If you enjoy gardening, there's a little spot just waiting for you to plant some veggies, and you'll love having raspberry bushes at hand for yummy snacking. Just a few steps away, you'll find an oversized, insulated double detached garage, offering convenience and additional storage. There's also ample space on the gravel pad for two cars or an RV, and a buried gas line is roughed in for future heating options in the garage. This cherished family home is ready for you to move in and start making unforgettable memories. Don't miss the chance to claim this exceptional property as your own!
This property is off market, which means it's not currently listed for sale or rent on Zillow. This may be different from what's available on other websites or public sources.