Move right into this beautifully maintained 4-bedroom, 1.5-bath home offering 1,620 square feet of comfortable living space in the heart of St. Charles. With first-floor bedrooms and convenient first-floor laundry, this home offers a functional layout that's perfect for a variety of lifestyles. The current owners have invested over $36,000 in recent improvements, including a new forced-air furnace and central air conditioning (2023), a 10x20 outbuilding, crushed asphalt driveway with grading, updated kitchen featuring new flooring, backsplash, painted cabinetry, sink, faucet, and trim, new water heater, bathroom vanity, sump pump, dishwasher, and charming white porch fencing. Step outside and enjoy a yard surrounded by beautiful mature maple and willow trees. The backyard is bordered by an undeveloped road, providing added privacy with no homes directly behind you while also creating a wonderful walking path to enjoy year-round. Located within walking distance of downtown St. Charles, you'll love having restaurants, shops, churches, and local bars just minutes away. Plus, you're only a short drive from Saginaw, Chesaning, and Owosso, making commuting and everyday conveniences a breeze. This is a wonderful opportunity to own an updated home in a desirable location with privacy, mature landscaping, and countless recent improvements already completed!
Pending
$164,900
518 W Belle Ave, Saint Charles, MI 48655
4beds
1,620sqft
:
Get pre-qualified$1,261/mo
Single Family Residence
Built in 1926
0.25 Acres Lot
$164,500 Zestimate®
$102/sqft
$-- HOA
What's special
Charming white porch fencingNew water heaterBathroom vanityConvenient first-floor laundryFirst-floor bedrooms
- 21 days |
- 1,446 |
- 150 |
Zillow last checked:
Listing updated:
Listed by:
Howard D Ebenhoeh 989-798-5670,
REMAX Tri County 989-323-2161
Source: MiRealSource,MLS#: 50215480 Originating MLS: East Central Association of REALTORS
Originating MLS: East Central Association of REALTORSFacts & features
Interior
Bedrooms & bathrooms
- Bedrooms: 4
- Bathrooms: 2
- Full bathrooms: 1
- 1/2 bathrooms: 1
Rooms
- Room types: Bedroom, Laundry, Master Bedroom, Living Room, Bathroom, Second Flr Lavatory, Dining Room
Primary bedroom
- Level: First
Bedroom 1
- Features: Vinyl
- Level: First
- Area: 117
- Dimensions: 13 x 9
Bedroom 2
- Features: Vinyl
- Level: First
- Area: 108
- Dimensions: 9 x 12
Bedroom 3
- Features: Vinyl
- Level: Second
- Area: 121
- Dimensions: 11 x 11
Bedroom 4
- Features: Vinyl
- Level: Second
- Area: 90
- Dimensions: 10 x 9
Bathroom 1
- Features: Vinyl
- Level: First
- Area: 49
- Dimensions: 7 x 7
Dining room
- Features: Vinyl
- Level: First
- Area: 195
- Dimensions: 13 x 15
Kitchen
- Features: Vinyl
- Level: First
- Area: 156
- Dimensions: 13 x 12
Living room
- Features: Vinyl
- Level: First
- Area: 196
- Dimensions: 14 x 14
Heating
- Forced Air, Natural Gas
Cooling
- Ceiling Fan(s), Central Air
Appliances
- Included: Dishwasher, Dryer, Microwave, Range/Oven, Refrigerator, Washer, Gas Water Heater
- Laundry: First Floor Laundry
Features
- Sump Pump, Pantry
- Flooring: Linoleum, Vinyl
- Basement: Crawl Space
- Has fireplace: No
Interior area
- Total structure area: 1,620
- Total interior livable area: 1,620 sqft
- Finished area above ground: 1,620
- Finished area below ground: 0
Video & virtual tour
Property
Features
- Levels: Two
- Stories: 2
- Patio & porch: Deck, Porch
- Frontage type: Road
- Frontage length: 64
Lot
- Size: 0.25 Acres
- Dimensions: 64.8 x 171
Details
- Additional structures: Shed(s)
- Parcel number: 24103050428000
- Zoning description: Residential
- Special conditions: Private
Construction
Type & style
- Home type: SingleFamily
- Architectural style: Contemporary
- Property subtype: Single Family Residence
Materials
- Vinyl Siding
Condition
- New construction: No
- Year built: 1926
Utilities & green energy
- Sewer: Public Sanitary
- Water: Public
- Utilities for property: Cable/Internet Avail.
Community & HOA
Community
- Security: Security System
- Subdivision: None
HOA
- Has HOA: No
Location
- Region: Saint Charles
Financial & listing details
- Price per square foot: $102/sqft
- Tax assessed value: $111,400
- Annual tax amount: $2,377
- Date on market: 7/20/2026
- Cumulative days on market: 22 days
- Listing agreement: Exclusive Right To Sell
- Listing terms: Cash,Conventional,FHA,VA Loan,USDA Loan
- Road surface type: Paved
Estimated market value
$164,500
$156,000 - $173,000
$1,602/mo
Price history
| Date | Event | Price |
|---|---|---|
| 8/7/2026 | Pending sale | $164,900$102/sqft |
Source:  MiRealSource #50215480 Report a problem MiRealSource #50215480 Report a problem | ||
| 7/25/2026 | Listed for sale | $164,900+5.8%$102/sqft |
Source: MiRealSource #50215480 Report a problem | ||
| 6/12/2025 | Listing removed | $155,900$96/sqft |
Source:  Realcomp II #61050162101 Report a problem Realcomp II #61050162101 Report a problem | ||
| 5/27/2025 | Listed for sale | $155,900$96/sqft |
Source: MiRealSource #50162101 Report a problem | ||
| 4/12/2025 | Pending sale | $155,900$96/sqft |
Source: MiRealSource #50162101 Report a problem | ||
| 4/10/2025 | Listed for sale | $155,900$96/sqft |
Source: MiRealSource #50162101 Report a problem | ||
| 3/22/2025 | Pending sale | $155,900$96/sqft |
Source: MiRealSource #50162101 Report a problem | ||
| 3/17/2025 | Price change | $155,900-6%$96/sqft |
Source: MiRealSource #50162101 Report a problem | ||
| 3/1/2025 | Price change | $165,900-2.4%$102/sqft |
Source: MiRealSource #50162101 Report a problem | ||
| 1/26/2025 | Price change | $169,900-2.9%$105/sqft |
Source: MiRealSource #50162101 Report a problem | ||
| 12/30/2024 | Price change | $175,000-2.8%$108/sqft |
Source: MiRealSource #50162101 Report a problem | ||
| 12/6/2024 | Price change | $180,000-5.2%$111/sqft |
Source: MiRealSource #50162101 Report a problem | ||
| 11/27/2024 | Listed for sale | $189,900+58.3%$117/sqft |
Source: MiRealSource #50162101 Report a problem | ||
| 12/6/2021 | Sold | $120,000+6.7%$74/sqft |
Source: MiRealSource #50060132 Report a problem | ||
| 11/23/2021 | Pending sale | $112,500$69/sqft |
Source: MiRealSource #50060132 Report a problem | ||
| 11/7/2021 | Listed for sale | $112,500+196.8%$69/sqft |
Source: Realcomp II #61050060132 Report a problem | ||
| 2/2/2021 | Sold | $37,900+17%$23/sqft |
Source: Public Record Report a problem | ||
| 10/16/2020 | Listing removed | -- |
Source: Auction.com Report a problem | ||
| 9/17/2020 | Listed for sale | -- |
Source: Auction.com Report a problem | ||
| 9/8/2020 | Sold | $32,400-28%$20/sqft |
Source: Public Record Report a problem | ||
| 11/15/2019 | Listing removed | $45,000$28/sqft |
Source: Keller Williams Premier #31390017 Report a problem | ||
| 7/15/2019 | Listed for sale | $45,000+21.6%$28/sqft |
Source: Owner Report a problem | ||
| 7/20/2008 | Sold | $37,000-53.8%$23/sqft |
Source: MiRealSource #30813930 Report a problem | ||
| 5/12/2003 | Sold | $80,000+1.3%$49/sqft |
Source: MiRealSource #20066381 Report a problem | ||
| 10/16/2002 | Sold | $79,000$49/sqft |
Source: Public Record Report a problem | ||
Public tax history
| Year | Property taxes | Tax assessment |
|---|---|---|
| 2026 | $1,485 +3.3% | $55,700 +10.3% |
| 2025 | $1,437 +13.4% | $50,500 +1.6% |
| 2024 | $1,267 +4.9% | $49,700 +10.9% |
| 2023 | $1,207 | $44,800 +16.7% |
| 2022 | -- | $38,400 +7.6% |
| 2021 | $1,583 | $35,700 +9.5% |
| 2020 | $1,583 +93.7% | $32,600 +5.2% |
| 2018 | $817 +14.1% | $31,000 +6.9% |
| 2017 | $716 -21.3% | $29,000 +3.6% |
| 2016 | $910 +27% | $28,000 -2.4% |
| 2014 | $716 | $28,700 +2.1% |
| 2013 | -- | $28,100 -1.4% |
| 2012 | -- | $28,500 -9.5% |
| 2011 | -- | $31,500 -0.3% |
| 2010 | -- | $31,600 -10.5% |
| 2009 | -- | $35,300 -8.8% |
| 2008 | -- | $38,700 +1.6% |
| 2007 | -- | $38,100 +1.3% |
| 2006 | -- | $37,600 |
| 2005 | -- | $37,600 +6.8% |
| 2003 | -- | $35,200 |
| 2002 | $325 | $35,200 +22.2% |
| 2001 | $325 +3.2% | $28,800 |
| 2000 | $315 | $28,800 |
Find assessor info on the county website
Monthly payment
Est. payment
Payment breakdown
Explore the cost of this home by adjusting the details. Changes won't be saved.Climate risks
Neighborhood: 48655
Nearby schools
GreatSchools rating
- 7/10St. Charles Elementary SchoolGrades: PK-6Distance: 0.6 mi
- 6/10St. Charles Community High SchoolGrades: 7-12Distance: 0.5 mi
Schools provided by the listing agent
- District: St Charles Community Schools
Source: MiRealSource. This data may not be complete. We recommend contacting the local school district to confirm school assignments for this home.
- $63,0002 bd1 ba840 sqft524 W Belle Ave, Saint Charles, MI 48655Off Market
- $159,6003 bd1 ba1.2k sqft460 W Belle Ave, Saint Charles, MI 48655Off Market
- $162,0003 bd1 ba1.1k sqft432 W Belle Ave, Saint Charles, MI 48655Off Market
- $149,0003 bd1 ba1.3k sqft602 W Belle Ave, Saint Charles, MI 48655Sold
- $124,5003 bd1 ba1.2k sqft521 W Belle Ave, Saint Charles, MI 48655Off Market
- $263,6003 bd2 ba2.1k sqft511 W Belle Ave, Saint Charles, MI 48655Off Market
- $99,2002 bd1 ba1.1k sqft515 W Belle Ave, Saint Charles, MI 48655Off Market
- $149,5003 bd2 ba1.4k sqft608 W Belle Ave, Saint Charles, MI 48655Off Market
A local agent can set up tours, give advice and negotiate with sellers.
Similar homes
- $175,5003 bd1 ba1k sqft2643 S Center Rd, Saginaw, MI 48609For Sale
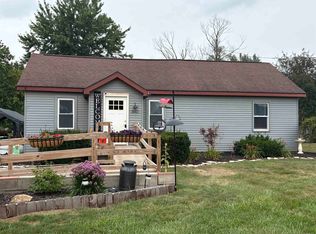
 MLS ID #50217704, Carol Perry, Michigan Homes & Real Estate LLC. MiRealSource
 - $157,0003 bd2 ba1.5k sqft15 Congress Ave, Saginaw, MI 48602For Sale
 MLS ID #50217823, Christopher Parker, EXP Realty. MiRealSource
 - $189,0005 bd1 ba1.6k sqft575 Lutzke Rd, Saginaw, MI 48609For Sale
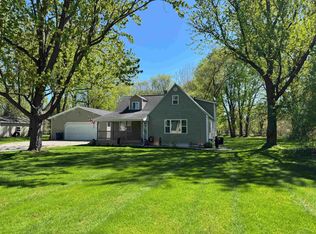 MLS ID #50206916, Shelli Kelsey, Kelsey Realty and Associates Inc. MiRealSource
 - $169,0003 bd1 ba1.2k sqft8764 Washington St, Birch Run, MI 48415For Sale
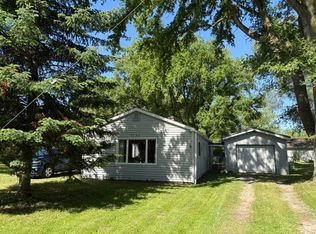 MLS ID #50209597, Connie L Yeaster, Independent Realty Inc.. MiRealSource
 - $155,0003 bd2 ba1.3k sqft5130 N M 52, Owosso, MI 48867For SaleMLS ID #50214594, Lance Omer, Re/Max of Owosso. MiRealSource
- $199,9004 bd2 ba1.9k sqft5577 Peet Rd, Chesaning, MI 48616For SaleMLS ID #50213146, Howard D Ebenhoeh, REMAX Tri County. MiRealSource
- $179,9003 bd1 ba1.2k sqft15620 Gratiot Rd, Hemlock, MI 48626PendingMLS ID #50214456, Linda Shephard, Pinnacle Realty. MiRealSource
- $164,9004 bd2 ba1.5k sqft755 Sherman Rd, Saginaw, MI 48604For SaleMLS ID #50205247, Nicole Freed, EXP Realty. MiRealSource
- $164,9003 bd2 ba1.4k sqft1247 N Steel Rd, Merrill, MI 48637For Sale
 MLS ID #26035397, Stacey Marecek, 7 Stars Agency. MichRIC
 - $239,9003 bd2 ba1.7k sqft14460 Collier Rd, Hemlock, MI 48626For SaleMLS ID #50216412, Abigail Miller, JPAR - Great Lakes Bay Region. MiRealSource
- $234,9004 bd2 ba1.4k sqft12930 Tamarack Dr, Burt, MI 48417For SaleMLS ID #50217458, Alvin (AJ) Shackelford, Re/max TriCounty. MiRealSource
- $175,0002 bd2 ba1.9k sqft1329 Passolt St, Saginaw, MI 48638For SaleMLS ID #50216833, Jennifer Benner, Ayre/Rhinehart-Midland. MiRealSource
- $164,9003 bd2 ba1.9k sqft3374 Winter St, Saginaw, MI 48604For SaleMLS ID #50210426, Annie Houlihan, Berkshire Hathaway HomeServices. MiRealSource
- $179,9004 bd1 ba1.5k sqft173 E State St, Montrose, MI 48457For SaleMLS ID #26037559, Cory Maguire, Green Crown Real Estate LLC. MichRIC
- $149,9004 bd2 ba2k sqft307 N Line St, Chesaning, MI 48616For SaleMLS ID #50203384, Richard Righi, Re/max TriCounty. MiRealSource
- $94,0004 bd2 ba1.4k sqft4310 E Laporte Rd, Freeland, MI 48623For SaleMLS ID #50217625, ROBERT PLOTEZKA, KELLER WILLIAMS FIRST UP. MiRealSource
- $185,0003 bd2 ba1.3k sqft3863 Studor Rd, Saginaw, MI 48601For SaleMLS ID #50211607, Chris Traverse, Real Estate One Great Lakes Bay. MiRealSource
- $239,0003 bd2 ba1.9k sqft723 Sunflower Dr, Chesaning, MI 48616For SaleMLS ID #50217570, Denise M Ebenhoeh, REMAX Tri County. MiRealSource
- $174,9003 bd3 ba2k sqft2809 S Outer Dr, Saginaw, MI 48601For SaleMLS ID #50209391, Debra Lalonde, REMAX Edge. MiRealSource
- $199,9003 bd2 ba1.7k sqft2705 Luella Ave, Saginaw, MI 48603For SaleMLS ID #50216209, Amy Morgan, Century 21 Signature Realty. MiRealSource
