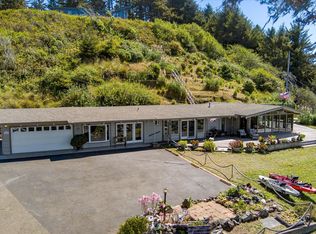
Perched above Clam Beach at the end of a quiet dead-end road, this one-of-a-kind coastal property offers ocean views, distinctive architecture, incredible privacy, and an extraordinary opportunity for a buyer with vision. Bring your design skills and imagination to a property filled with character, unique spaces, and potential. Originally built in 1964, the approximately 3,410 square foot main residence features 5 bedrooms and 2 bathrooms, plus an approximately 680 square foot attached 1-bedroom, 1-bathroom ADU with its own entrance, kitchen, vaulted ceiling, and separate electric and propane. Ocean views can be enjoyed from much of the property, including the living room, dining room, kitchen, multiple bedrooms, second-floor living areas, ADU, decks, and even the custom sauna.
Inside, soaring vaulted ceilings, dramatic architectural windows, abundant skylights, extensive natural wood detailing, and walls of glass create spaces filled with character and natural light. The primary suite includes a spacious bathroom with skylit walk-in shower, large walk-in closet, functional wood-burning stove, and an adjoining bedroom or office with ocean views. A wood-burning brick fireplace anchors the first-floor living area, while the kitchen offers a working wood cook stove along with a new refrigerator and dishwasher. New oak plank flooring has also been installed in the southern two-bedroom wing.
Set on approximately 0.86 acres, the indoor-outdoor possibilities are equally impressive. More than 800 square feet of expansive redwood decking provides abundant space for entertaining, relaxing, and taking in the surrounding coastal forest. A custom ocean-view sauna, cold plunge, operational hot tub, and outdoor shower create the foundation for a private home spa experience. A substantial approximately 20' x 30' concrete slab sits beneath the main deck, while the front grounds include a poured-concrete pond and remnants of what was once extensive landscaping, offering another opportunity to bring fresh ideas and creativity to the property.
Just above Clam Beach and near the Hammond Trail, the property combines the sound of the ocean, everyday sunsets, mature trees, privacy, and proximity to the coast in a setting that is increasingly difficult to find. This is a property for someone who sees possibilities. The home has unfinished and deferred work and is being sold as-is, creating an opportunity for a contractor, investor, creative buyer, or anyone ready to complete, update, and personalize a truly unique coastal retreat.
For sale
$800,000
5185 Patrick Creek Dr, McKinleyville, CA 95519
4beds
2baths
3,410sqft
Single Family Residence
Built in 1964
0.86 Acres Lot
$792,900 Zestimate®
$235/sqft
$-- HOA
What's special
Ocean viewsCustom ocean-view saunaWood-burning brick fireplaceMature treesAbundant skylightsSurrounding coastal forestDistinctive architecture
- 8 days
- 1,106
- 52
Likely to sell faster than
Zillow last checked:
Listing updated:
Listed by:
Simon Mills 818-763-4462,
Mills Realty
Source: HBMLS,MLS#: 273207
Facts & features
Interior
Bedrooms & bathrooms
- Bedrooms: 4
- Bathrooms: 2
Kitchen
- Level: Main
Heating
- Propane, Wood Stove
Appliances
- Included: Electric, Range Hood, Free-Standing Refrigerator, Other, Washer, Dryer
- Laundry: Inside
Features
- Dining Nook, Pantry, Sauna, Den/Office
- Flooring: Carpet, Concrete, Hardwood, Laminate, Parquet, Plank, Tile, Vinyl, Wood, Sustainable
- Doors: French Doors
- Windows: Double Pane Windows, Skylight(s), Skylight/Solar Tube
- Number of fireplaces: 1
Interior area
- Total structure area: 3,410
- Total interior livable area: 3,410 sqft
Property
Parking
- Total spaces: 1
- Parking features: Garage Door Opener, Direct Access
- Garage spaces: 1
Features
- Patio & porch: Patio, Porch, Deck
- Exterior features: Permeable Paving
- Has spa: Yes
- Spa features: Whirlpool
- Fencing: None
- Has view: Yes
- View description: Ocean, Panoramic, Pasture
- Has water view: Yes
- Water view: Ocean
- Waterfront features: Pond
Lot
- Size: 0.86 Acres
- Features: Pasture
Details
- Parcel number: 511371017000
Construction
Type & style
- Home type: SingleFamily
- Property subtype: Single Family Residence
Materials
- Foundation: Block, Concrete Perimeter, Pillar/Post/Pier, Slab
Condition
- New construction: No
- Year built: 1964
Utilities & green energy
- Water: Public
Green energy
- Water conservation: Water-Smart Landscaping
Community & HOA
Location
- Region: Mckinleyville
Financial & listing details
- Price per square foot: $235/sqft
- Tax assessed value: $356,148
- Date on market: 8/22/2026
- Road surface type: Asphalt, Paved
Estimated market value
$792,900
$753,000 - $833,000
$3,525/mo
Price history
| Date | Event | Price |
|---|---|---|
| 8/22/2026 | Listed for sale | $800,000$235/sqft |
Source:  HBMLS #273207 Report a problem HBMLS #273207 Report a problem | ||
Public tax history
| Year | Property taxes | Tax assessment |
|---|---|---|
| 2026 | -- | $356,148 +2% |
| 2025 | $4,297 +5.7% | $349,165 +2% |
| 2024 | $4,064 +0.4% | $342,320 +2% |
| 2023 | $4,046 -0.5% | $335,609 +2% |
| 2022 | $4,065 +4.6% | $329,029 +2% |
| 2021 | $3,885 +2.1% | $322,578 +1% |
| 2020 | $3,806 +2.7% | $319,271 +2% |
| 2019 | $3,706 +3.8% | $313,011 +2% |
| 2018 | $3,570 +2.5% | $306,874 +2% |
| 2017 | $3,482 +1.7% | $300,858 +2% |
| 2016 | $3,422 +3.4% | $294,960 +1.5% |
| 2015 | $3,309 | $290,530 +2% |
| 2014 | $3,309 | $284,840 +2.5% |
| 2012 | -- | $277,994 +2% |
| 2011 | -- | $272,545 +0.8% |
| 2010 | -- | $270,509 -0.2% |
| 2009 | -- | $271,153 +2% |
| 2008 | -- | $265,837 +2% |
| 2007 | -- | $260,625 +2% |
| 2006 | -- | $255,516 +2% |
| 2005 | -- | $250,507 +2% |
| 2004 | -- | $245,596 +1.9% |
| 2003 | -- | $241,095 +2% |
| 2002 | -- | $236,369 +2% |
| 2001 | -- | $231,735 +3.4% |
| 2000 | -- | $224,021 |
Find assessor info on the county website
Monthly payment
Est. payment
Payment breakdown
Explore the cost of this home by adjusting the details. Changes won't be saved.Climate risks
Neighborhood: 95519
Nearby schools
Schools provided by the listing agent
- Elementary: Dow's Prairie
- Middle: McKinleyville
- High: McKinleyville
Source: HBMLS. This data may not be complete. We recommend contacting the local school district to confirm school assignments for this home.
- $1,412,000-- bd-- ba-- sqft5200 Patrick Creek Dr, McKinleyville, CA 95519Off Market
- $432,100-- bd-- ba-- sqft5175 Patrick Creek Dr, McKinleyville, CA 95519Off Market
- $386,300-- bd-- ba-- sqft5166 Patrick Creek Dr, McKinleyville, CA 95519Off Market
- $711,3004 bd2 ba1.4k sqft5148 Patrick Creek Dr, McKinleyville, CA 95519Off Market

Similar homes
- $975,0003 bd3 ba2.1k sqft5078 Patrick Creek Dr, McKinleyville, CA 95519For Sale
 MLS ID #273225, Claire Patton. HBMLS
 - $875,0003 bd2 ba2.5k sqft1625 Prairie Hawke Ct, McKinleyville, CA 95519For Sale
 MLS ID #273130, Hannah Winans. HBMLS
 - $957,0004 bd3 ba2.8k sqft2271 Grace Ave, McKinleyville, CA 95519For Sale
 MLS ID #271708, Don Chin. HBMLS
 - $679,0003 bd2 ba2.5k sqft4415 Fieldbrook Rd, McKinleyville, CA 95519For Sale
 MLS ID #272649, Larry O. Doss. HBMLS
 - $849,0005 bd2 ba2.6k sqft1018 Westhaven Dr N, Trinidad, CA 95570For SaleMLS ID #272726, Eric Cecchin. HBMLS
- $585,0004 bd3 ba2k sqft1794 Fischer Ave, McKinleyville, CA 95519For SaleMLS ID #273069, Shelby Huddleson. HBMLS
- $799,0004 bd2 ba1.9k sqft800 Westgate Dr, Trinidad, CA 95570For SaleMLS ID #272601, Reshell Gurney. HBMLS
- $645,0004 bd2 ba2k sqft1640 Rosebud Ln, McKinleyville, CA 95519For SaleMLS ID #272582, Elly Roversi. HBMLS
- $850,0003 bd2 ba2.8k sqft3111 Deer Fern Ct, Arcata, CA 95521For SaleMLS ID #273204, Eric Cecchin. HBMLS
- $835,0004 bd2 ba2.3k sqft132 Pepperwood Ln, Arcata, CA 95521For SaleMLS ID #272564, Kyla Nored. HBMLS
- $449,0004 bd2 ba1.7k sqft2770 Strating Ct, McKinleyville, CA 95519For SaleMLS ID #273067, Shaelawn Matsen. HBMLS
- $757,0004 bd2 ba2.8k sqft1999 Munson Ct, Eureka, CA 95501For SaleMLS ID #272759, Joanie Frederick. HBMLS
- $1,125,0003 bd3 ba3.3k sqft200 Cummins Ln, McKinleyville, CA 95519For SaleMLS ID #272714, Tim Lorenzo. HBMLS
- $799,0005 bd5 ba3.9k sqft543 I St, Blue Lake, CA 95525For SaleMLS ID #271859, Beth Simon. HBMLS
- $875,0004 bd3 ba3k sqft3167 Pigeon Point Rd, Eureka, CA 95503For SaleMLS ID #273045, Joe Matteoli. HBMLS
- $945,0003 bd3 ba2.1k sqft1776 Fox Farm Rd, Trinidad, CA 95570For SaleMLS ID #272302, Hannah Winans. HBMLS
- $950,0004 bd2 ba3.4k sqft2978 Woodland Ct, Arcata, CA 95521For SaleMLS ID #273114, Shelby Huddleson. HBMLS
- $899,0004 bd3 ba2.7k sqft2942 Woodland Ct, Arcata, CA 95521For SaleMLS ID #272668, April L Wolfe. HBMLS
- $999,0004 bd3 ba3.2k sqft325 Green Hill Rd, McKinleyville, CA 95549For SaleMLS ID #272832, Beth Rynearson. HBMLS
Local buyer's agents are ready to help
