Experience iconic Northern California Modernism at 519 Cliff Drive, a 1968 architectural masterpiece in the coveted beachside enclave of Rio del Mar. Designed by a revered Northern California Architect as his family home, the 2,115 sqft embodies the era's signature architectural style: harmonious integration of the landscape with minimalist design creating a unique and calming lifestyle. The open plan flow features 4 bedrooms, 2.5 baths, interior courtyard, private sundeck, laundry room and two car garage. Inside, a dramatic family room showcases a statement fireplace, iconic period furnishings and floor-to-ceiling glass sliding doors throughout the house open onto an interior courtyard. But the true magic lies within its appreciation for the coastal climate and the grounds' long-standing Monterey Cypress, Himalayan Dogwoods, Maples and 'Aptos Blue' Redwoods and its prime proximity to the beach. A unique opportunity to own a piece of NorCal Modernist architectural history that is in original condition and has been lovingly maintained by the architects family, ideal for the architectural design enthusiast interested in performing updates and enhancements resulting in a one of a kind living experience.
Pending
$1,899,000
519 Cliff Dr, Aptos, CA 95003
4beds
2,137sqft
Single Family Residence, Residential
Built in 1969
7,057 Square Feet Lot
$1,843,500 Zestimate®
$889/sqft
$-- HOA
What's special
- 37 days
- 1,210
- 78
Zillow last checked:
Listing updated:
Listed by:
Alistair Craft 01402715 831-234-1092,
Christie's International Real Estate Sereno 831-460-1100
Source: MLSListings Inc,MLS#: ML82061287
Facts & features
Interior
Bedrooms & bathrooms
- Bedrooms: 4
- Bathrooms: 3
- Full bathrooms: 2
- 1/2 bathrooms: 1
Rooms
- Room types: Laundry
Dining room
- Features: FormalDiningRoom
Family room
- Features: SeparateFamilyRoom
Heating
- Central Forced Air Gas, Fireplace(s)
Cooling
- None
Appliances
- Included: Washer/Dryer
- Laundry: Inside
Features
- Flooring: Other
- Number of fireplaces: 1
- Fireplace features: Living Room, Wood Burning
Interior area
- Total structure area: 2,137
- Total interior livable area: 2,137 sqft
Video & virtual tour
Property
Parking
- Total spaces: 2
- Parking features: Attached, Off Street
- Attached garage spaces: 2
Lot
- Size: 7,057 Square Feet
- Features: Level
Details
- Parcel number: 04305403000
- Zoning: R-1-6
- Special conditions: Standard
Construction
Type & style
- Home type: SingleFamily
- Architectural style: Other
- Property subtype: Single Family Residence, Residential
Materials
- Foundation: Concrete Perimeter
- Roof: TarGravel
Condition
- New construction: No
- Year built: 1969
Utilities & green energy
- Gas: PublicUtilities
- Sewer: Public Sewer
- Water: Public
- Utilities for property: Public Utilities, Water Public
Community & HOA
Location
- Region: Aptos
Financial & listing details
- Price per square foot: $889/sqft
- Tax assessed value: $591,344
- Date on market: 9/15/2026
- Listing agreement: ExclusiveAgency
Estimated market value
$1,843,500
$1.75M - $1.94M
$5,757/mo
Price history
| Date | Event | Price |
|---|---|---|
| 10/9/2026 | Pending sale | $1,899,000$889/sqft |
Source:  MLSListings Inc #ML82061287 Report a problem MLSListings Inc #ML82061287 Report a problem | ||
| 9/15/2026 | Listed for sale | $1,899,000$889/sqft |
Source: MLSListings Inc #ML82061287 Report a problem | ||
Public tax history
| Year | Property taxes | Tax assessment |
|---|---|---|
| 2026 | -- | $591,344 +2% |
| 2025 | $8,101 +209.8% | $579,749 +393.3% |
| 2024 | $2,615 +4.4% | $117,515 +2% |
| 2023 | $2,505 +3.9% | $115,211 +2% |
| 2022 | $2,411 +8.5% | $112,952 +2% |
| 2021 | $2,222 +2.4% | $110,738 +1% |
| 2020 | $2,170 +2.1% | $109,602 +2% |
| 2019 | $2,127 +3.4% | $107,452 +2% |
| 2018 | $2,056 +1.7% | $105,346 +2% |
| 2017 | $2,022 +2% | $103,281 +2% |
| 2016 | $1,983 +3.8% | $101,256 +1.5% |
| 2015 | $1,911 +3.1% | $99,735 +2% |
| 2014 | $1,853 | $97,781 +2.5% |
| 2012 | -- | $95,430 +2% |
| 2011 | -- | $93,559 +0.8% |
| 2010 | -- | $92,860 -0.2% |
| 2009 | -- | $93,081 +2% |
| 2008 | -- | $91,256 +2% |
| 2007 | -- | $89,467 +2% |
| 2006 | -- | $87,713 +2% |
| 2005 | -- | $85,993 +2% |
| 2004 | -- | $84,307 +1.9% |
| 2003 | -- | $82,762 +2% |
| 2002 | -- | $81,139 +2% |
| 2001 | -- | $79,548 +2% |
| 2000 | -- | $77,988 |
Find assessor info on the county website
Monthly payment
Est. payment
Payment breakdown
Explore the cost of this home by adjusting the details. Changes won't be saved.Climate risks
Neighborhood: 95003
Nearby schools
Schools provided by the listing agent
- District: PajaroValleyUnified
Source: MLSListings Inc. This data may not be complete. We recommend contacting the local school district to confirm school assignments for this home.


Similar homes
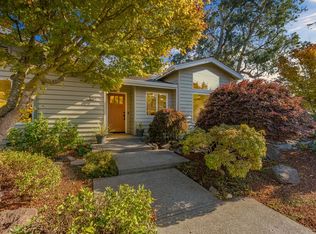
- $1,850,0004 bd2 ba1.7k sqft505 Bayview Dr, Aptos, CA 95003For Sale
 MLS ID #ML82060844, Strock Team. MLSListings Inc
 - $1,850,0004 bd3 ba2.9k sqft442 Vista Del Mar Dr, Aptos, CA 95003For Sale
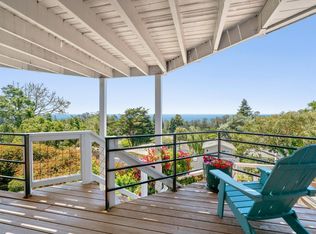 MLS ID #ML82062808, Jessica Cooper. MLSListings Inc
 - $1,900,0003 bd2 ba3k sqft311 Baltusrol Dr, Aptos, CA 95003For Sale
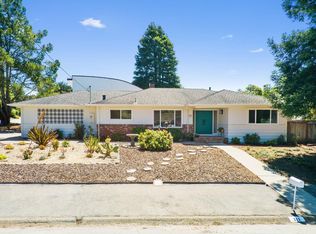 MLS ID #ML82045554, The Mower Group. MLSListings Inc
 - $1,689,0003 bd2 ba1.6k sqft457 Townsend Dr, Aptos, CA 95003For Sale
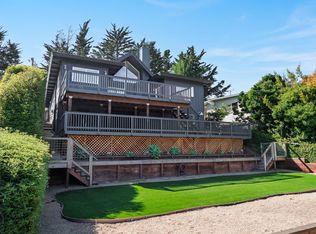 MLS ID #ML82064749, Strock Team. MLSListings Inc
Local buyer's agents are ready to help
